

944 Chestnut StreetManchester, NH 03104
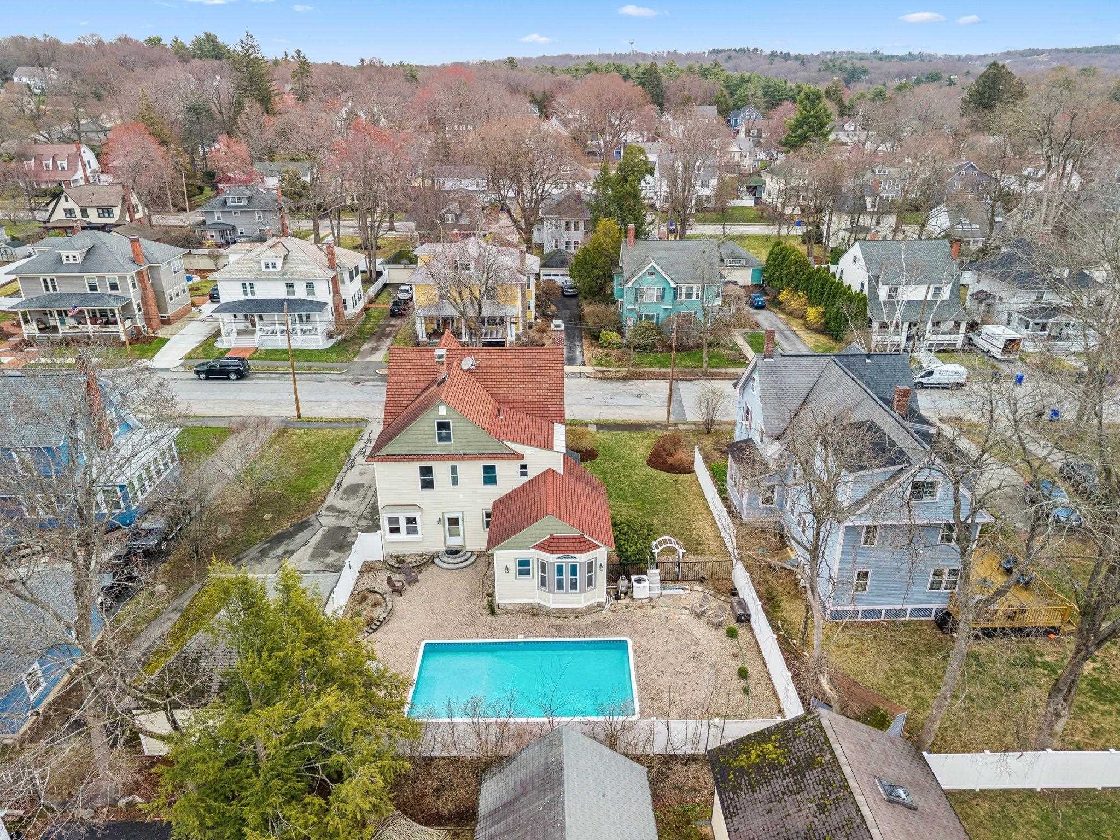
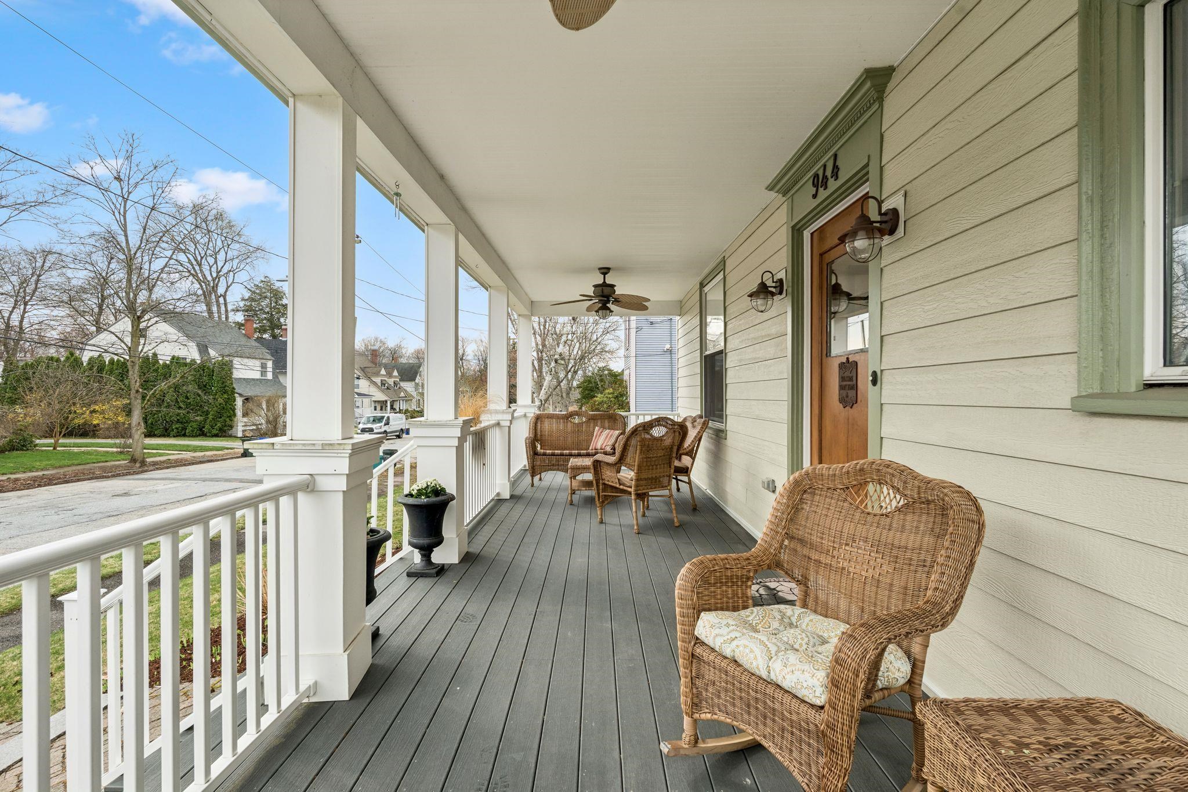
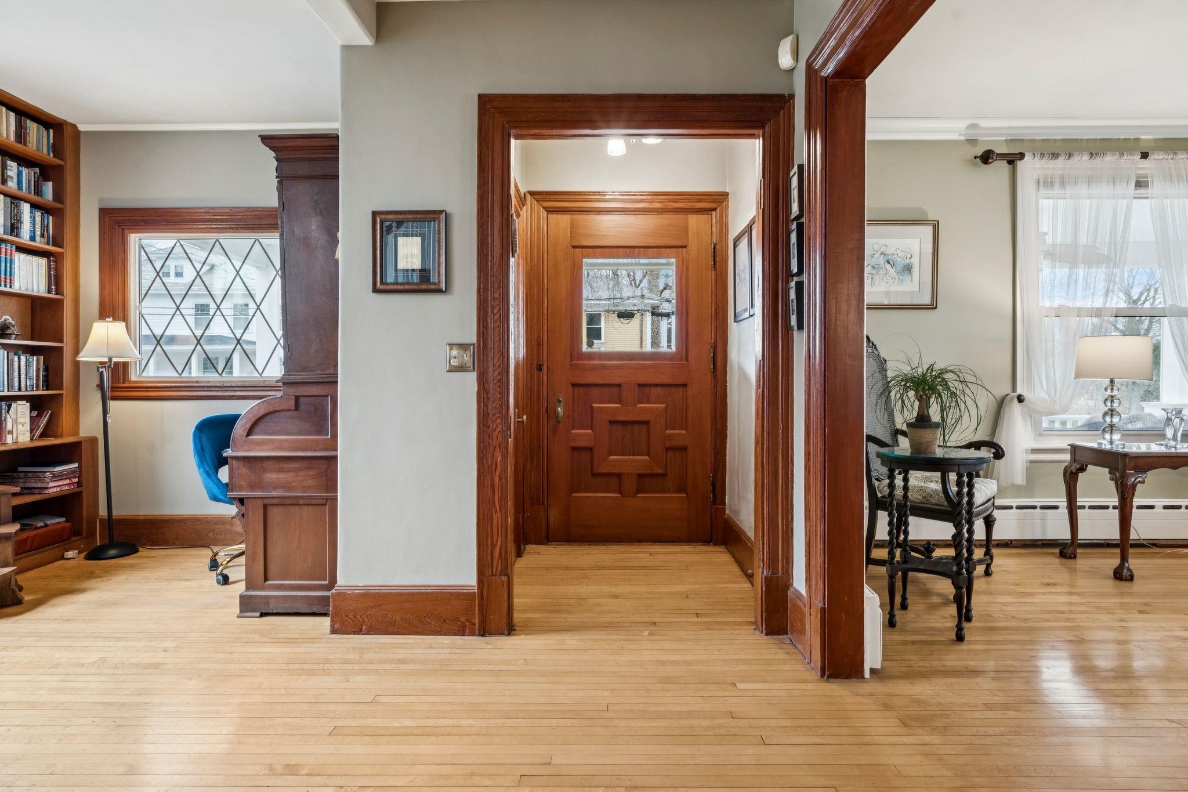
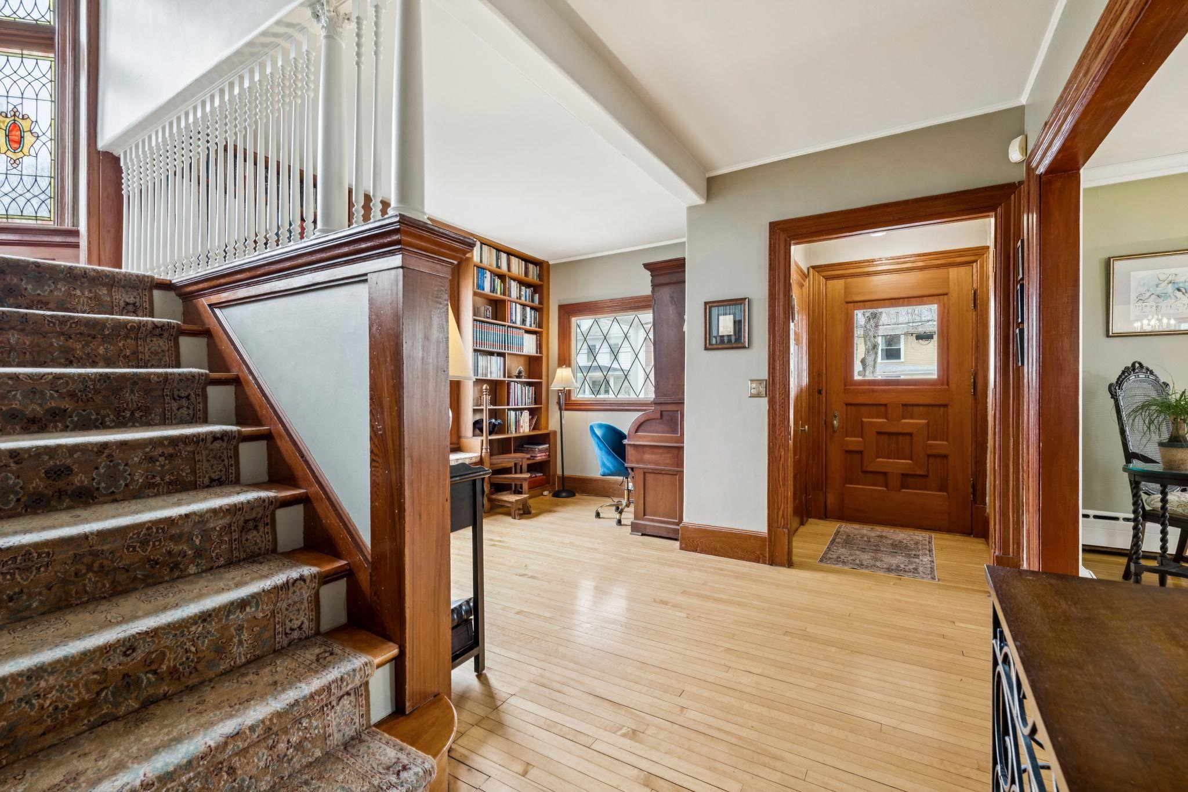
Nestled on the coveted, tree-lined Chestnut Street in Manchester's North End, this 1890 Grand Victorian is a masterpiece of historic elegance and modern luxury. Boasting over 4,000 finished square feet, this turn-key estate has been relentlessly updated. Step off the covered front porch into a grand foyer anchored by an impressive staircase leading to the second level. The sweeping main floor, defined by soaring high ceilings and rich natural light, is designed for entertaining. Settle into the bespoke library with floor-to-ceiling bookshelves, or host snowy New England gatherings around the formal living room’s stunning stone wood-burning fireplace. A magnificent formal dining room comfortably seats ten and flows through stained-glass double doors into an updated family room with vaulted ceilings, overlooking the backyard. The heart of the home is the chef’s kitchen, showcasing a unique copper ceiling, granite counters, and newly updated appliances including a 2025 refrigerator and dishwasher. Upstairs, the private quarters feature newer windows, doors, and trim. The 2nd level offers 4 generous bedrooms, an upgraded laundry room, and a spa inspired full bath with 2 separate vanities and custom tile. The versatile third floor serves as a sprawling primary retreat, or guest suite. Custom blackout honeycomb shades provide ultimate privacy throughout the living spaces. Outside, your private resort awaits with a heated in-ground pool, featuring a newer pump and sand filter, alongside an extended length detached two-car garage. Absolute peace of mind is guaranteed by massive recent capital improvements: exterior LP Smart Siding with Blueskin insulation, new boiler and water heater, a 2024 chimney rebuild, and generator-ready wiring. Climate is effortlessly controlled by a smart thermostat. Properties of this caliber, this scale, and this condition, simply do not come to market often. Select photos have been staged or enhanced.
| 4 weeks ago | Listing updated with changes from the MLS® | |
| 4 weeks ago | Status changed to Active Under Contract | |
| a month ago | Listing first seen on site |

Copyright 2026, PrimeMLS, Inc. All rights reserved. This information is deemed reliable, but not guaranteed. The data relating to real estate displayed on this display comes in part from the IDX Program of PrimeMLS. The information being provided is for consumers’ personal, noncommercial use and may not be used for any purpose other than to identify prospective properties consumers may be interested in purchasing.
Last checked: 2026-05-30 03:50 PM UTC