

114 Hopkinton RoadConcord, NH 03301
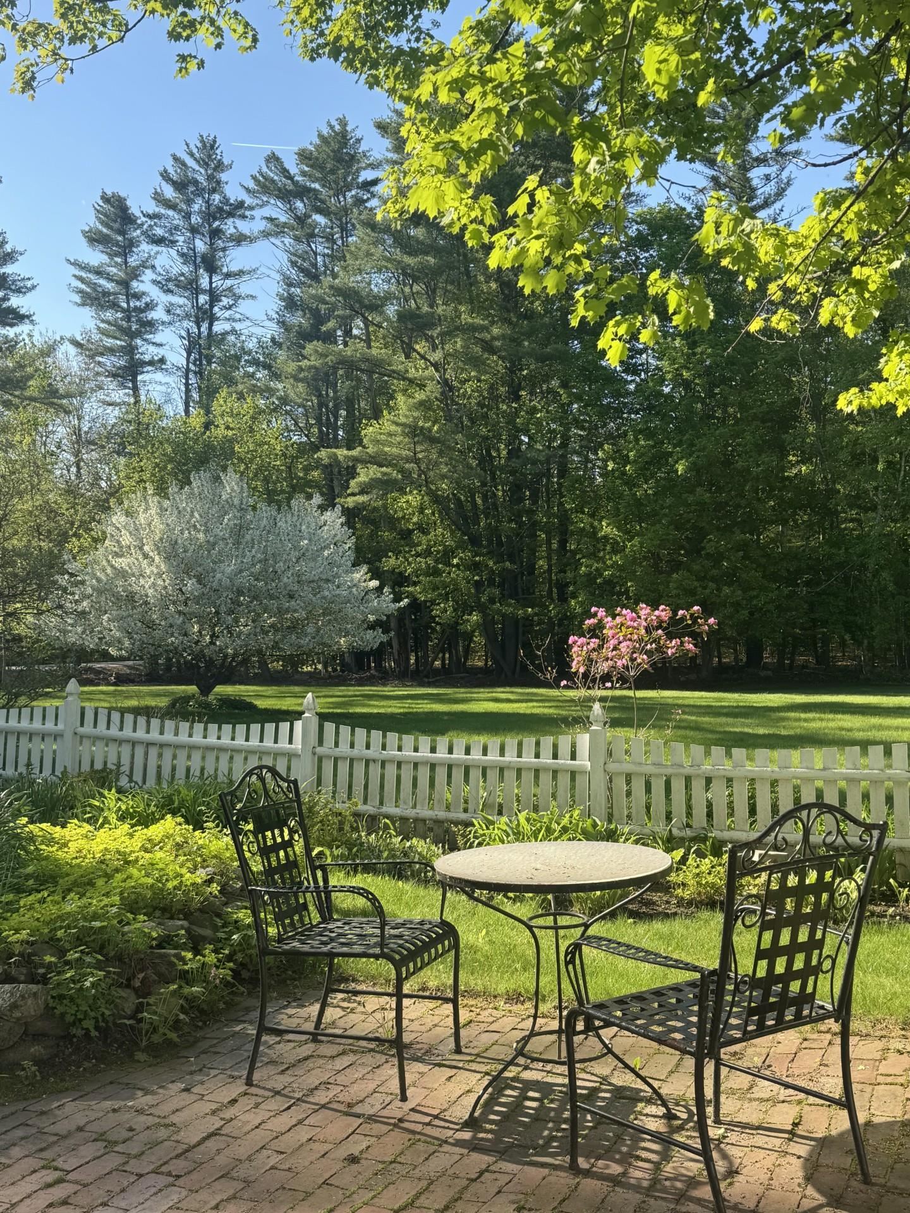
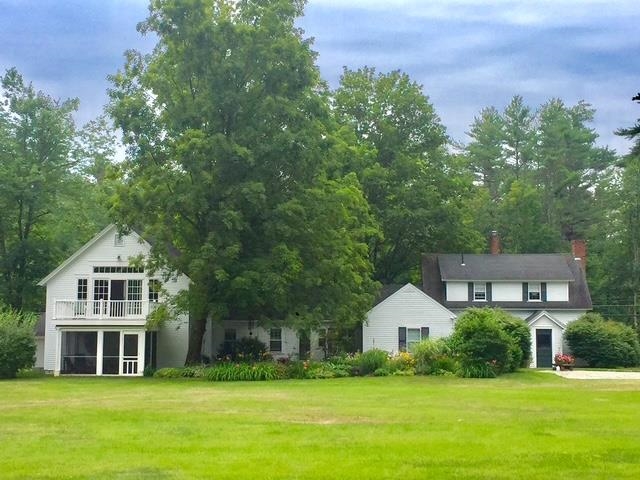
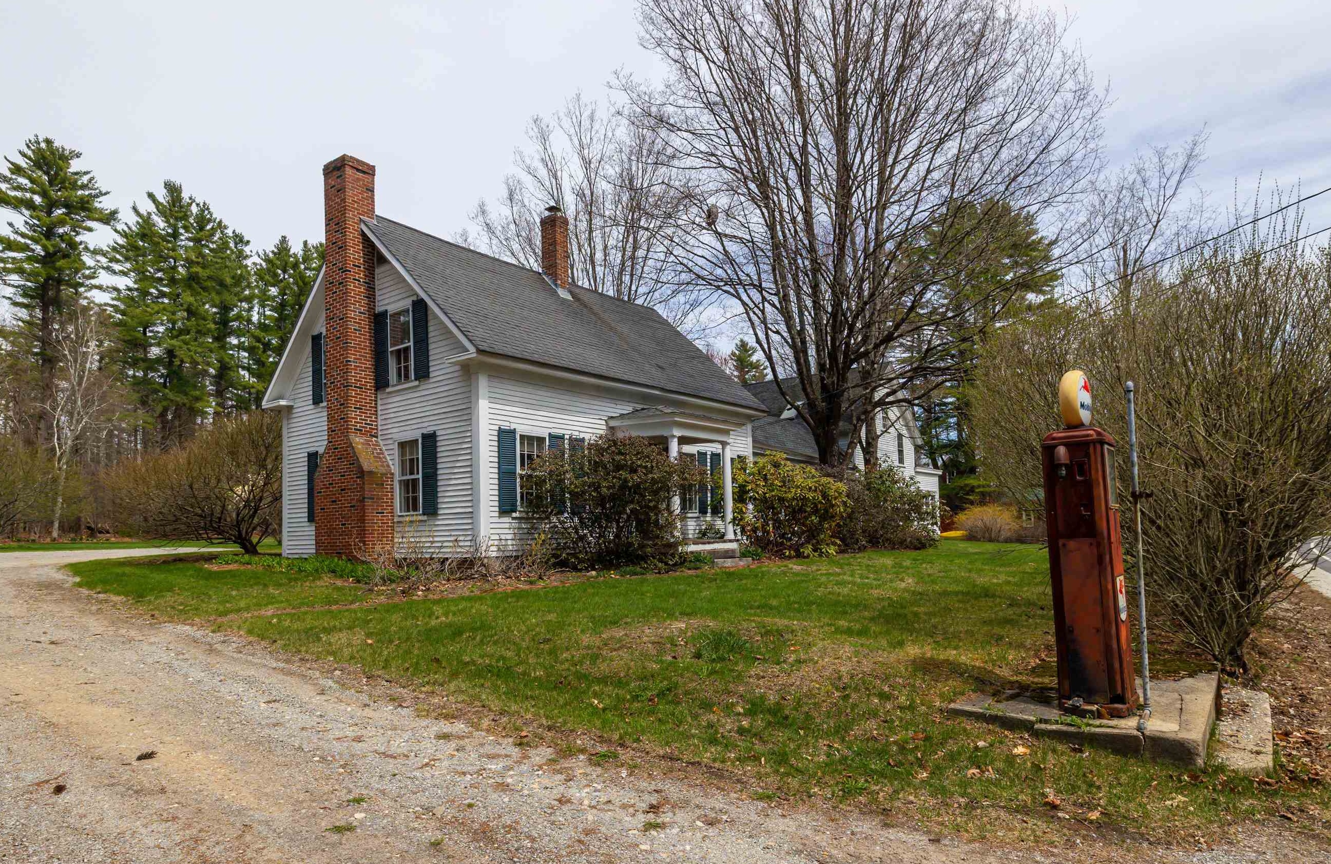
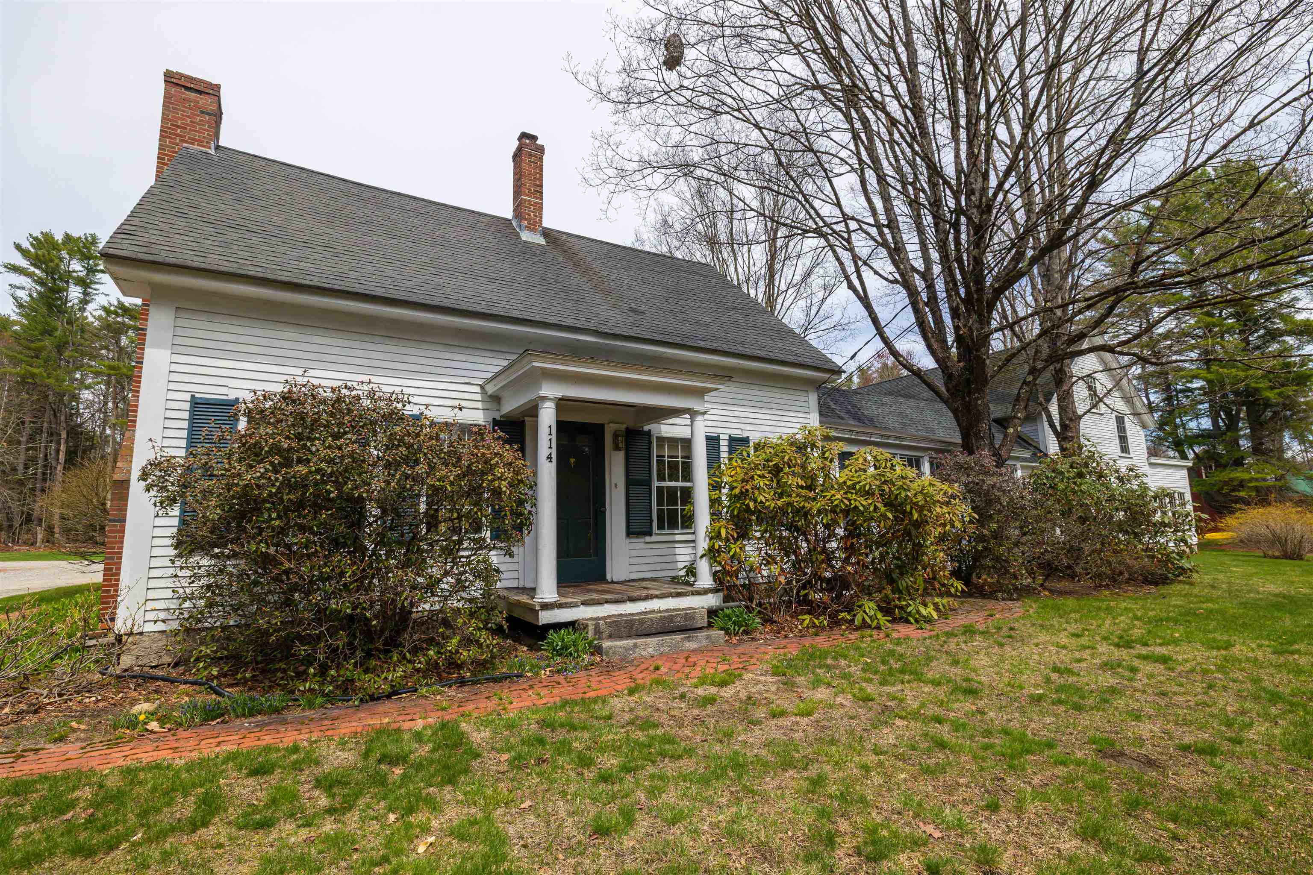
Welcome to 114 Hopkinton Rd, a perfect blend of comfort, character, & convenience in one of Concord’s most desirable west-end locations. This property is warm & inviting. The 30' kitchen provides an ideal workspace for cooking and gathering, while the adjoining living, dining and family areas create an easy flow for everyday living or entertaining. The 20' living room has a handsome fireplace, natural wood flooring and a nook w/bookshelves perfect for an office or piano. A built-in china cabinet & shelving in the dining room. The family room has rich wood flooring & a mantle perfect for antiques or photos. Many rooms have spectacular decorative tin ceilings. There is a first floor bedroom & full bath, with 2 additional bdrms and full bath upstairs. Two porches, one facing the front is enclosed & has tongue & groove ceiling & woodwork. Another screened porch faces the bucolic field and forest in back. Handy first floor laundry w cabinets & storage. Large mudroom w/ bank of closets. The piece de resistance is the barn renovation. A 37' GREAT ROOM has a cathedral ceiling, skylights & a balcony overlooking the acreage and woods. It is large enough to hold a pool table, theatre and hobby space if desired. Below on the barn level is a gardening room and storage galore - or create your own custom living area. Enjoy a spacious yard with mature landscaping—perfect for gardening, play, or simply relaxing in a peaceful setting. A white picket fence surrounds a brick patio w/decorative well pump. A 34' separate garage can fit 4 cars or multiple tractors & equipment. The property offers excellent proximity to walking trails, schools, & downtown, while providing the privacy and feel of a more rural setting. Whether you’re looking for a first home or a move-up opportunity this home delivers comfort, charm, and location. This property is in an estate. Furnace serviced 9/2023. Water heater new 5/2022 OPEN HOUSE Sat. July 11. 12:30 - 2 pm
| 3 hours ago | Listing updated with changes from the MLS® | |
| yesterday | Price changed to $599,000 | |
| 3 months ago | Listing first seen on site |

Copyright 2026, PrimeMLS, Inc. All rights reserved. This information is deemed reliable, but not guaranteed. The data relating to real estate displayed on this display comes in part from the IDX Program of PrimeMLS. The information being provided is for consumers’ personal, noncommercial use and may not be used for any purpose other than to identify prospective properties consumers may be interested in purchasing.
Last checked: 2026-07-07 08:28 PM UTC