

951 Chestnut StreetManchester, NH 03104
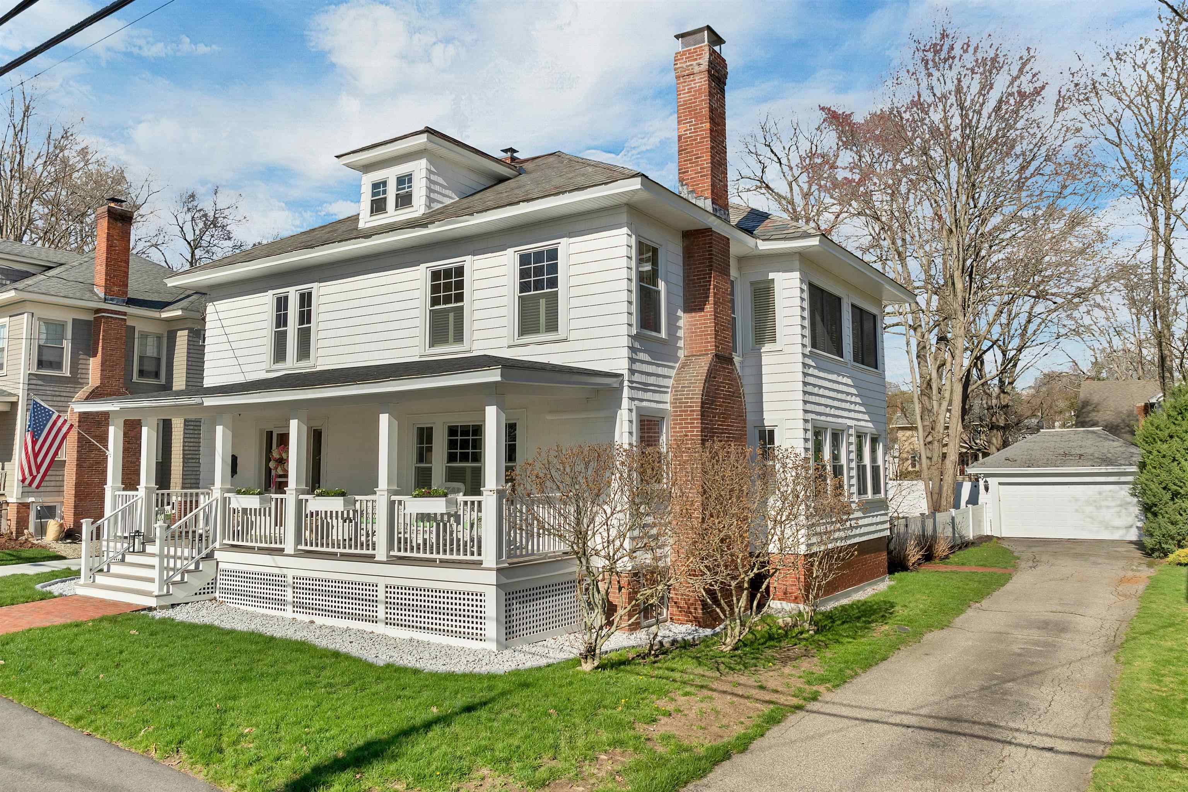
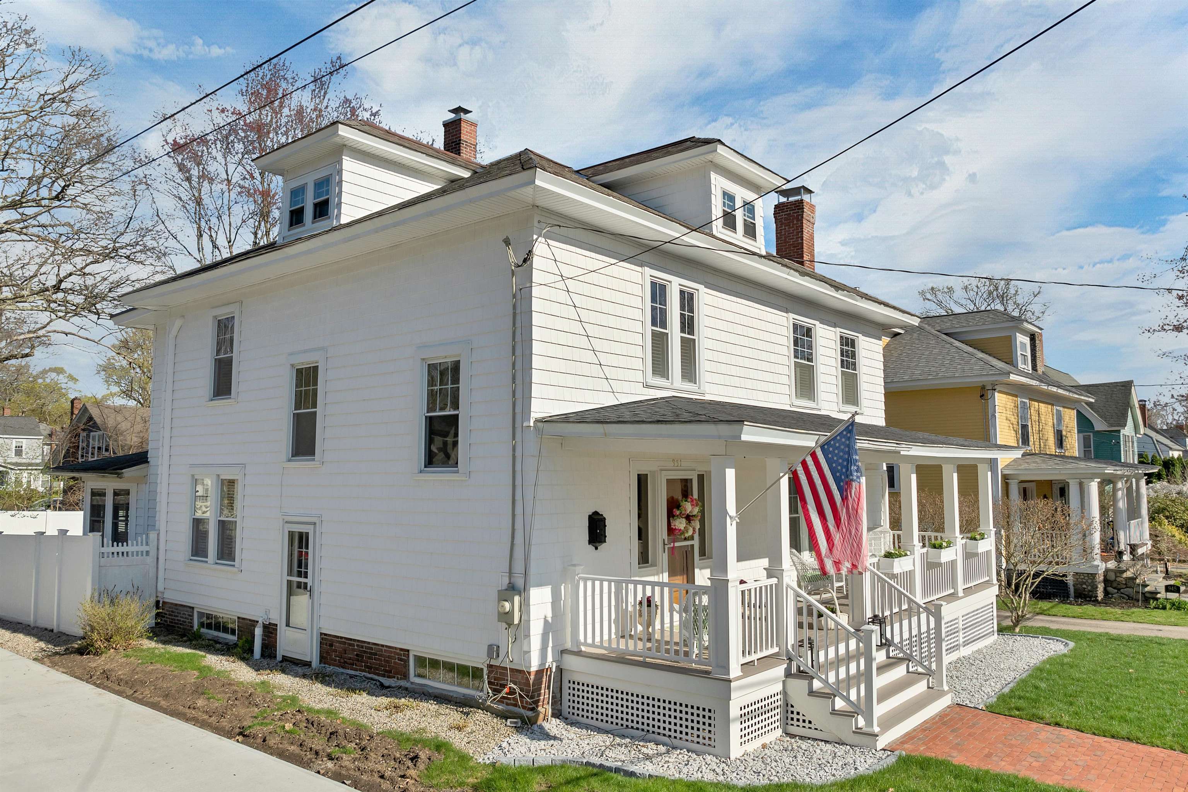
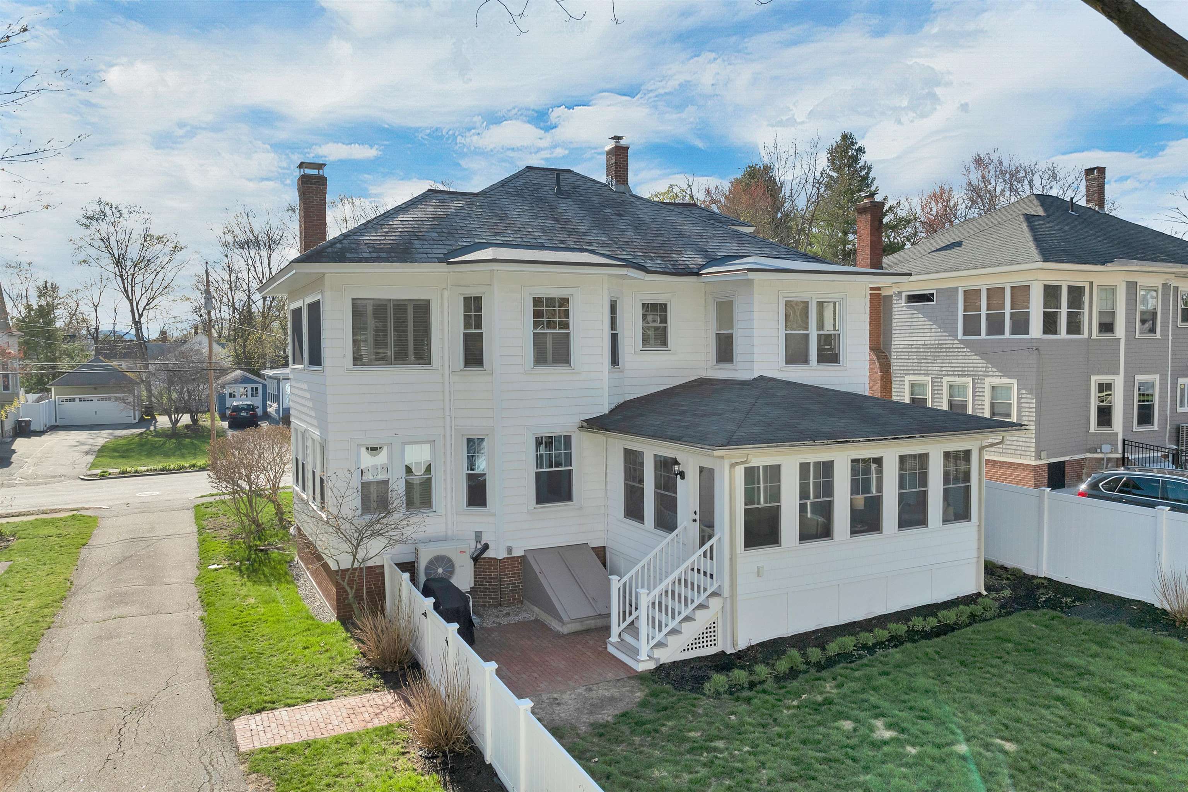
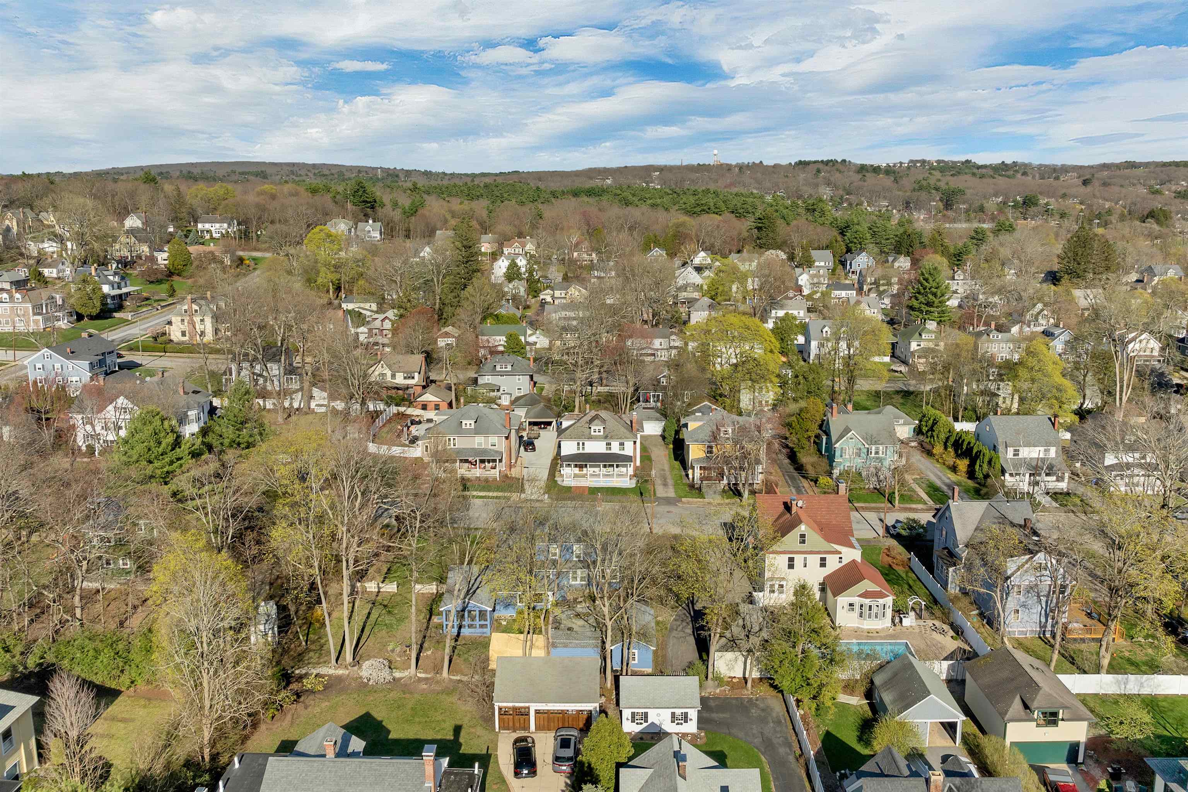
Set along a quiet tree-lined North End street surrounded by some of the finest architecture in the state, this light-filled American Foursquare home welcomes you with a warm, inviting presence and a thoughtful blend of enduring character and modern comfort. Step inside to a bright foyer that opens to a tasteful living room where plantation shutters and a red brick fireplace create a relaxing tone. Through the antique pocket doors, the formal dining room offers rich trim, high-wall wainscoting and a timeless setting for family gatherings, leading to flexible space for work, study or hobbies. The eat-in kitchen combines classic style with modern updates featuring marble counters, stainless appliances, a porcelain farmhouse sink and generous space for casual dining. Just beyond, the newly finished sunroom quickly becomes a favorite place to spend time. With its warm wood ceiling, abundant windows and peaceful ambiance it's an ideal space to unwind and enjoy the changing seasons. Just up the split staircases you’ll discover a spacious primary with adjoining sitting room offering potential for a future en-suite, plus three more comfortable bedrooms and a playroom porch. The walk-up attic provides exciting possibilities for future expansion adding even more equity building opportunities to this value-packed home. Hardwood floors, built-in cabinets, and thoughtful architectural touches create a sense of elegance and continuity, and numerous recent improvements enhance comfort and efficiency while preserving the home’s charm -including a recently added energy efficient heat-pump/AC mini-split system, new gas boiler, cedar-stamped vinyl siding exterior, and a new Timbertech composite front porch ready for your rocking chairs. A fenced-in yard and 2 car garage complete this diligently maintained property in Manchester’s most sought-after neighborhood. See feature sheet & 3D Tour for more ~Open House Saturday 5/9 10:30-12:30PM~
| a week ago | Listing updated with changes from the MLS® | |
| 3 weeks ago | Status changed to Active Under Contract | |
| 3 weeks ago | Price changed to $689,000 | |
| a month ago | Listing first seen on site |

Copyright 2026, PrimeMLS, Inc. All rights reserved. This information is deemed reliable, but not guaranteed. The data relating to real estate displayed on this display comes in part from the IDX Program of PrimeMLS. The information being provided is for consumers’ personal, noncommercial use and may not be used for any purpose other than to identify prospective properties consumers may be interested in purchasing.
Last checked: 2026-05-30 03:50 PM UTC