

5 Lisa TerracePelham, NH 03076
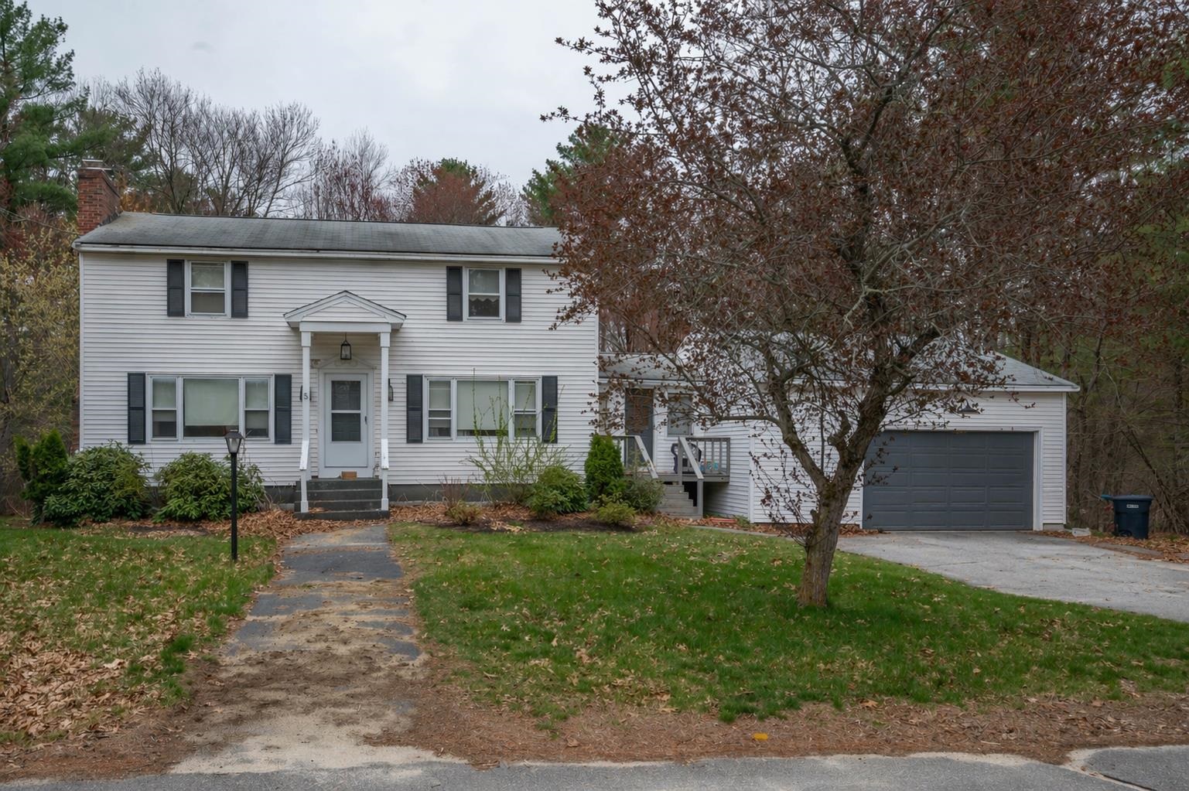
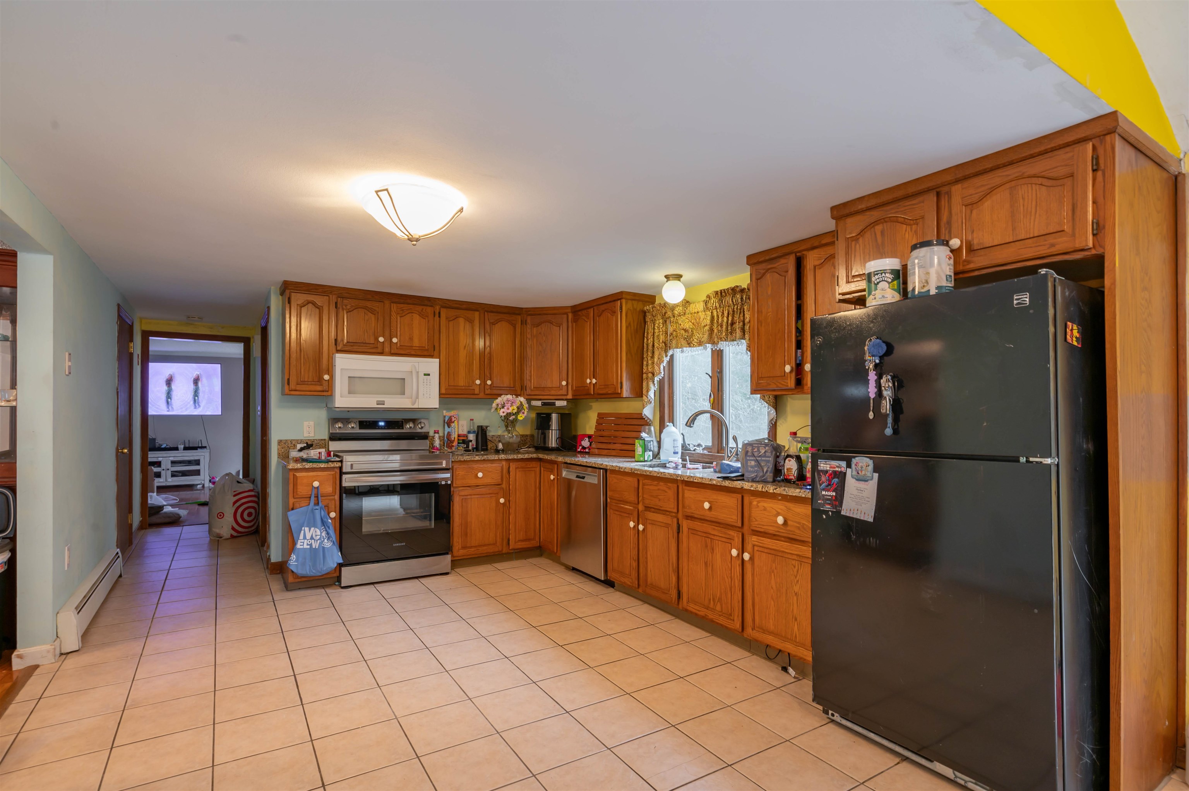
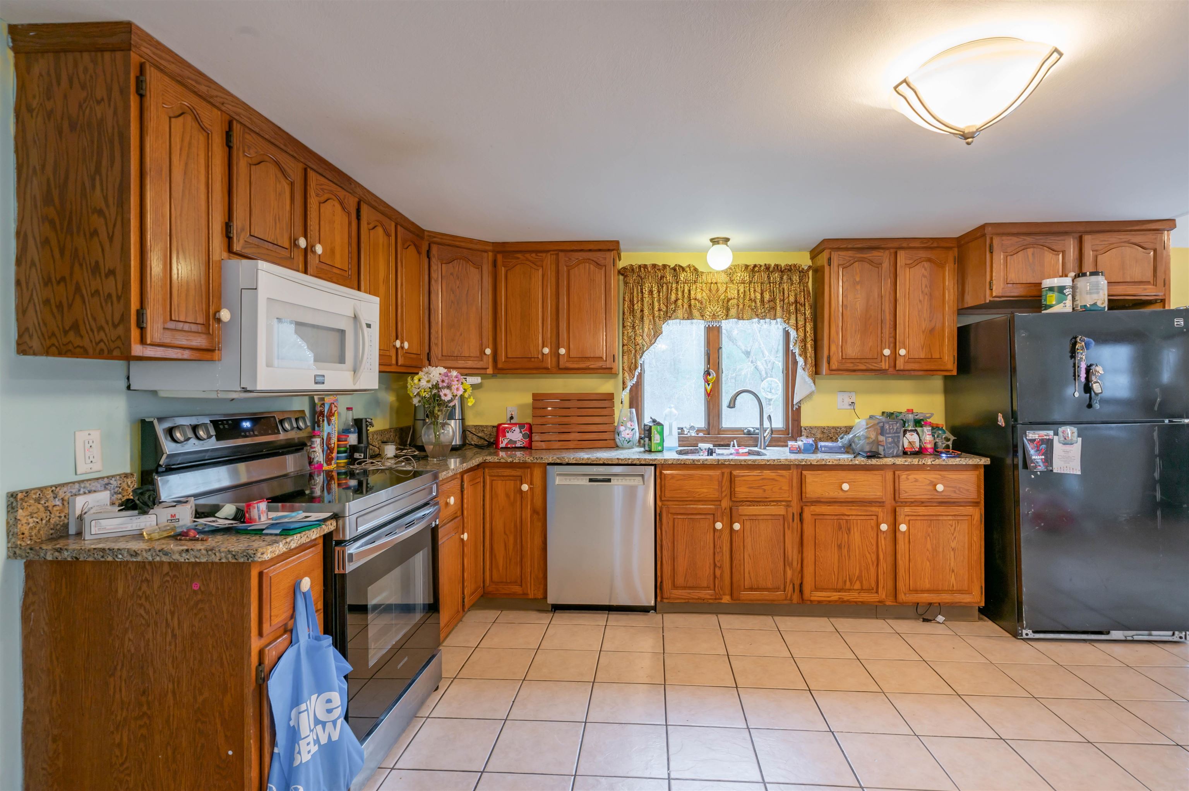
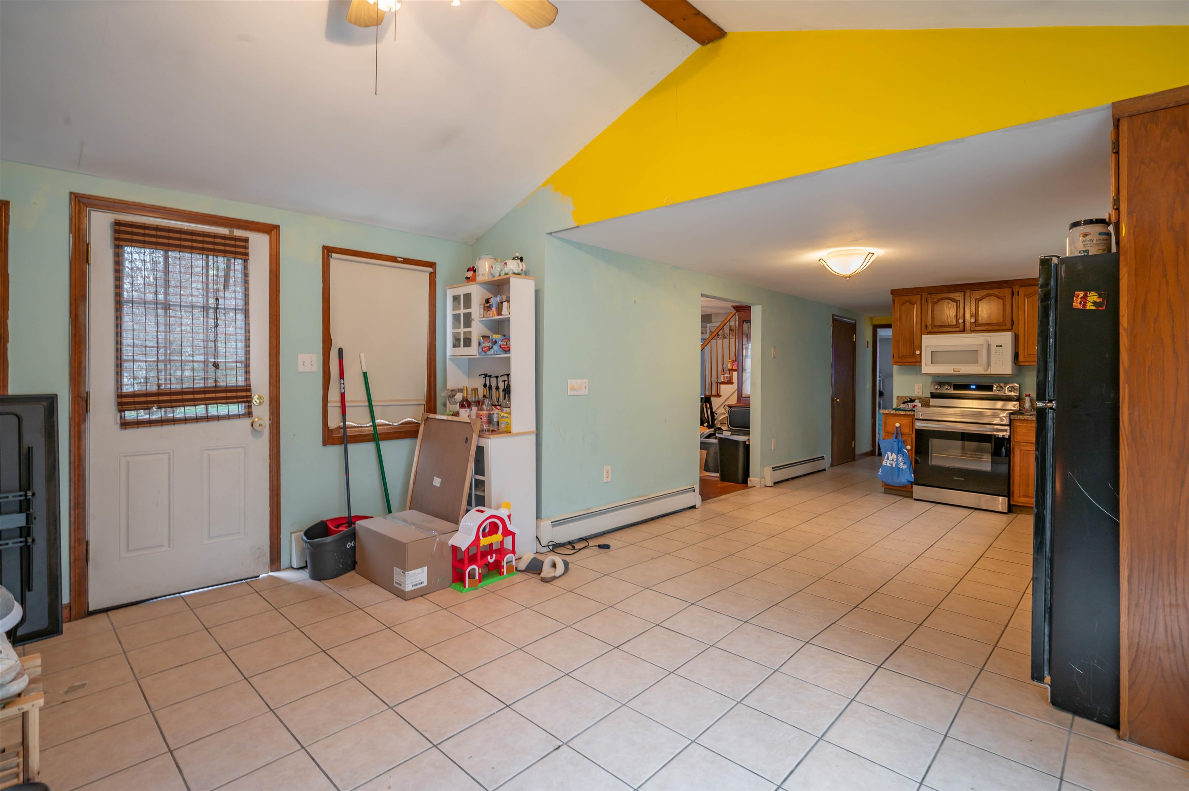
Welcome to this spacious Colonial in Pelham, offering a prime opportunity for investors, contractors, or buyers ready to build equity. Set on a generous 1.39-acre lot, this home features over 2,600 square feet of living space, including 3 bedrooms, 2 bathrooms, a bonus room, and a flexible finished lower level with endless potential. The layout provides a strong foundation to work with, highlighted by a large, open kitchen and a cozy pellet stove that adds character and warmth. With solid bones and plenty of space, this property is ready for updates and customization to truly make it shine. Whether you’re looking for your next project, a value-add investment, or a home you can renovate to your taste, this is a rare opportunity in a desirable Pelham location. Bring your vision and unlock the full potential this property has to offer. All offers due Monday, 4/27 at noon.
| 2 months ago | Listing updated with changes from the MLS® | |
| 2 months ago | Status changed to Pending | |
| 3 months ago | Listing first seen on site |

Copyright 2026, PrimeMLS, Inc. All rights reserved. This information is deemed reliable, but not guaranteed. The data relating to real estate displayed on this display comes in part from the IDX Program of PrimeMLS. The information being provided is for consumers’ personal, noncommercial use and may not be used for any purpose other than to identify prospective properties consumers may be interested in purchasing.
Last checked: 2026-07-12 10:12 PM UTC
Did you know? You can invite friends and family to your search. They can join your search, rate and discuss listings with you.