Save
Ask
Tour
Hide
Share
$429,900
31 Days On Site

45C Windham Road
Hudson, NH 03051

For Sale|Condominium|Active Under Contract
2
Beds
3
Total Baths
1
Full Bath
2
Partial Baths
1,396
SqFt
$308
/SqFt
2009
Built
County:
Hillsborough
Listing courtesy of Martha Giacalone of BHGRE Masiello Nashua
Call Now: 603-825-6696
Is this the listing for you? We can help make it yours.
603-825-6696
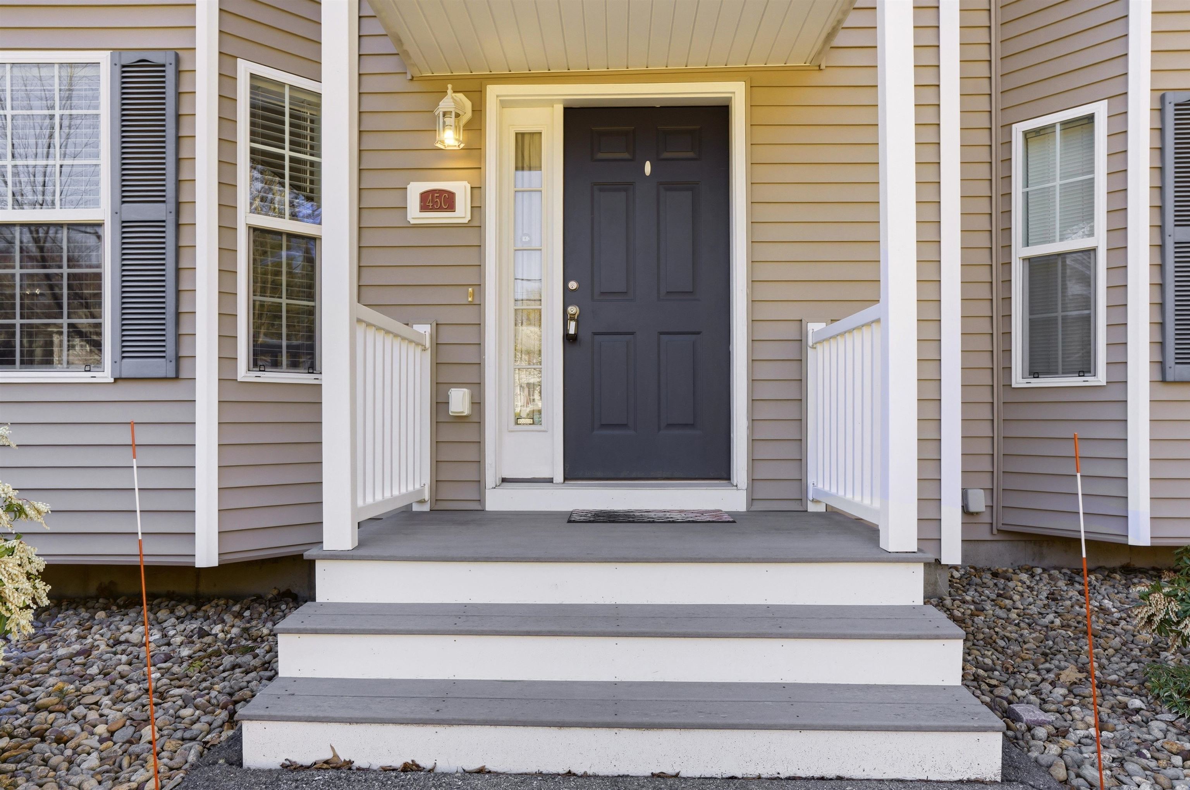
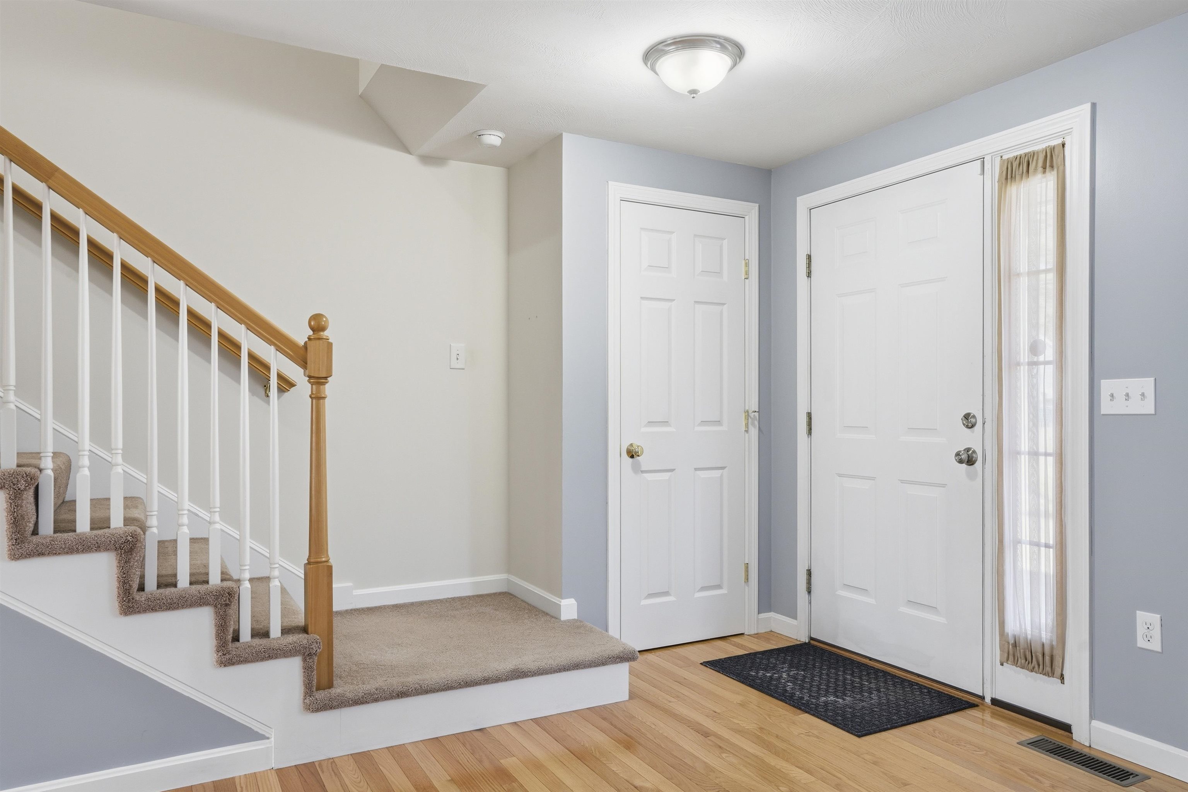
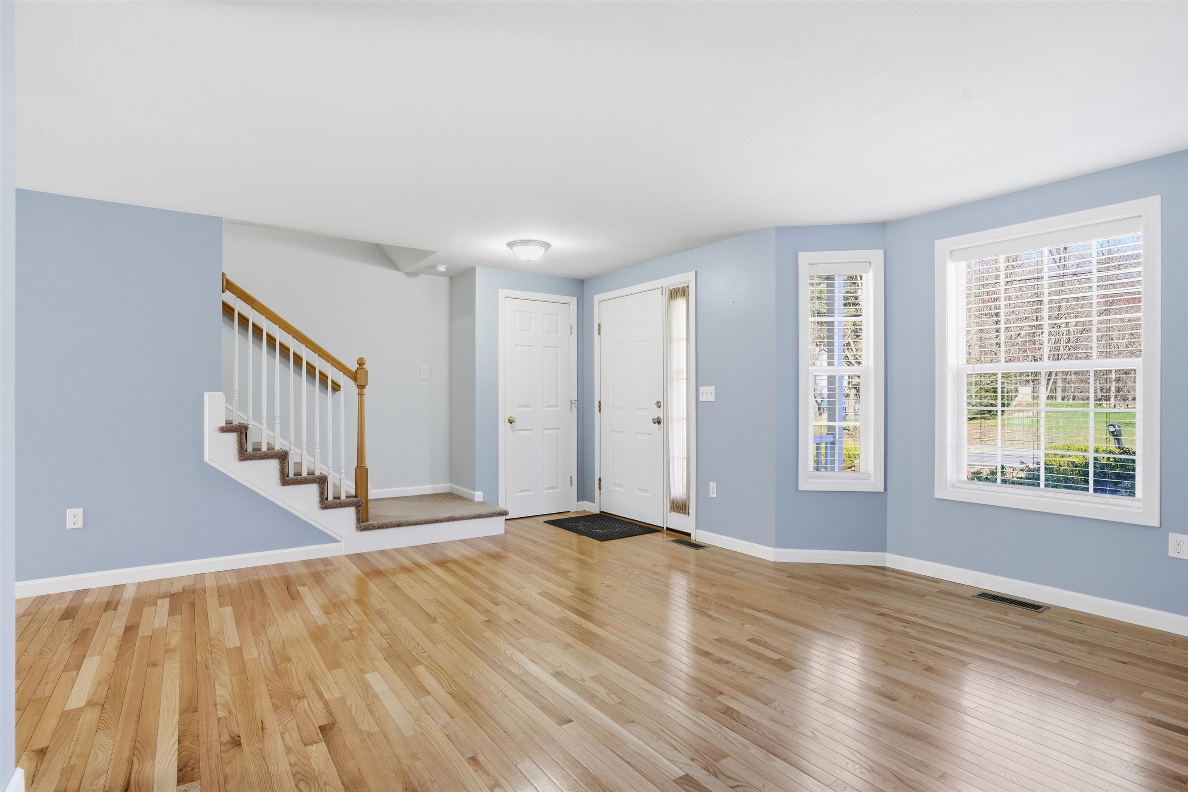
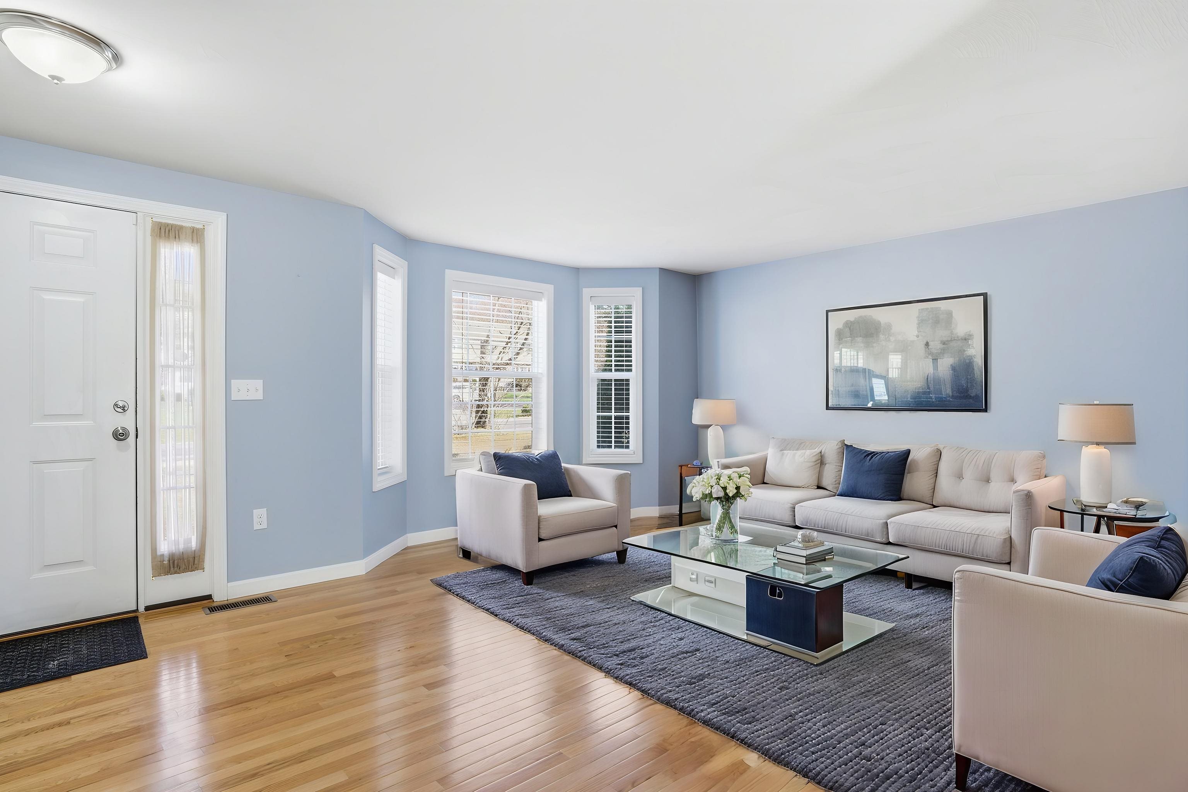
45C Windham Road45C Windham Road45C Windham Road45C Windham Road
Save
Ask
Tour
Hide
Share

Move in ready! Beautiful and meticulously maintained Town Home offering the perfect blend of comfort, style, and functionality. This residence features an open airy design with abundant natural light, gleaming Hard Wood Flooring, Central Air and Neutral Decor throughout. Enjoy Granite Counters in your Tiled Kitchen equipped with Stainless appliances, ample Cabinetry, and Counter Seating ideal for entertaining. Enjoy separate Dining area with Sliders to back Deck; enjoy coffee in our out. The second level boasts spacious Primary Bedroom with Recessed Lighting, Custom Blinds and walk in Double Closet. Private 3/4 tiled Bath complete your suite. Second carpeted Bedroom with freshly painted decor and Double Closet is perfect for family, guests, or a Home Office. Looking for a Game or Media Room? This home's lower level offers full Basement with Day Light Window and Sliders, just waiting to be finished. Walk out back for grilling or casual seating. Great location for commuters, close to shopping, restaurants and more.

Save
Ask
Tour
Hide
Share
Listing Snapshot
Price 
$429,900
Days On Site 
31 Days
Bedrooms 
2
Inside Area (SqFt) 
1,396 sqft
Total Baths 
3
Full Baths 
1
Partial Baths 
2
Lot Size 
N/A
Year Built 
2009
MLS® Number 
5085916
Status 
Active Under Contract
Property Tax 
$5,194
HOA/Condo/Coop Fees 
$248 monthly
Sq Ft Source 
N/A
Friends & Family
Recent Activity
2 weeks agoListing updated with changes from the MLS®
2 weeks agoStatus changed to Active Under Contract
a month agoListing first seen on site
General Features
Number Of Stories 
2
Parking 
PavedShared Driveway
Property Sub Type 
Condominium
Sewer 
Public Sewer
SqFt Above 
1396
SqFt Total 
2056
Style 
Townhouse
Utilities 
Cable Available
Water Source 
Public
Zoning 
Res
Interior Features
Appliances 
DishwasherDryerRefrigeratorMicrowaveWasher
Basement 
ConcreteWalk-Out Access
Cooling 
Central Air
Flooring 
CarpetCeramic TileHardwood
Heating 
Forced Air
Save
Ask
Tour
Hide
Share
Exterior Features
Construction Details 
Vinyl Siding
Roof 
Shingle
Community Features
Association Dues 
248
HOA Fee Frequency 
Monthly
School District 
Hudson School District
Schools
School District
Hudson School District
Elementary School
Hills Garrison Elem
Middle School
Hudson Memorial School
High School
Alvirne High School
Listing courtesy of Martha Giacalone of BHGRE Masiello Nashua


Copyright 2026, PrimeMLS, Inc. All rights reserved. This information is deemed reliable, but not guaranteed. The data relating to real estate displayed on this display comes in part from the IDX Program of PrimeMLS. The information being provided is for consumers’ personal, noncommercial use and may not be used for any purpose other than to identify prospective properties consumers may be interested in purchasing.
Last checked: 2026-05-30 03:29 PM UTC
Neighborhood & Commute
Source: Walkscore
Disclosure: Community information and market data powered by Constellation Data Labs. Information is deemed reliable but not guaranteed.
Save
Ask
Tour
Hide
Share