

18 Cottonwood DriveHudson, NH 03051
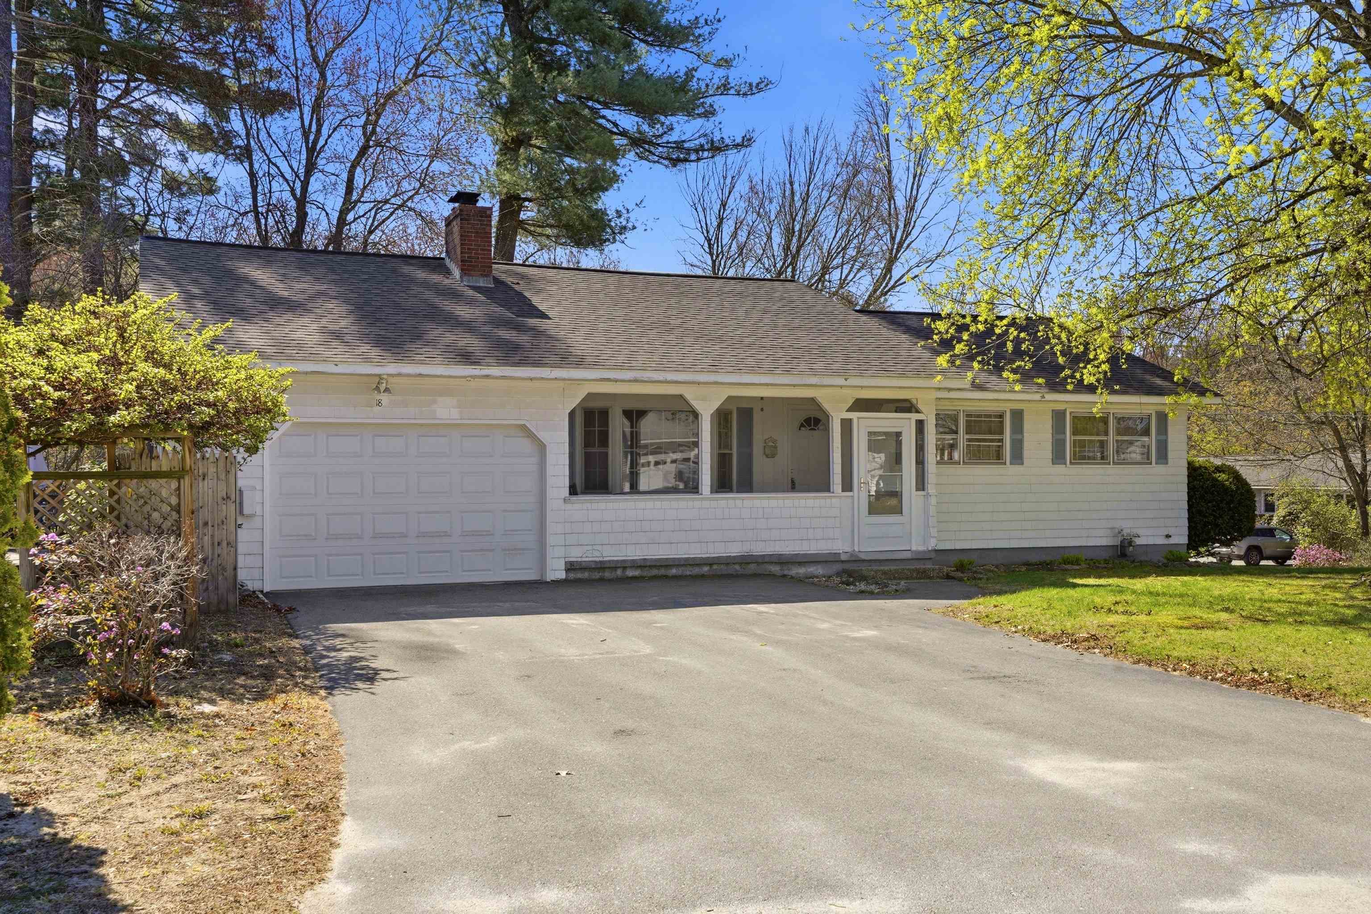
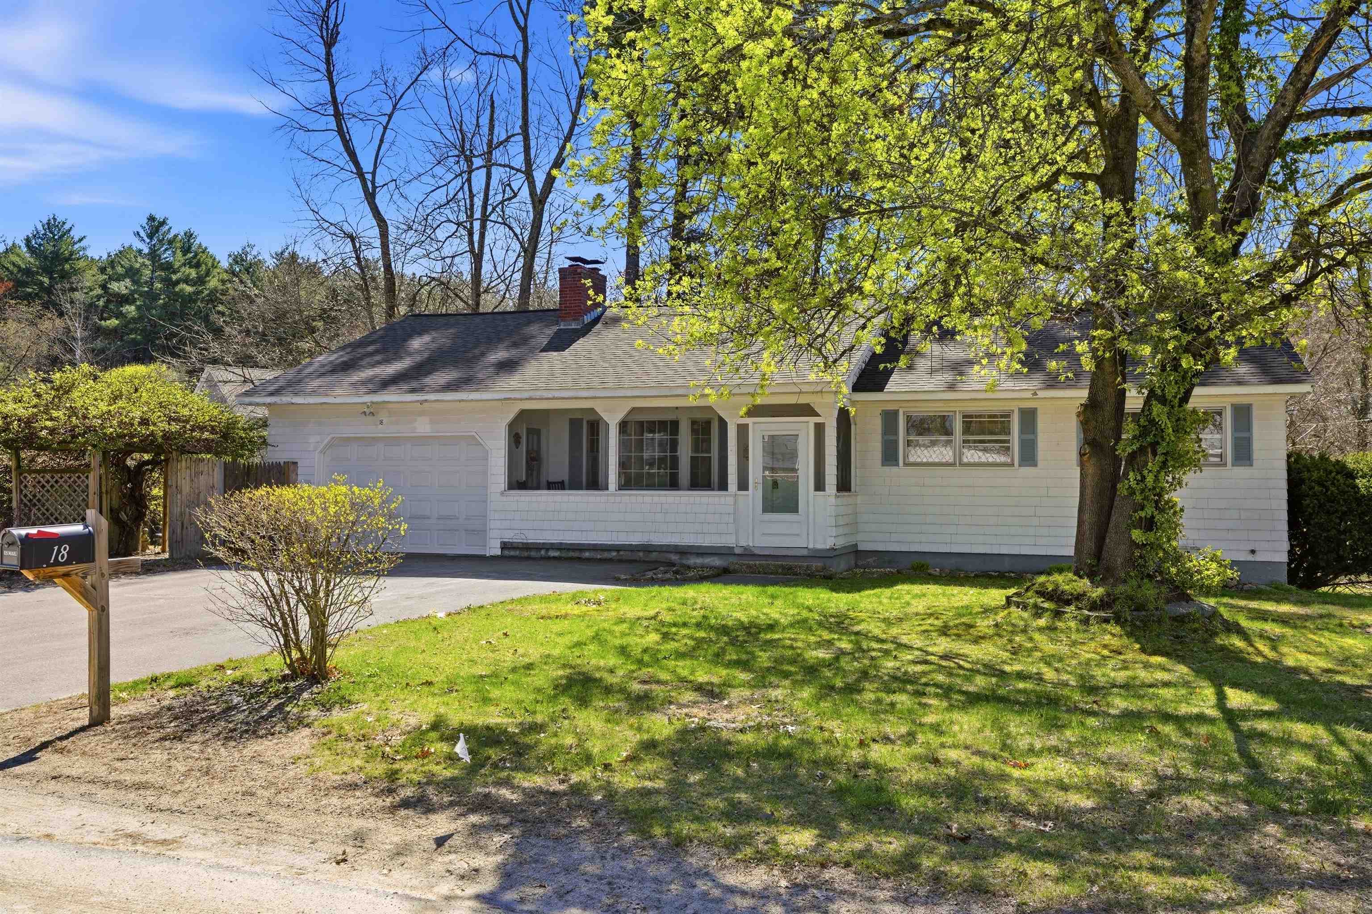
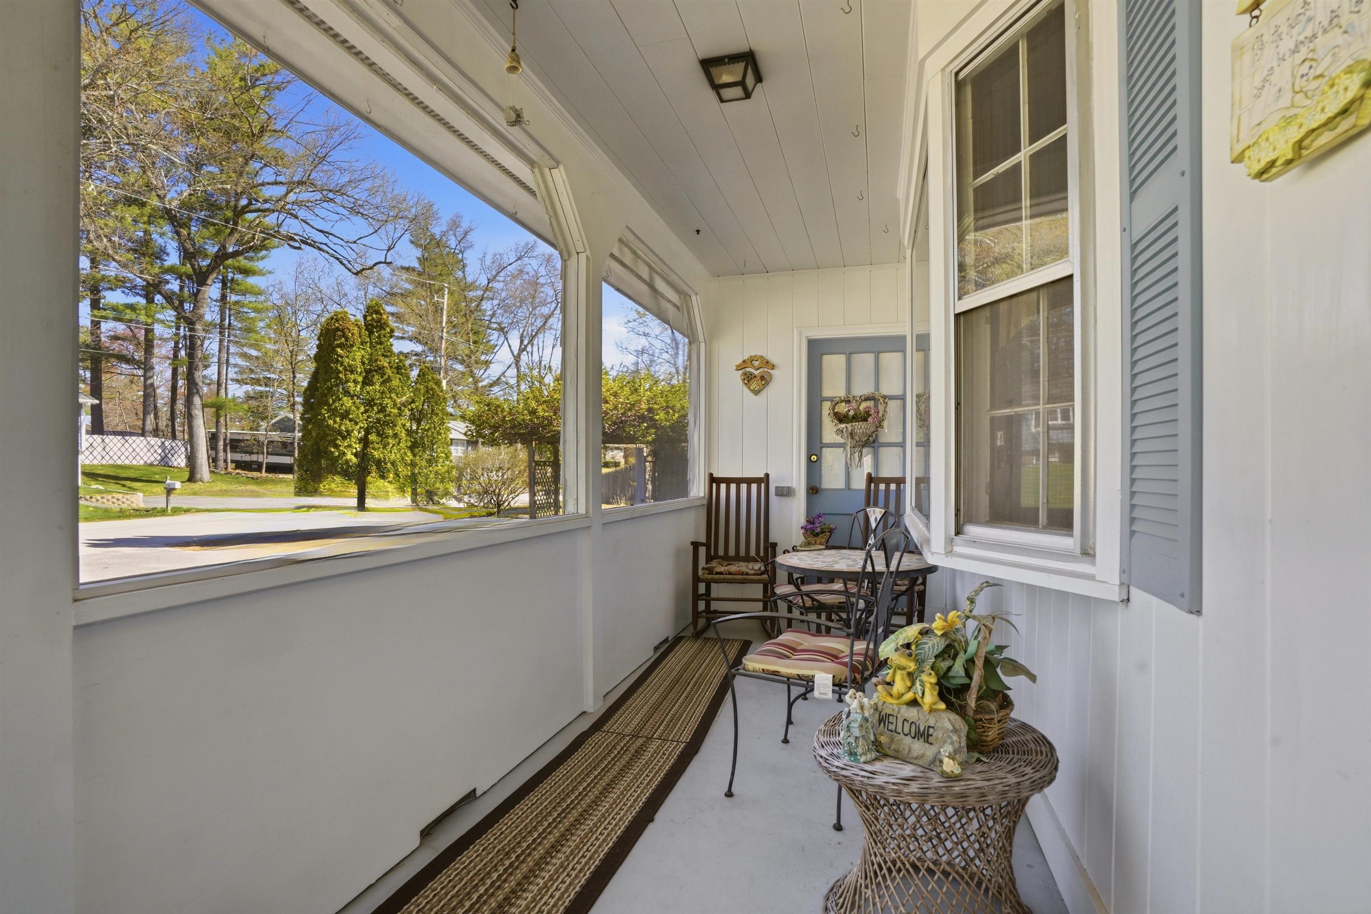
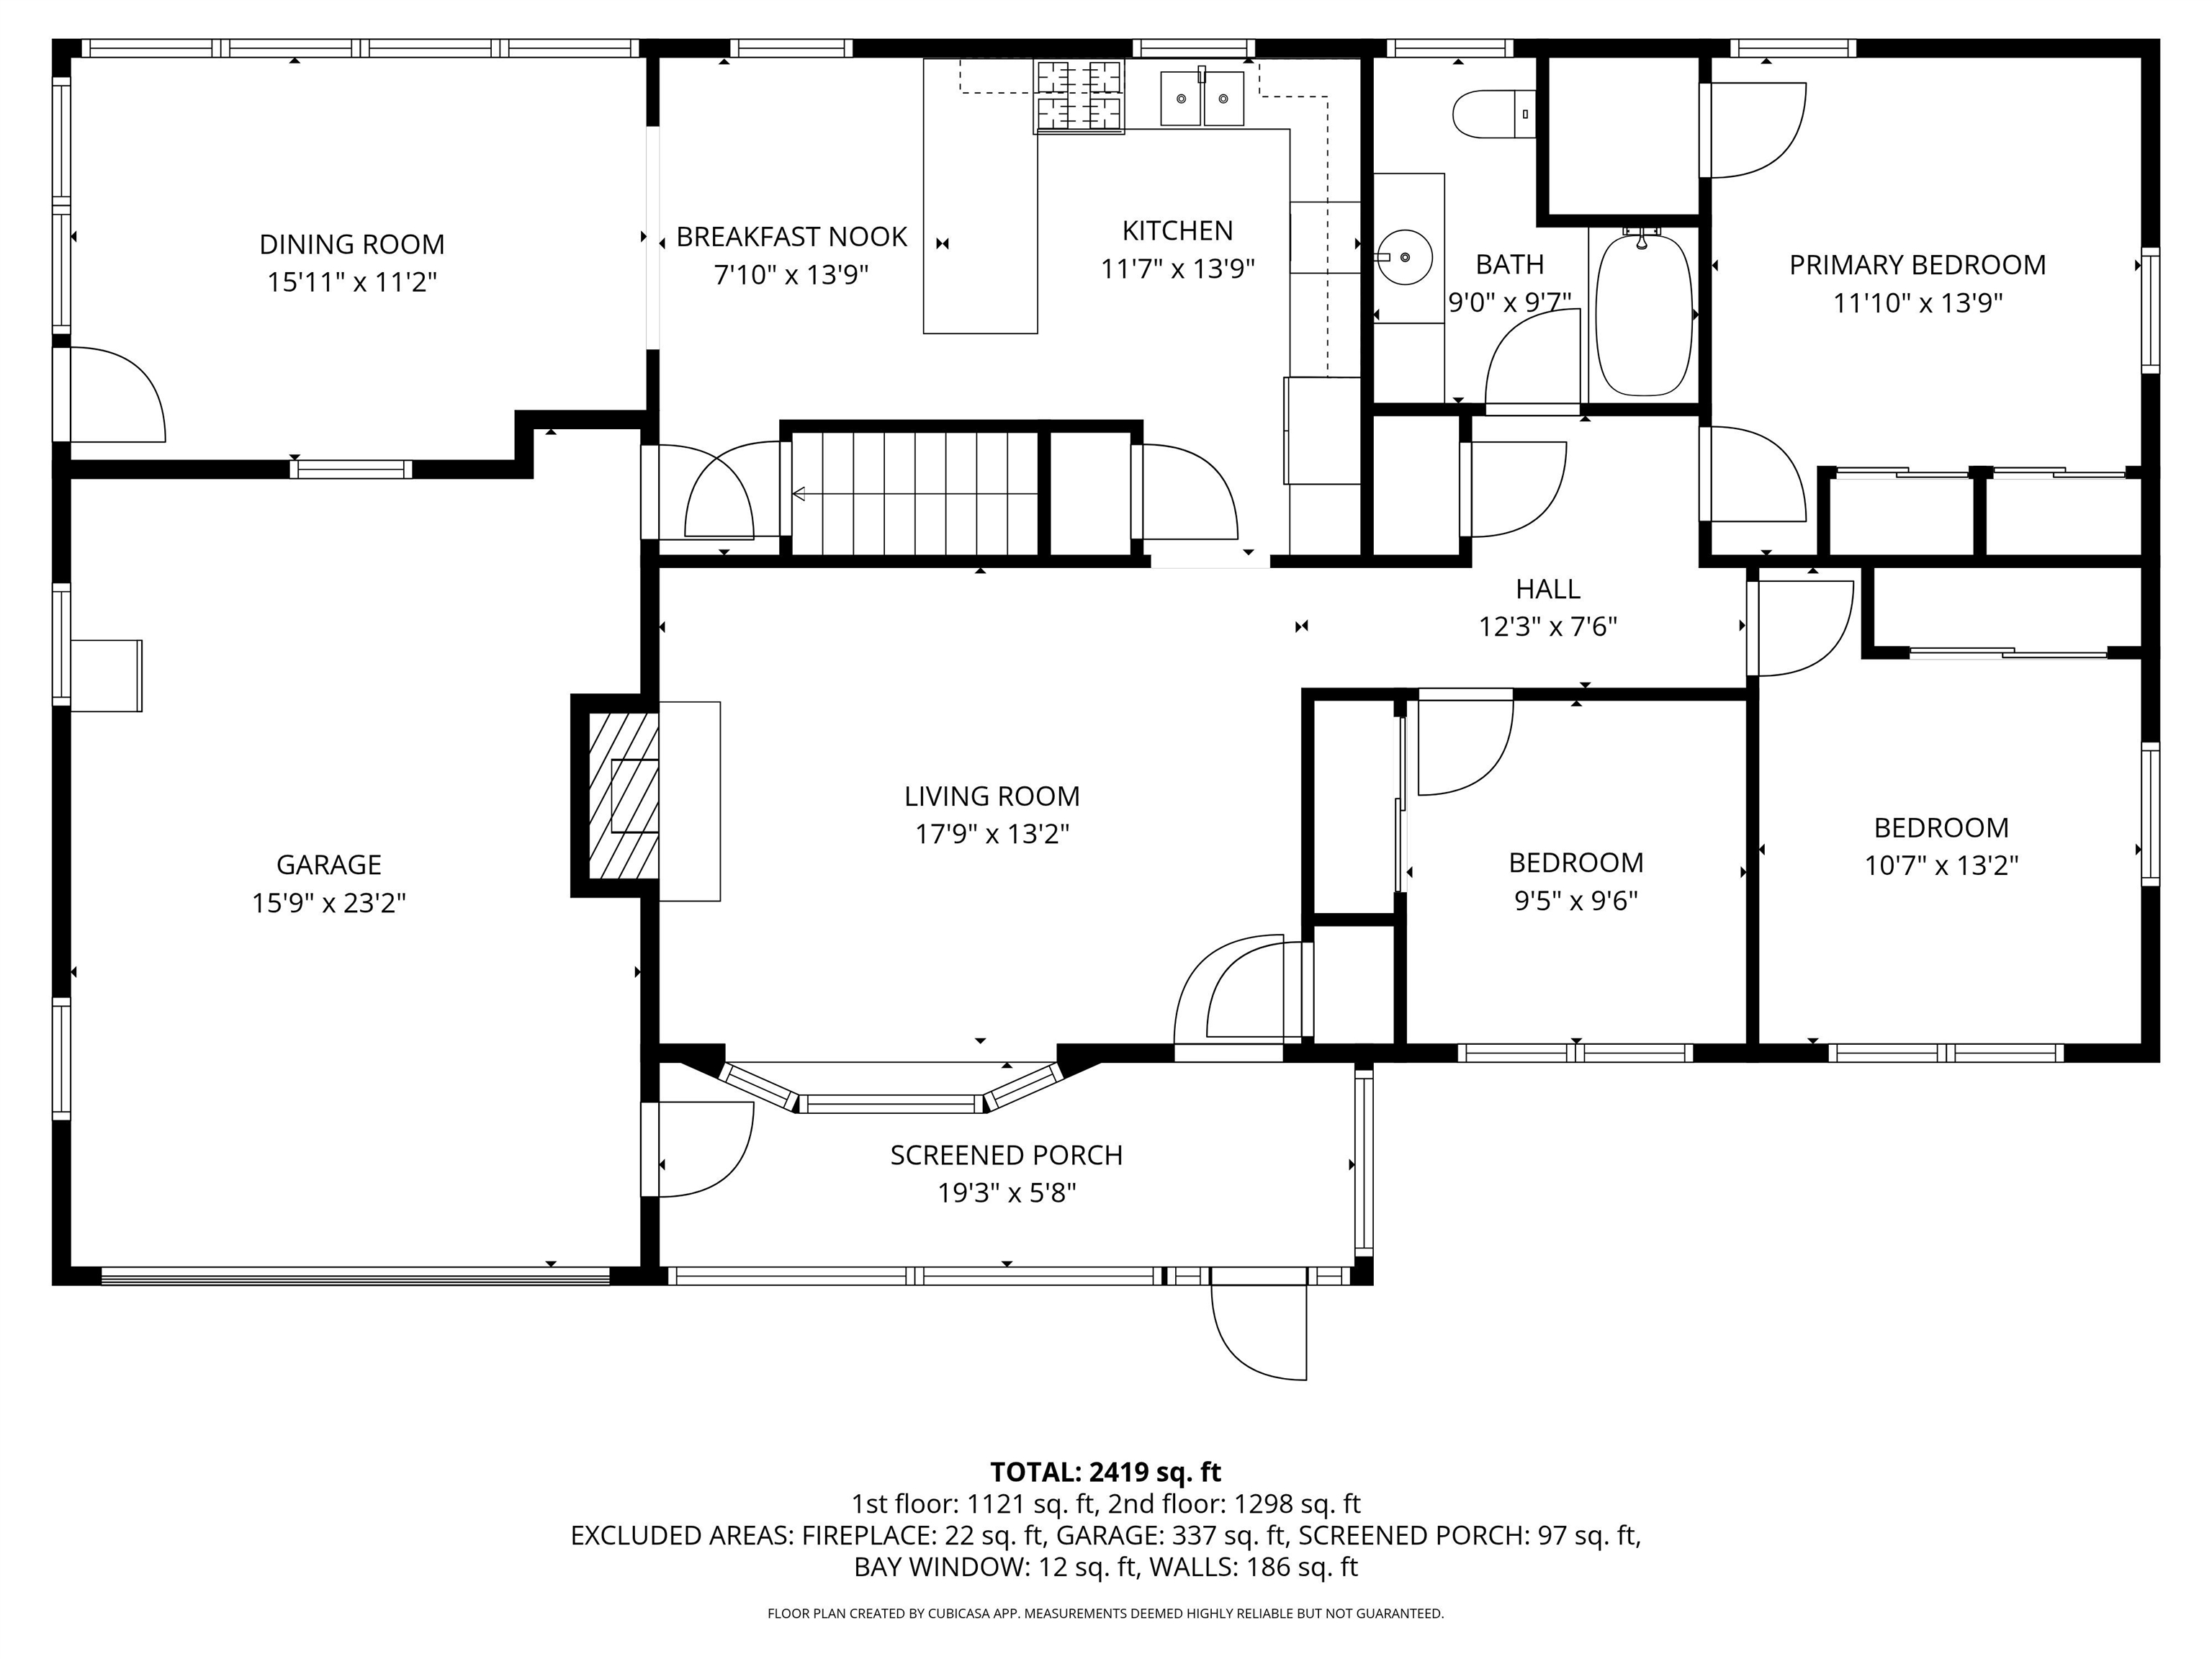
Welcome to this well-maintained 3-bedroom ranch-style home in desirable Hudson, New Hampshire—perfect for buyers seeking single-level living with added flexibility and an easy commute to Massachusetts. Situated on a spacious corner lot, this property offers both privacy and curb appeal in a convenient Southern NH location. Inside, you’ll find a functional and inviting layout featuring a bright living area, an efficient kitchen, and three generously sized bedrooms. With 2.5 bathrooms, there’s plenty of space for family and guests. The enclosed front porch provides a cozy spot to relax year-round, adding charm and versatility to the home. The finished lower level expands your living space significantly and is ideal for multigenerational living, guest quarters, or an in-law setup—complete with its own bathroom for added convenience. Whether you need a private suite, home office, or bonus living area, this space delivers. Additional highlights include a wide door one-car garage, public water, and public septic, offering a balance of convenience and independence. The corner lot provides great outdoor potential for entertaining, gardening, or simply enjoying your surroundings. Located just minutes from shopping, dining, and major commuter routes, this home is a fantastic opportunity for buyers looking for a ranch home in Hudson NH, multigenerational living options, and a short commute to Massachusetts. Move-in ready and full of potential—don’t miss your chance to make this home yours!
| 3 weeks ago | Listing updated with changes from the MLS® | |
| 4 weeks ago | Status changed to Pending | |
| a month ago | Listing first seen on site |

Copyright 2026, PrimeMLS, Inc. All rights reserved. This information is deemed reliable, but not guaranteed. The data relating to real estate displayed on this display comes in part from the IDX Program of PrimeMLS. The information being provided is for consumers’ personal, noncommercial use and may not be used for any purpose other than to identify prospective properties consumers may be interested in purchasing.
Last checked: 2026-05-30 03:29 PM UTC