

55 Ross RoadDurham, NH 03824
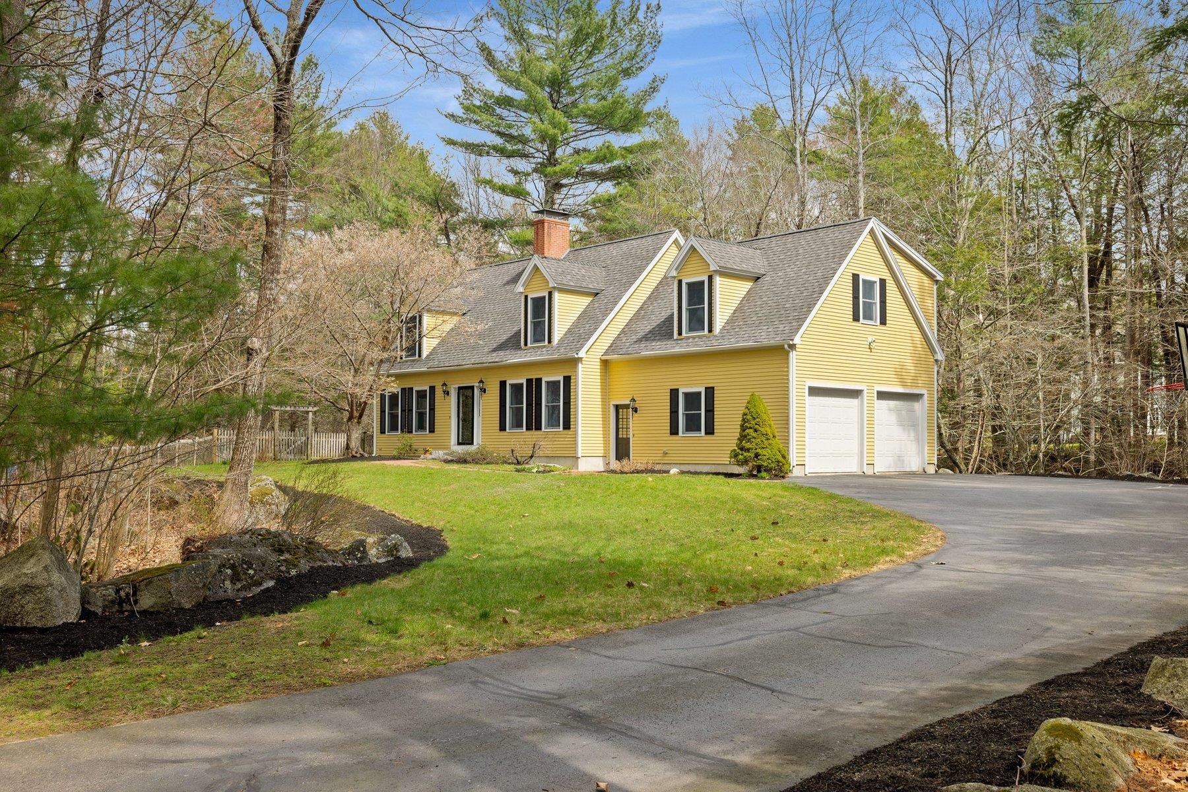
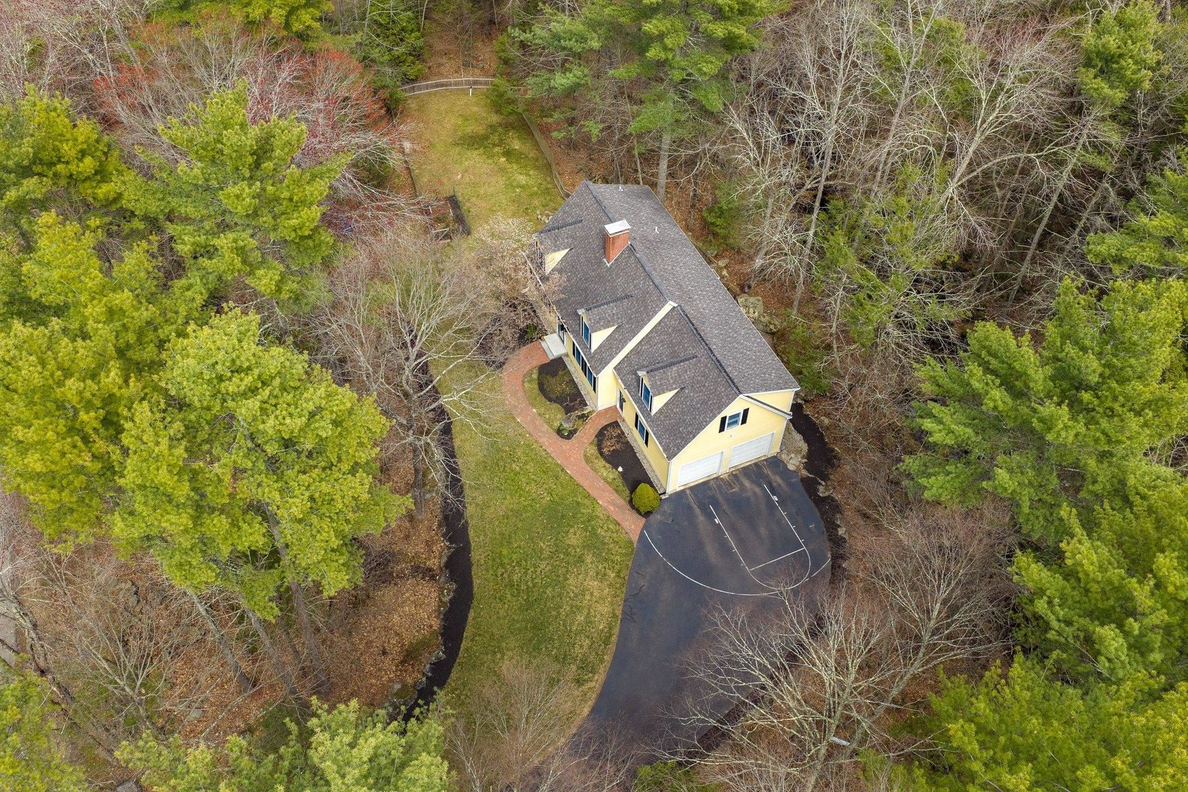
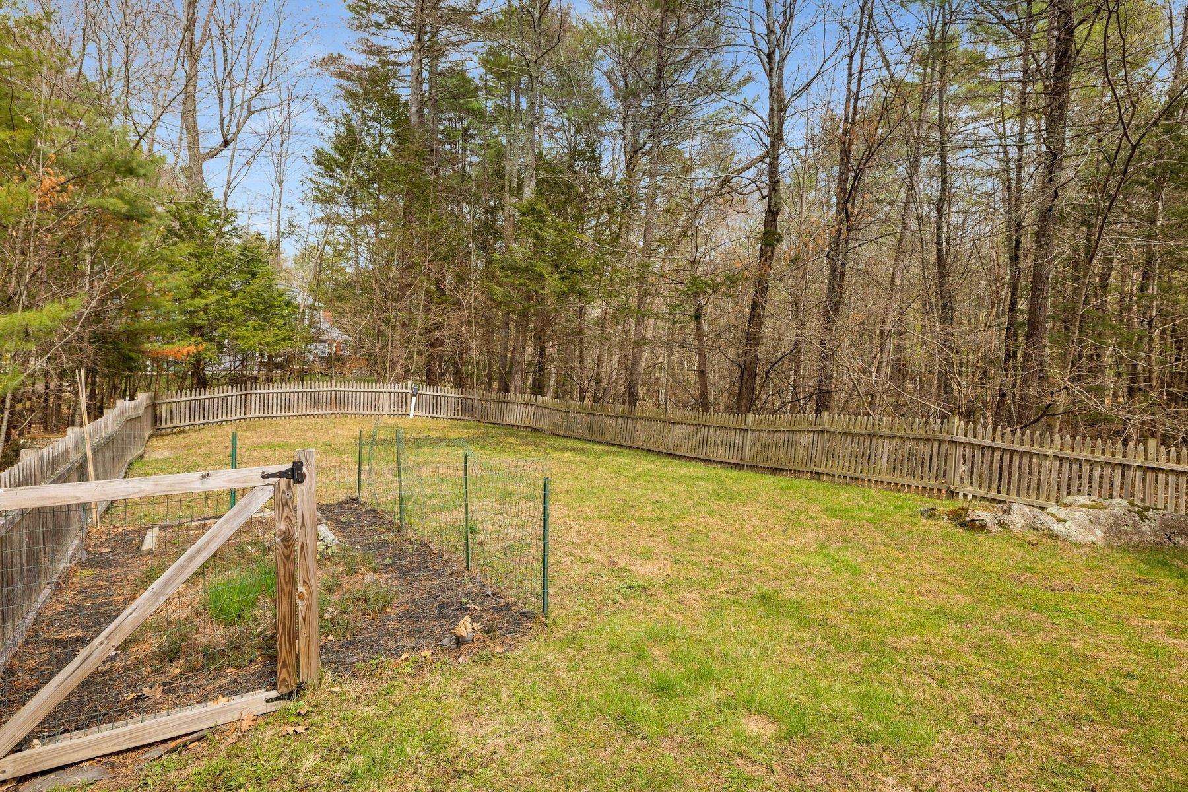
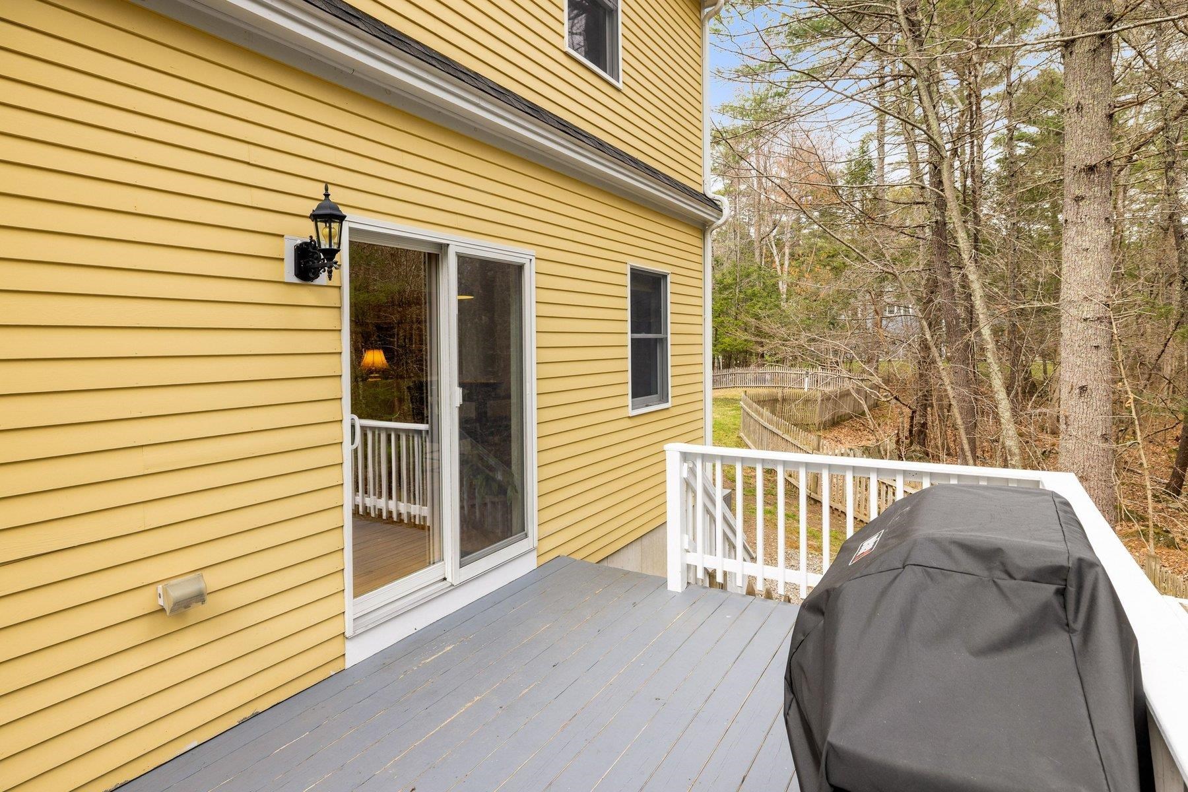
Welcome to 55 Ross Road - Tucked away in one of Durham’s most sought-after neighborhoods, Stagecoach Farms. This nicely maintained Cape is set on a beautiful 1-acre wooded lot along a quiet stream, creating a peaceful backdrop you’ll appreciate in every season, offering privacy, and a connection to nature. With 4 bedrooms, 3 bathrooms, and 2300 square feet of living space, the home provides a flexible and functional floor plan. Entering the home from the attached two-car garage, you’ll find hardwood floors, and a well appointed kitchen, thoughtfully designed for everyday living and entertaining. The kitchen features granite countertops, a center island, a breakfast bar, solid wood cabinetry with decorative detailing, a tiled backsplash & stainless appliances, including a DCS gas range. The kitchen flows seamlessly into two dining areas, perfect for casual meals or more formal gatherings, and opens to the inviting living room where a wood-burning fireplace creates a natural gathering space. The second floor offers a spacious primary suite complete with its own private bath, creating a comfortable retreat. Hardwood floors run throughout this level, which also includes 3 additional bedrooms, a full guest bath, and the convenience of second-floor laundry. Need more space? The large daylight walkout basement is ideal for finishing additional living space. Start your mornings with coffee on the back deck surrounded by nature and unwind in the evening with a soak in the hot tub under the stars. Plenty of room to garden and play in the large grassy, fenced side yard. Outdoor enthusiasts will appreciate the neighborhood ice skating and fishing pond and being just a short walk to the Sweet Trail, where you can walk to Great Bay. Floor plans & virtual tour available. Come tour this special home at one of the OPEN HOUSES, Friday, 5/1 from 4:30 to 6:00, Sat 5/2 and Sun 5/3 from 11:00 to 1:00.
| 2 months ago | Listing updated with changes from the MLS® | |
| 2 months ago | Status changed to Active Under Contract | |
| 2 months ago | Listing first seen on site |

Copyright 2026, PrimeMLS, Inc. All rights reserved. This information is deemed reliable, but not guaranteed. The data relating to real estate displayed on this display comes in part from the IDX Program of PrimeMLS. The information being provided is for consumers’ personal, noncommercial use and may not be used for any purpose other than to identify prospective properties consumers may be interested in purchasing.
Last checked: 2026-06-24 08:58 AM UTC