

14 West Ridge Drive APeterborough, NH 03458
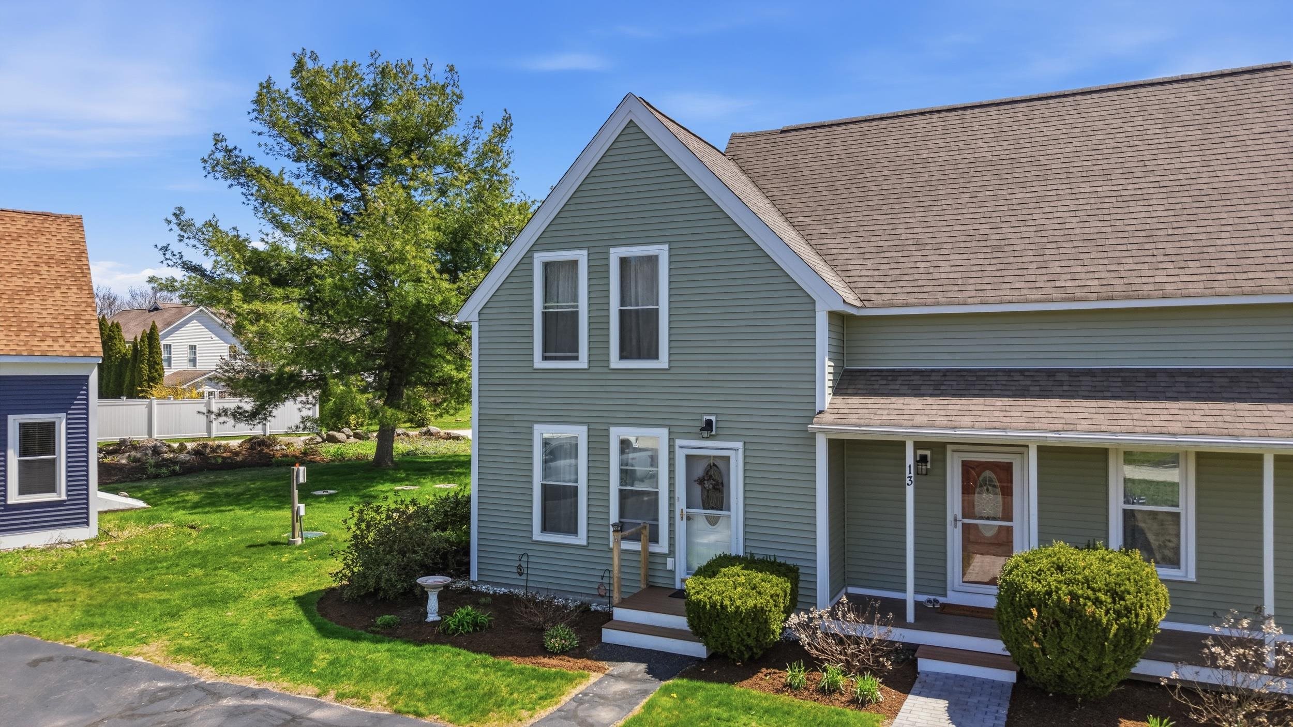
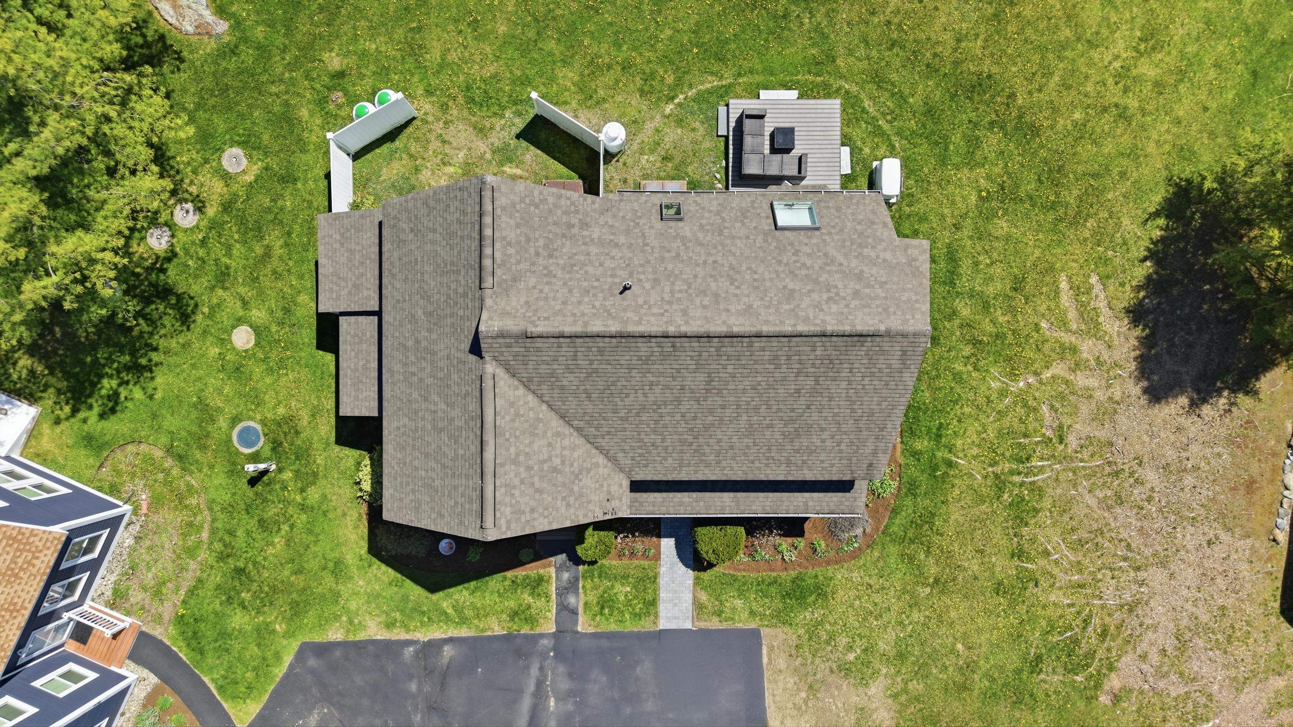
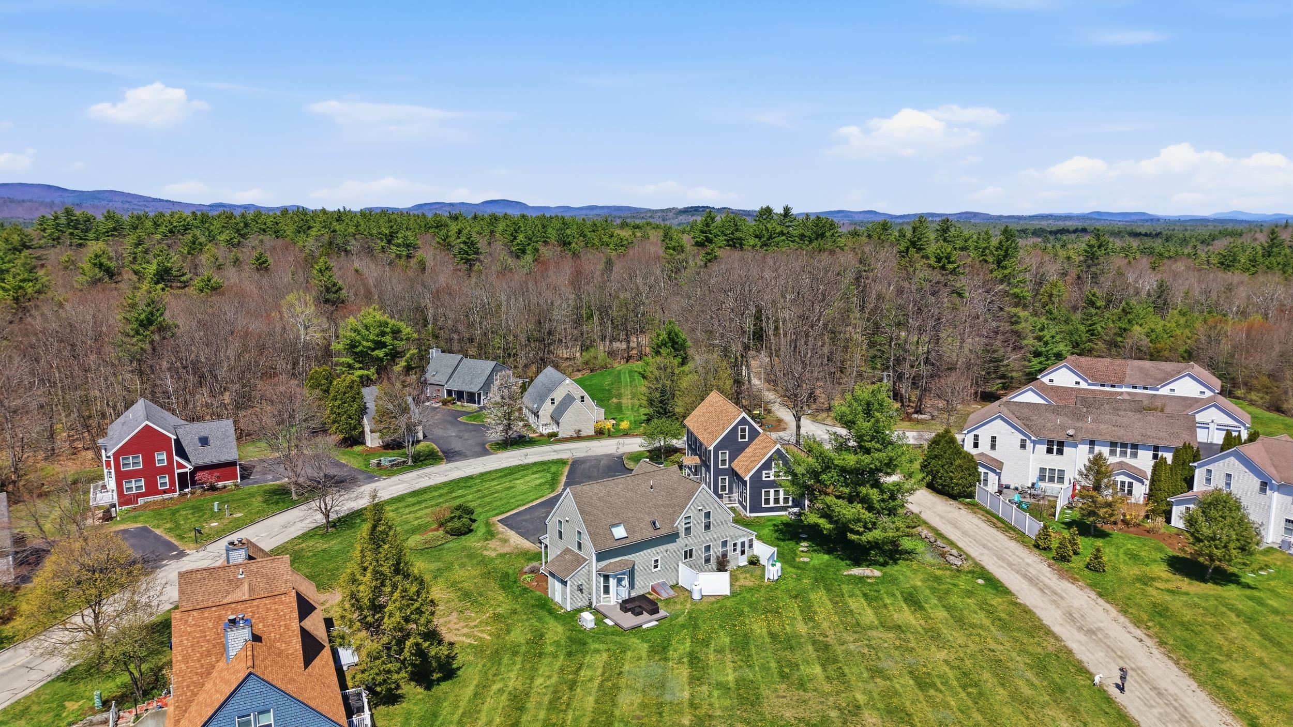
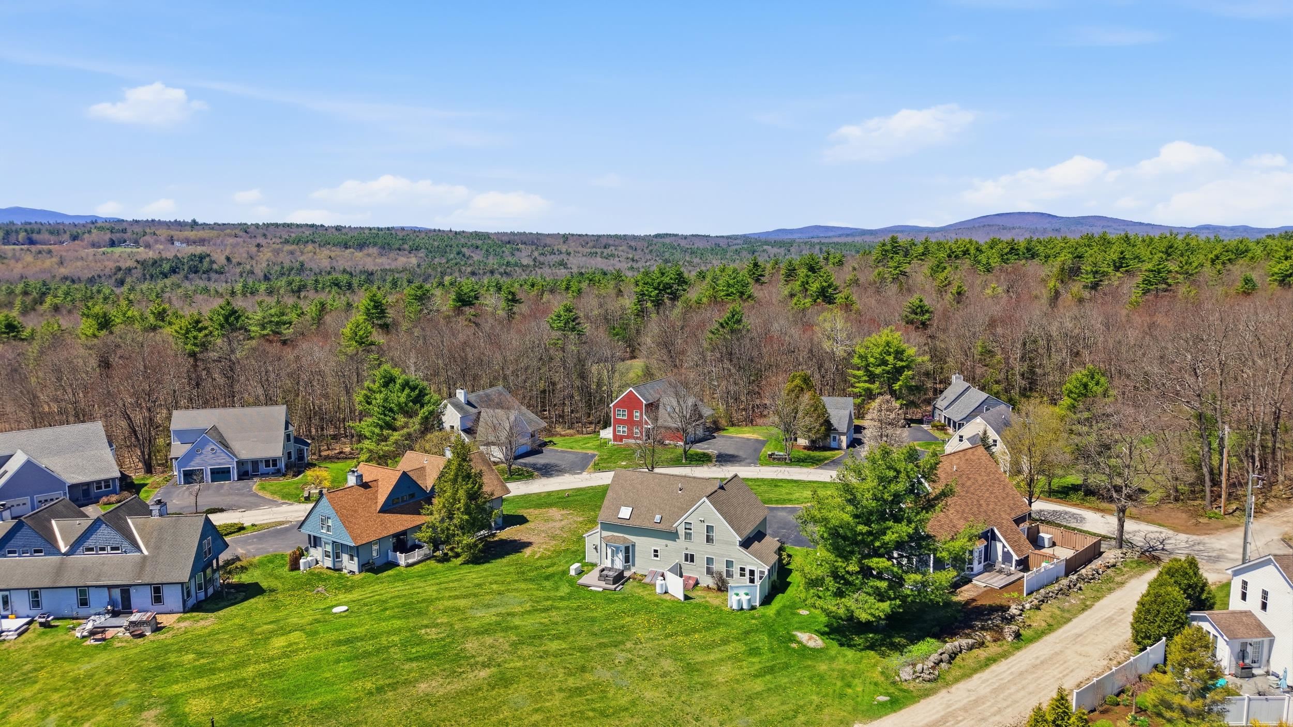
Welcome to Ridgewood Heights! This well-maintained, move-in-ready condex offers the perfect blend of comfort, convenience, and low-maintenance living in a highly desirable community. Step inside to a bright, inviting layout filled with natural light. The spacious living area flows seamlessly into the dining space and kitchen, creating an ideal setup for both everyday living and entertaining. The kitchen features ample cabinet storage and easy access to a charming 3-season porch, perfect for relaxing or enjoying morning coffee. Upstairs, generously sized bedrooms provide flexibility and comfort, while the bathrooms are clean, functional, and well-maintained. This home offers true peace of mind with recent updates, including siding and windows (2022), conversion to propane with a Rinnai system (2024), and a new front porch (2024). The efficient propane heating system and tankless hot water add to the home’s modern appeal and energy efficiency. Enjoy the ease of condo living with landscaping, snow removal, and more handled for you, along with a low monthly HOA of approximately $200 in a pet-friendly community. Conveniently located close to major routes and locally owned shopping and dining. Don’t miss your chance to own in Ridgewood Heights, schedule your showing today!
| 2 months ago | Listing updated with changes from the MLS® | |
| 2 months ago | Status changed to Active Under Contract | |
| 2 months ago | Listing first seen on site |

Copyright 2026, PrimeMLS, Inc. All rights reserved. This information is deemed reliable, but not guaranteed. The data relating to real estate displayed on this display comes in part from the IDX Program of PrimeMLS. The information being provided is for consumers’ personal, noncommercial use and may not be used for any purpose other than to identify prospective properties consumers may be interested in purchasing.
Last checked: 2026-07-07 10:31 PM UTC