

4 Sagewood DrivePelham, NH 03076
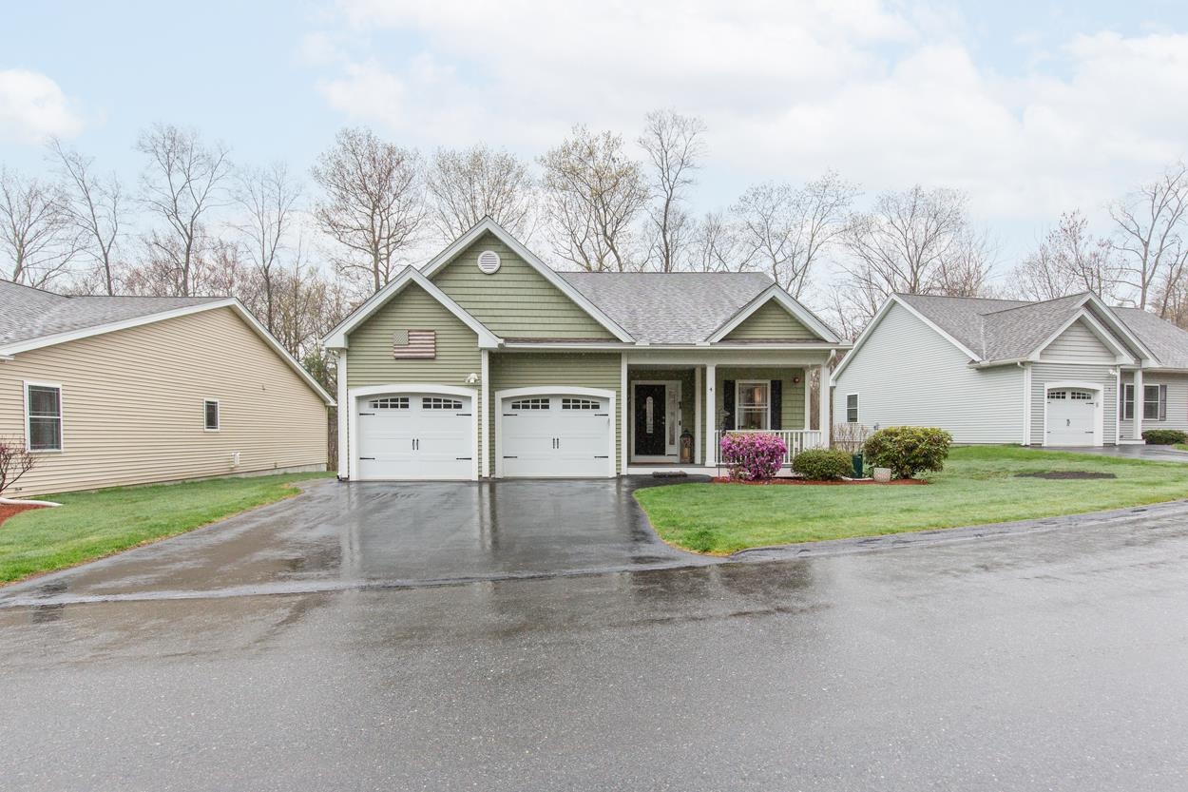
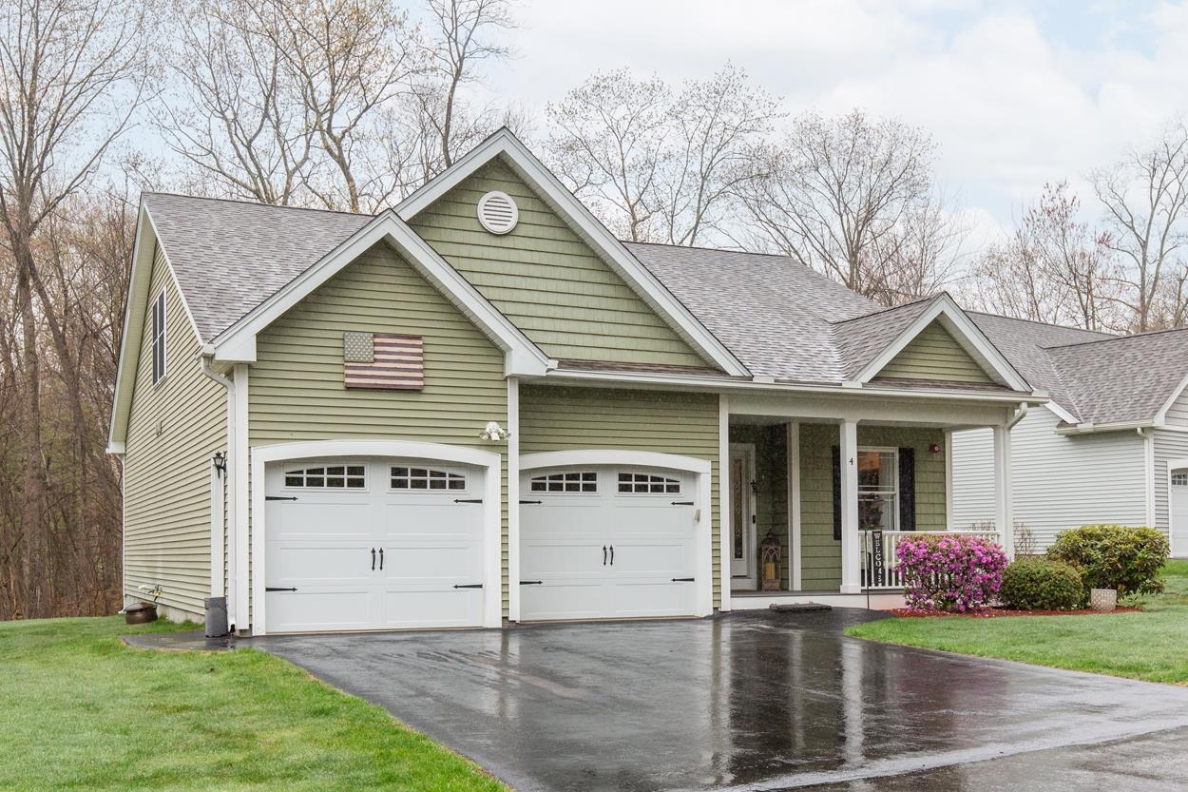
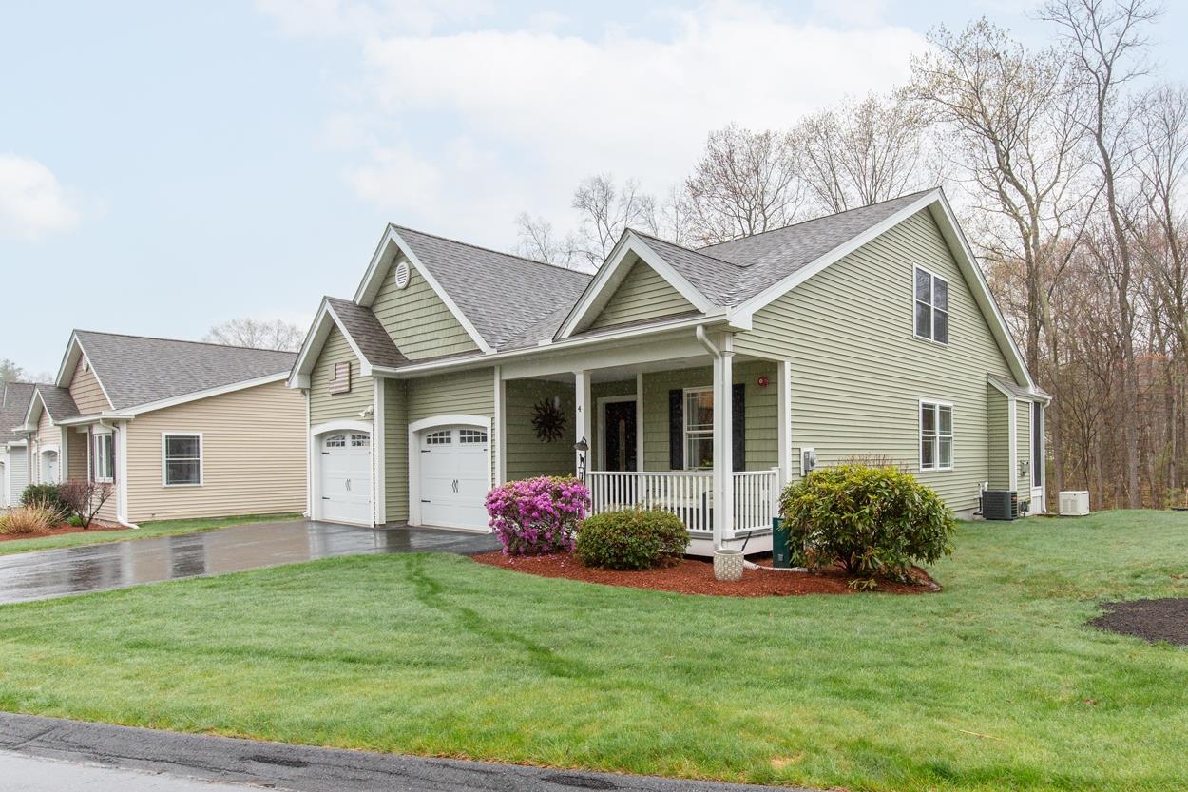
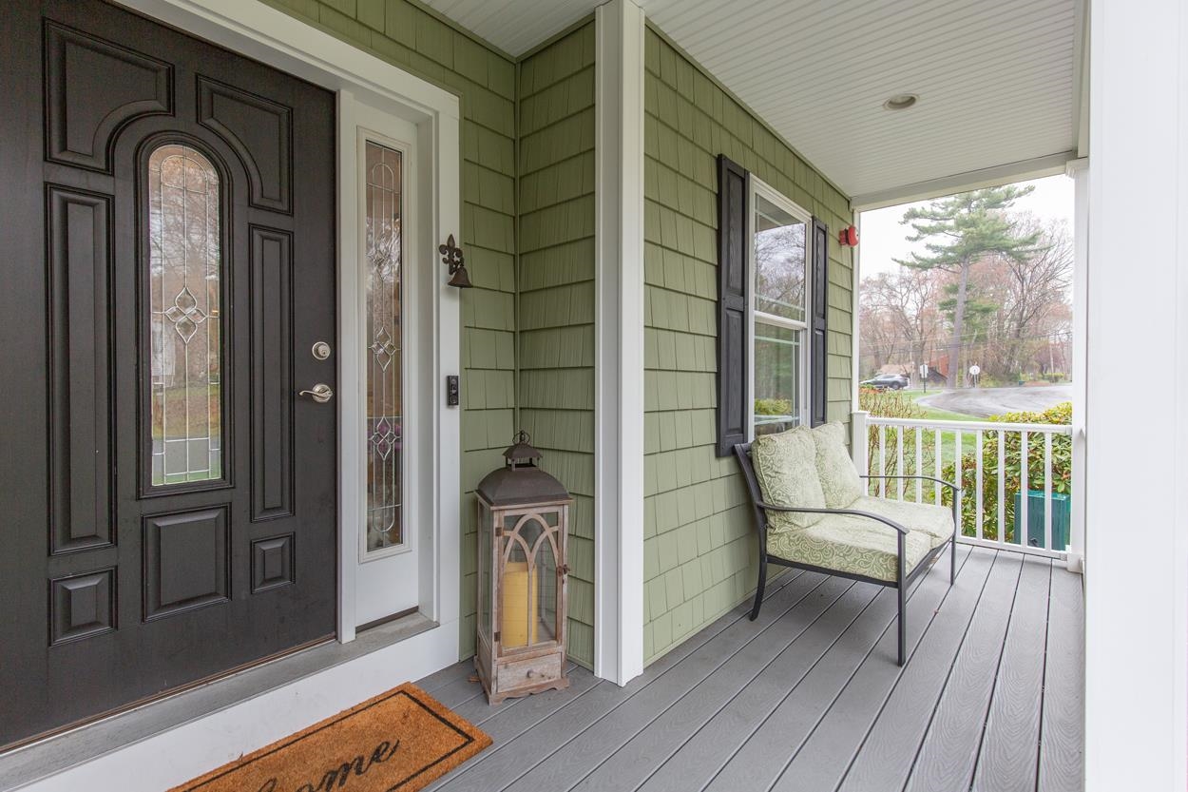
Welcome to Long Pond Woods—Pelham’s premier 55+ community! This beautifully maintained detached condo showcases the sought-after Appleton floor plan, offering the perfect blend of comfort, space, and easy living with a first-floor primary suite. Step inside to an inviting open-concept layout featuring a sun-filled kitchen with breakfast bar, a spacious dining area, and a cozy living room anchored by a gas fireplace. The first-floor primary suite is a true retreat, complete with dual walk-in closets and a generously sized en suite bath with added linen storage. A convenient half bath and separate laundry room complete the main level. Unwind on the custom screened porch—sure to become your favorite spot—featuring an insulated ceiling and the potential to convert into a four-season sunroom. Just beyond, a private deck with a retractable awning creates the perfect setting for summer dining and relaxing outdoors. Upstairs, you’ll find hardwood floors throughout the second bedroom and the office/study—an ideal for guests, hobbies, or working from home. A spacious full bath completes the second floor. Additional highlights include a two-car attached garage, a whole-house standby generator, and a private, tree-lined backyard. Enjoy true maintenance-free living with landscaping, snow removal, and trash service all covered by the HOA. Plus, the community clubhouse offers a wonderful space for socializing and events. Elevate your lifestyle while simplifying your day-to-day in this move-in ready home at Long Pond Woods!
| a month ago | Listing updated with changes from the MLS® | |
| 2 months ago | Status changed to Pending | |
| 2 months ago | Listing first seen on site |

Copyright 2026, PrimeMLS, Inc. All rights reserved. This information is deemed reliable, but not guaranteed. The data relating to real estate displayed on this display comes in part from the IDX Program of PrimeMLS. The information being provided is for consumers’ personal, noncommercial use and may not be used for any purpose other than to identify prospective properties consumers may be interested in purchasing.
Last checked: 2026-07-14 12:49 AM UTC