

121 Madeline RoadManchester, NH 03104
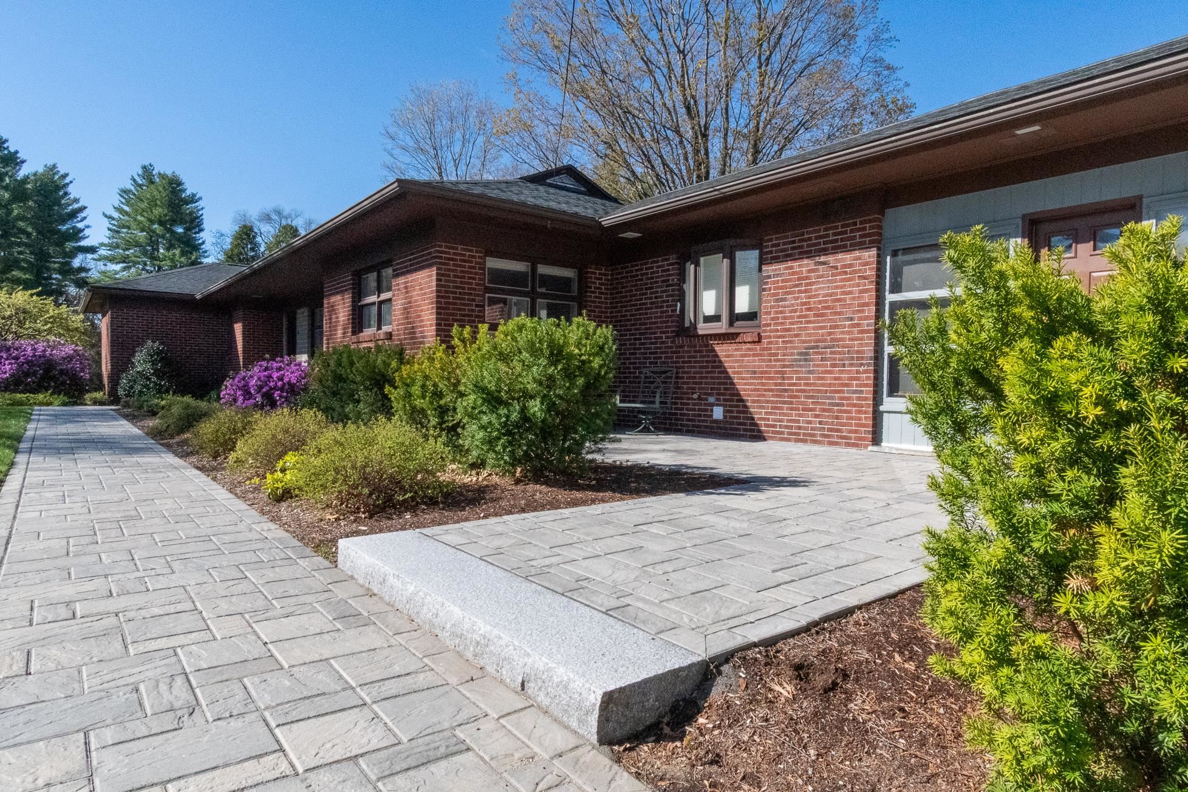
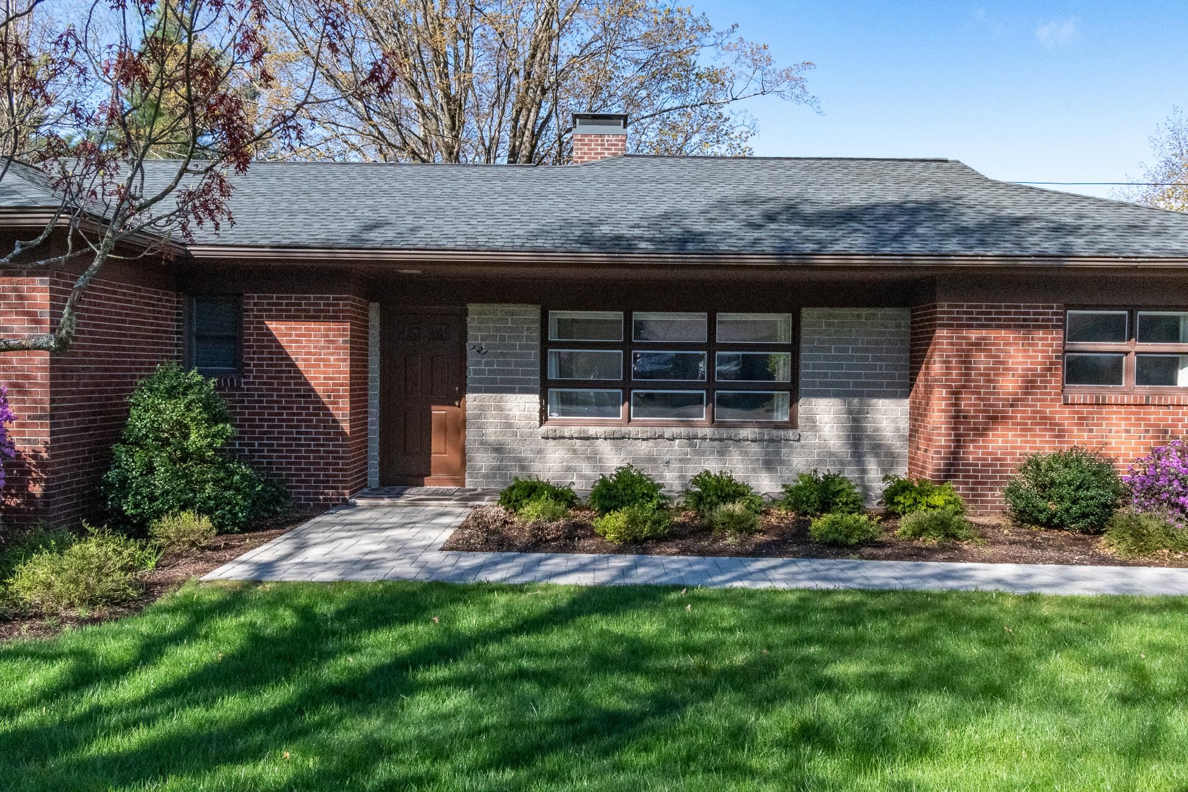
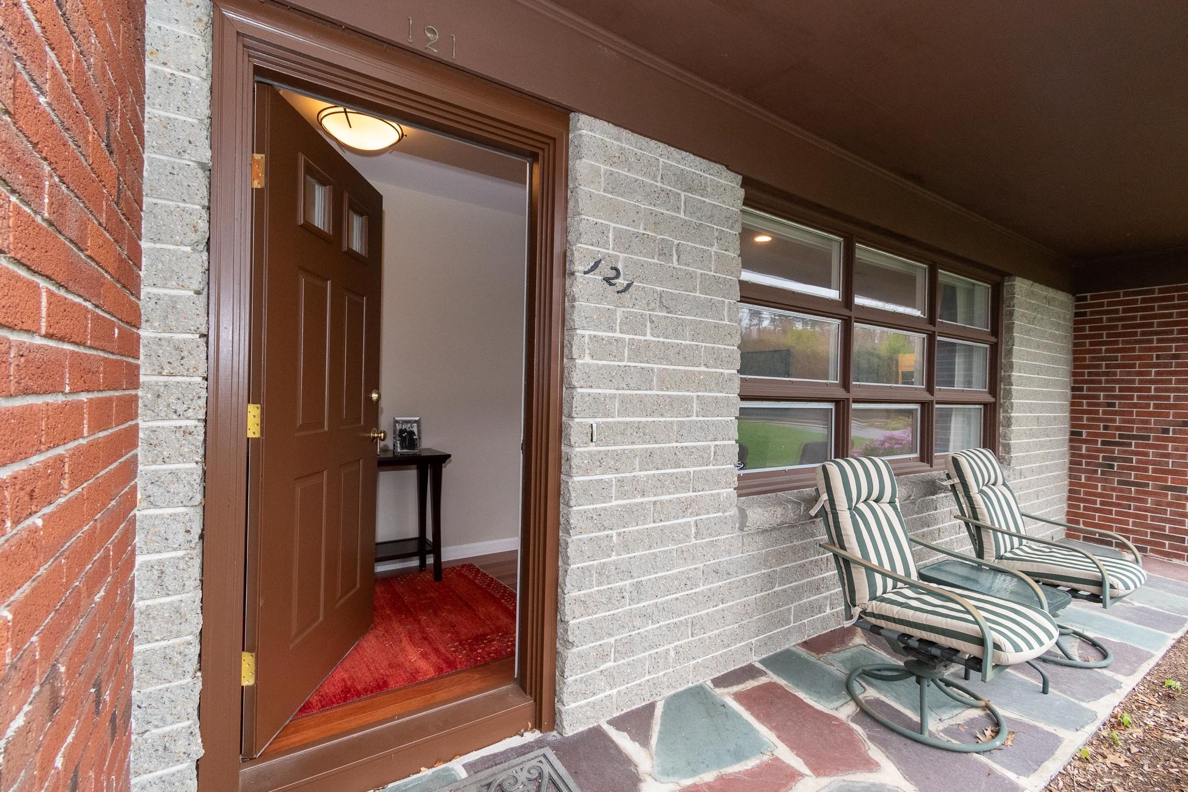
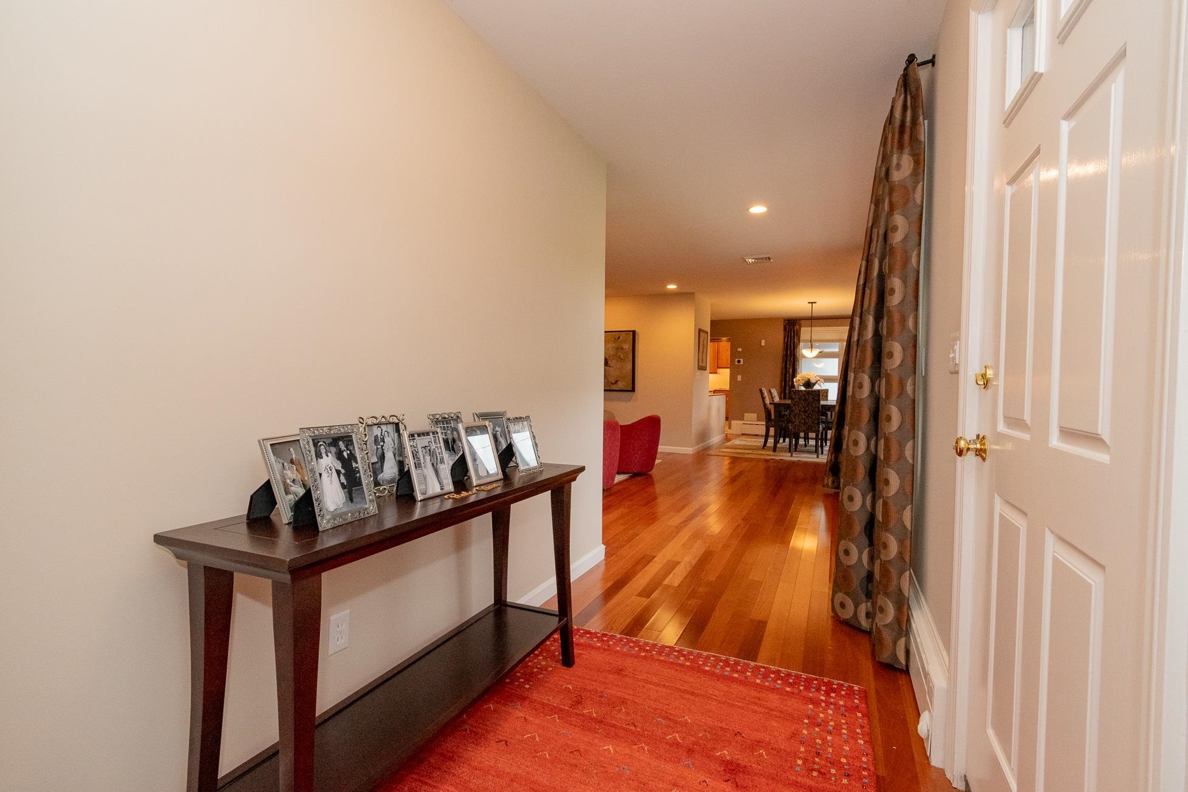
Mid-century modern ranch characterized by architectural features that offer seamless integration of indoor and outdoor spaces, clean lines, warm wood tones, and expansive Marvin windows. A low-profile roofline silhouettes the home with a hardscape patio and pathway surrounded by manicured landscaping leading to both front and side entry. Heated breezeway mudroom connects 2-car garage for protected access to the kitchen entry. Gourmet kitchen features custom cherry cabinets, radiant heat flooring, granite countertops, tile backsplash, center island breakfast bar, automated shades and organizer pull-outs. Office/Den off kitchen includes built-ins and is wired for surround sound. Hardwood floors throughout main level living lead to open floor plan dining to spacious living room with gas fireplace and views off back through the inviting sunroom. First floor includes three bedrooms, shared full bath and primary with ensuite. Primary bedroom features radiant heat floors, large walk-in closet with built-ins, ensuite bath with soaking tub, tile surround shower with frameless glass door, dual sink vanity and built-in linen cabinet. Spacious walk-out lower-level with daylight windows and natural light - great for entertaining and hosting guests. Lower level includes a bonus entertainment room, built-in entertainment and media center, wood burning fireplace, additional bedroom with ensuite full bath, laundry room and vast unfinished workshop space with daylight windows. Large custom windows throughout main level and sunroom off back of home highlight westerly appointed sunset views of the Uncanoonuc Mountains. Additional features include central AC with nest thermostat, multi-zone heat, security system with camera, and multi-zone irrigation. Sought-after North End neighborhood with walkability to Livingston and Stark Parks.
| 2 weeks ago | Listing updated with changes from the MLS® | |
| 3 weeks ago | Status changed to Pending | |
| 4 weeks ago | Listing first seen on site |

Copyright 2026, PrimeMLS, Inc. All rights reserved. This information is deemed reliable, but not guaranteed. The data relating to real estate displayed on this display comes in part from the IDX Program of PrimeMLS. The information being provided is for consumers’ personal, noncommercial use and may not be used for any purpose other than to identify prospective properties consumers may be interested in purchasing.
Last checked: 2026-05-30 03:50 PM UTC