Save
Ask
Tour
Hide
Share
$2,100,000
104 Days On Site

12-41 Knoll Crest Drive Lot #5 - The Hannah Floor Plan
Bedford, NH 03110

For Sale|Single Family Residence|Active Under Contract
4
Beds
4
Total Baths
4
Full Baths
4,200
SqFt
$500
/SqFt
2026
Built
Subdivision:
The Cedars
County:
Hillsborough
Listing courtesy of Cheryl Zarella of Coldwell Banker Realty Bedford NH Cell: 603-714-5647
Call Now: 603-825-6696
Is this the listing for you? We can help make it yours.
603-825-6696
12-41 Knoll Crest Drive Lot #5 - The Hannah Floor Plan12-41 Knoll Crest Drive Lot #5 - The Hannah Floor Plan12-41 Knoll Crest Drive Lot #5 - The Hannah Floor Plan12-41 Knoll Crest Drive Lot #5 - The Hannah Floor Plan
Save
Ask
Tour
Hide
Share

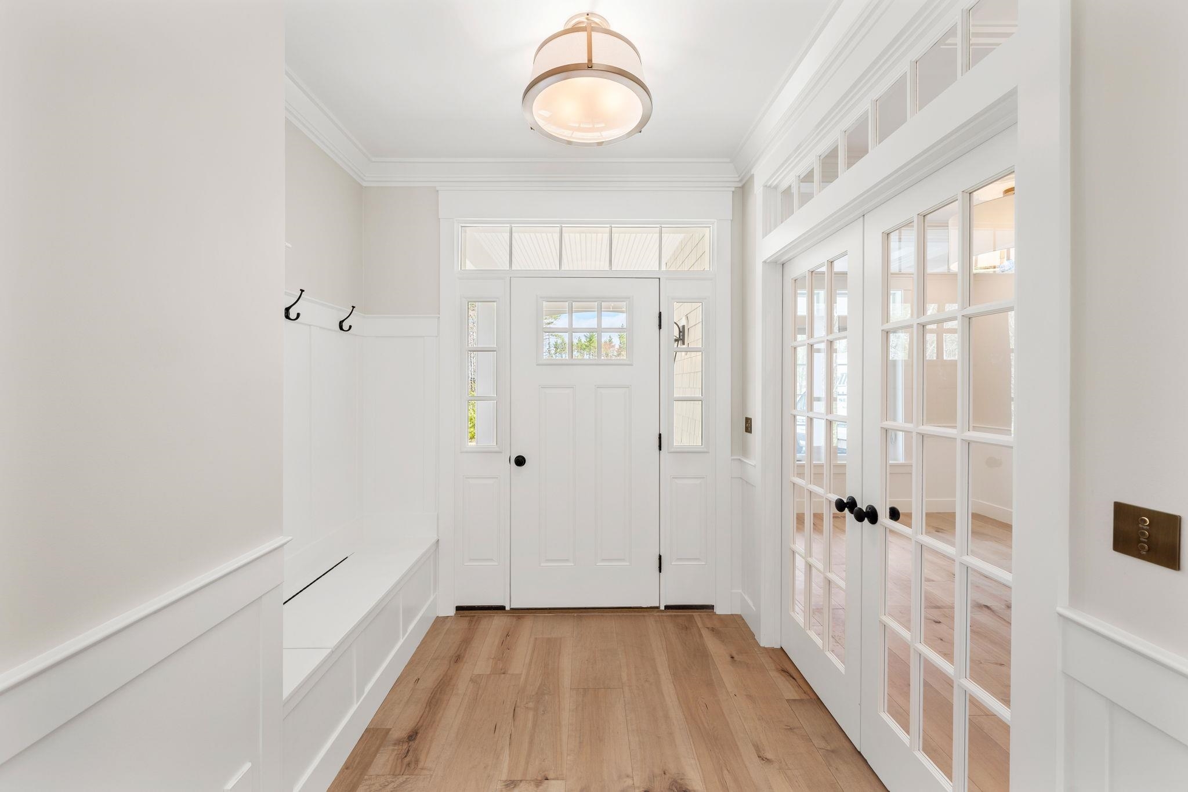
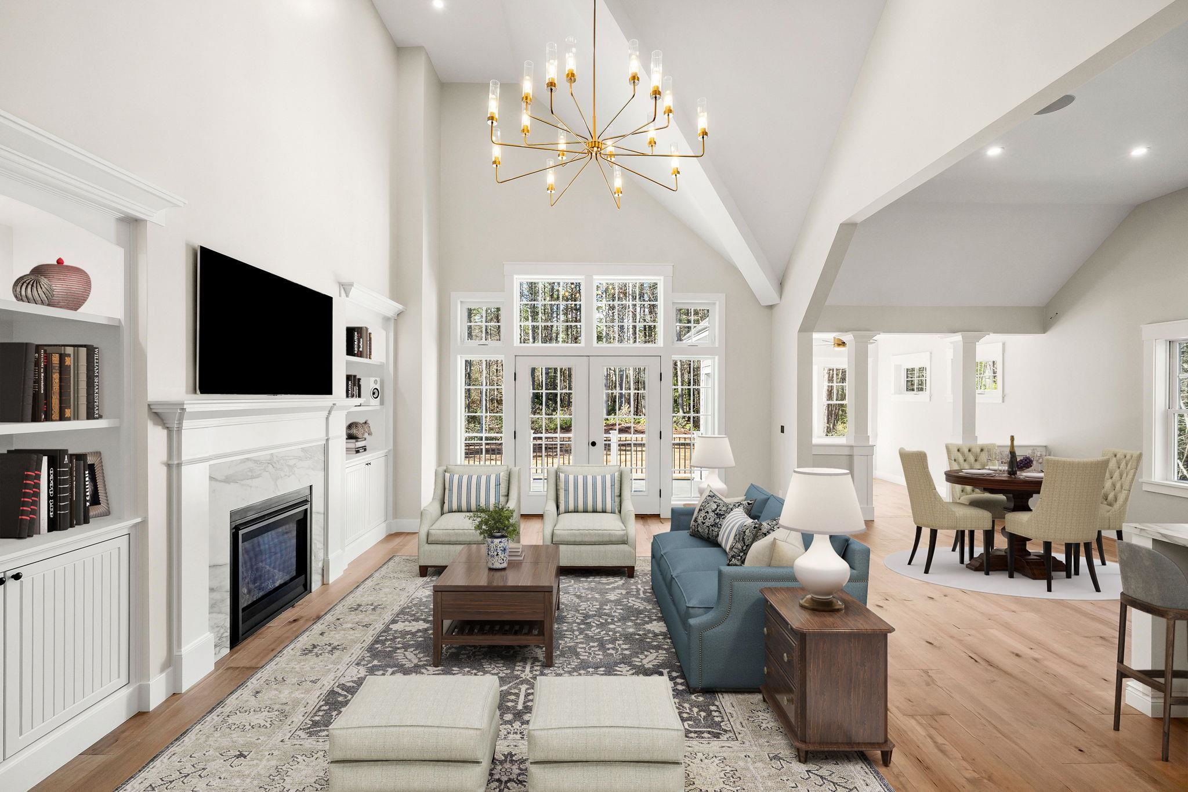
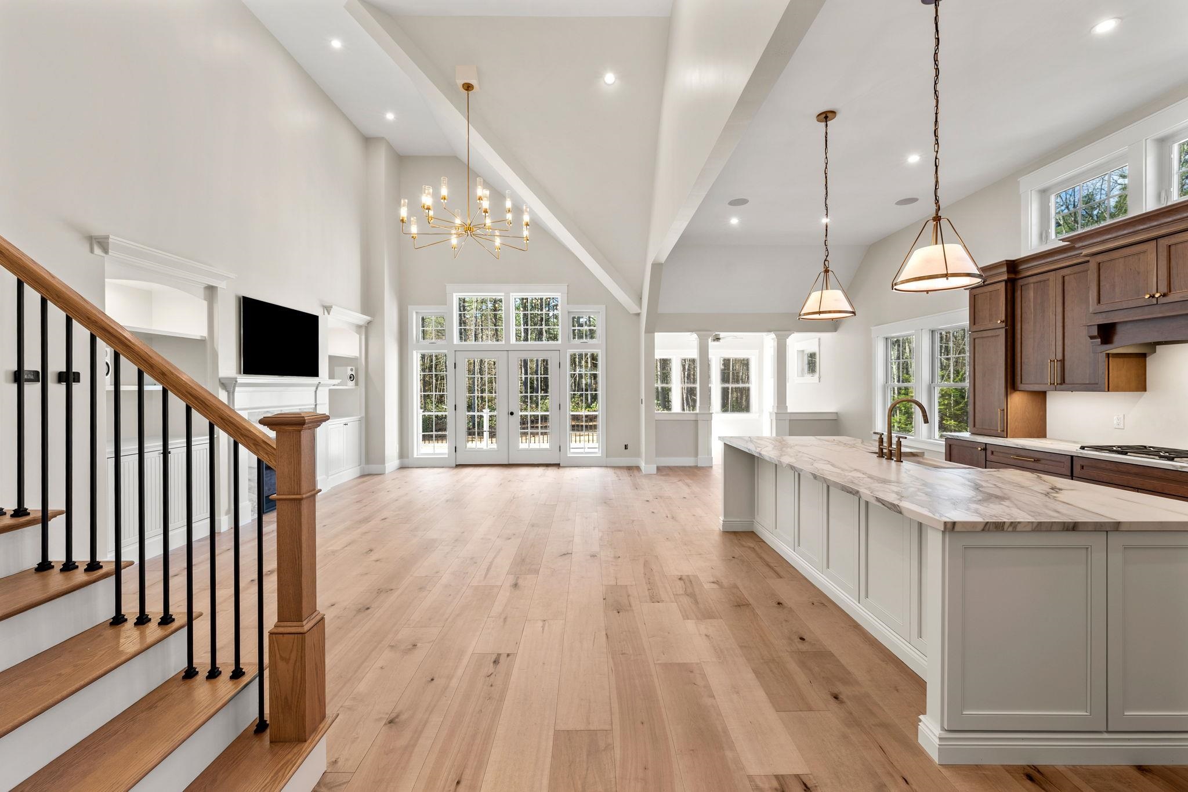
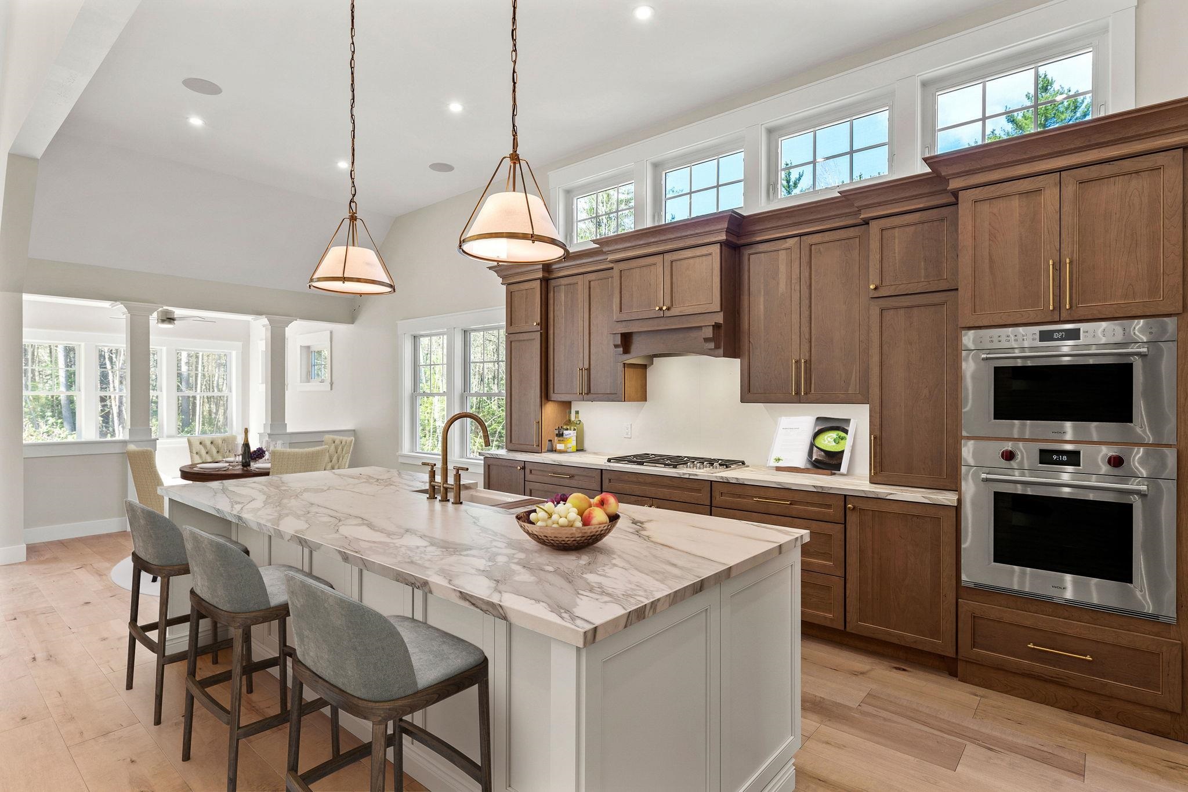
Under Construction - Exquisite new construction in the area’s most exclusive gated private neighborhood, The Cedars. The Hannah Floor Plan offers the perfect blend of modern luxury and timeless design, surrounded by mature trees, extensive landscaping and natural privacy. The open concept layout features 18 ft ceilings, a stunning gas fireplace, built-in bookshelves, and walls of glass that fill the home with light. The chef’s kitchen includes a custom design and walk-in pantry, ideal for entertaining. The main level offers a home office, primary suite, and well planned mudroom with separate laundry. Upstairs are three additional bedrooms, including a second primary suite. Enjoy the four season room and oversized deck overlooking the wooded yard perfect for relaxing or future pool plans. The finished lower level includes a media room with built-in theater, electric fireplace, and recreation area. Carriage house 16x20 for extra living space (upgrade option). Estimate, 6 month completion. Select your finishes through the generous allowances for cabinetry, flooring, lighting and appliances and option to add additional upgrades to customize your dream home. Conveniently located near major routes, shopping, dining, top schools, and Manchester Country Club. Build the life you’ve been waiting for at The Cedars!

Save
Ask
Tour
Hide
Share
Listing Snapshot
Price 
$2,100,000
Days On Site 
104 Days
Bedrooms 
4
Inside Area (SqFt) 
4,200 sqft
Total Baths 
4
Full Baths 
4
Partial Baths 
N/A
Lot Size 
1.69 Acres
Year Built 
2026
MLS® Number 
5087129
Status 
Active Under Contract
Property Tax 
N/A
HOA/Condo/Coop Fees 
N/A
Sq Ft Source 
N/A
Friends & Family
Recent Activity
a week agoListing updated with changes from the MLS®
2 weeks agoStatus changed to Active Under Contract
3 weeks agoPrice changed to $2,100,000
3 months agoListing first seen on site
General Features
Acres 
1.69
Garage 
Yes
Garage Spaces 
3
Number Of Stories 
2
Parking 
PavedDrivewayGarageAttached
Parking Spaces 
3
Property Condition 
New Construction
Property Sub Type 
Single Family Residence
SqFt Above 
3200
SqFt Below 
1000
SqFt Total 
4700
Style 
ContemporaryCraftsman
Utilities 
Underground Utilities
Water Source 
Public
Zoning 
Res
Interior Features
Appliances 
DishwasherMicrowaveElectric Range
Basement 
FinishedFullUnfinishedWalk-Out AccessStorage Space
Cooling 
Central Air
Electric 
Circuit Breakers
Flooring 
CarpetHardwoodTile
Heating 
Forced AirPropane
Save
Ask
Tour
Hide
Share
Exterior Features
Construction Details 
Vinyl Siding
Lot Features 
WoodedLandscaped
Patio And Porch 
Deck
Road Frontage 
Private Road
Roof 
Shingle
Community Features
Association Amenities 
Snow Removal
HOA Fee Frequency 
Monthly
School District 
Bedford Sch District SAU #25
Schools
School District
Bedford Sch District SAU #25
Elementary School
Peterborough Elem School
Middle School
Ross A Lurgio Middle School
High School
Bedford High School
Listing courtesy of Cheryl Zarella of Coldwell Banker Realty Bedford NH Cell: 603-714-5647


Copyright 2026, PrimeMLS, Inc. All rights reserved. This information is deemed reliable, but not guaranteed. The data relating to real estate displayed on this display comes in part from the IDX Program of PrimeMLS. The information being provided is for consumers’ personal, noncommercial use and may not be used for any purpose other than to identify prospective properties consumers may be interested in purchasing.
Last checked: 2026-08-18 04:41 PM UTC
Neighborhood & Commute
Source: Walkscore
Disclosure: Community information and market data powered by Constellation Data Labs. Information is deemed reliable but not guaranteed.
Save
Ask
Tour
Hide
Share