

203 N Adams StreetManchester, NH 03104
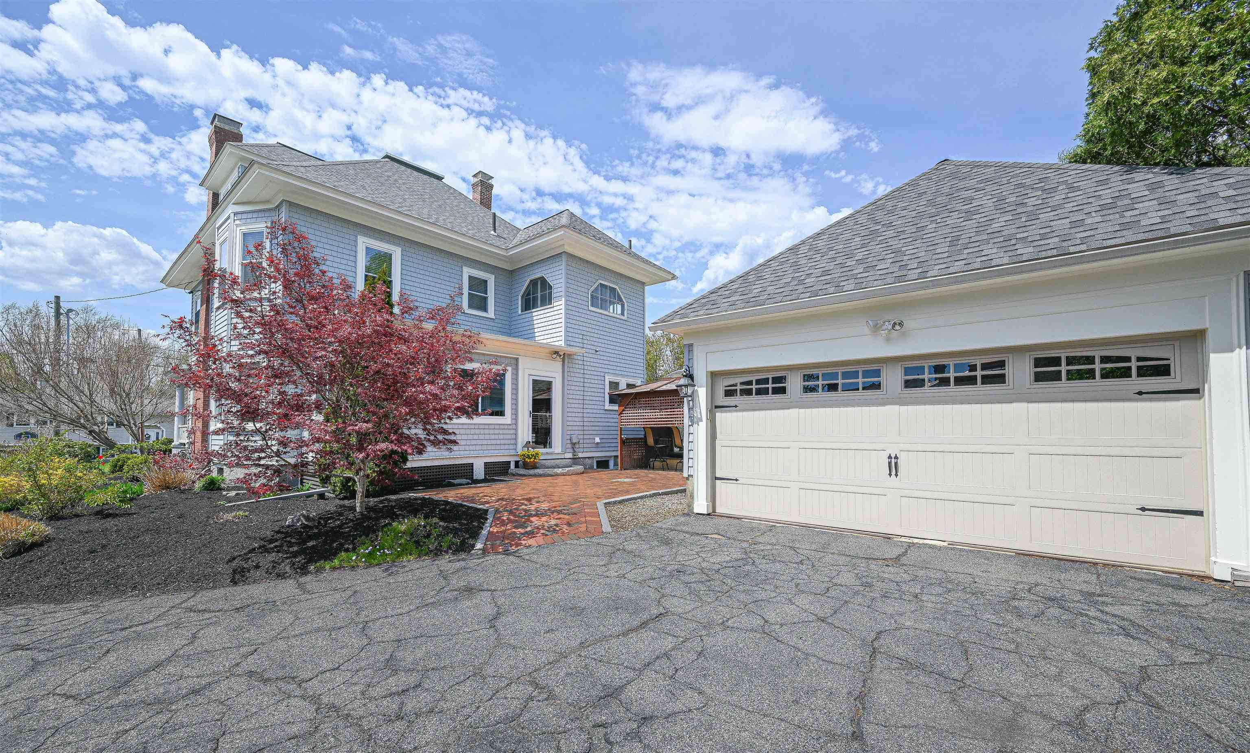
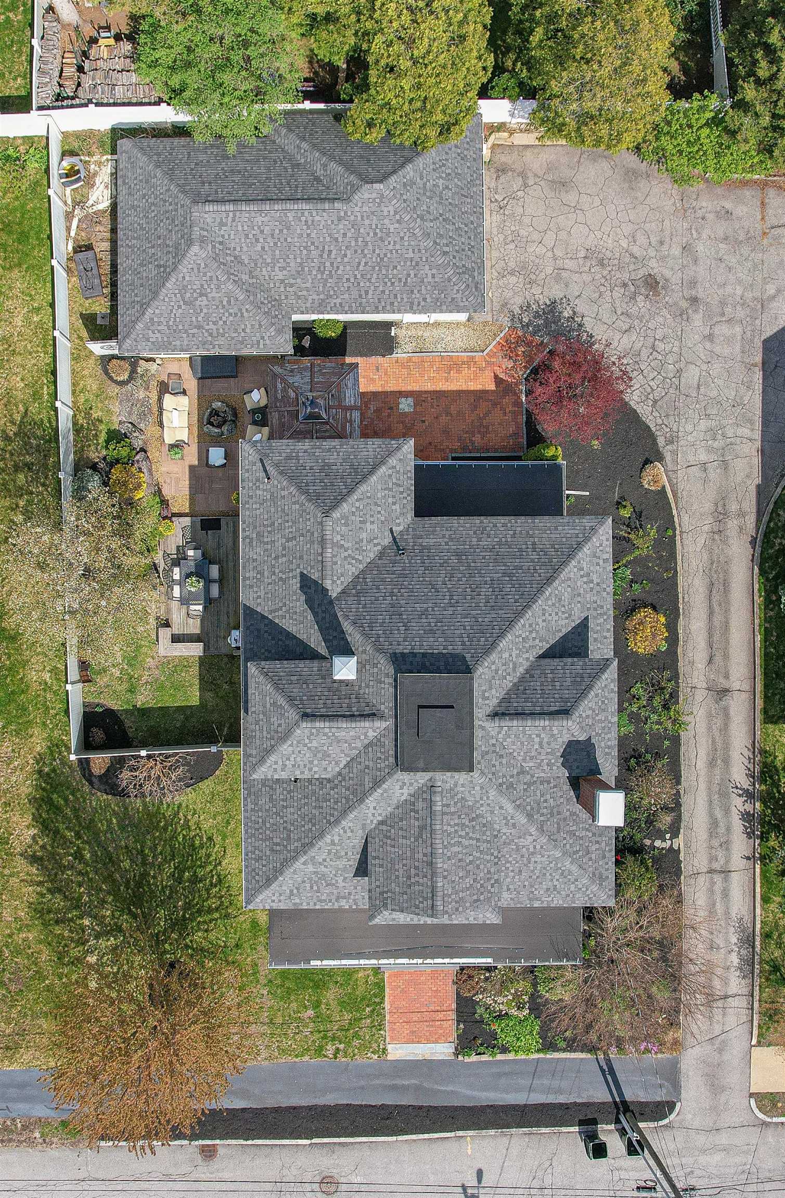
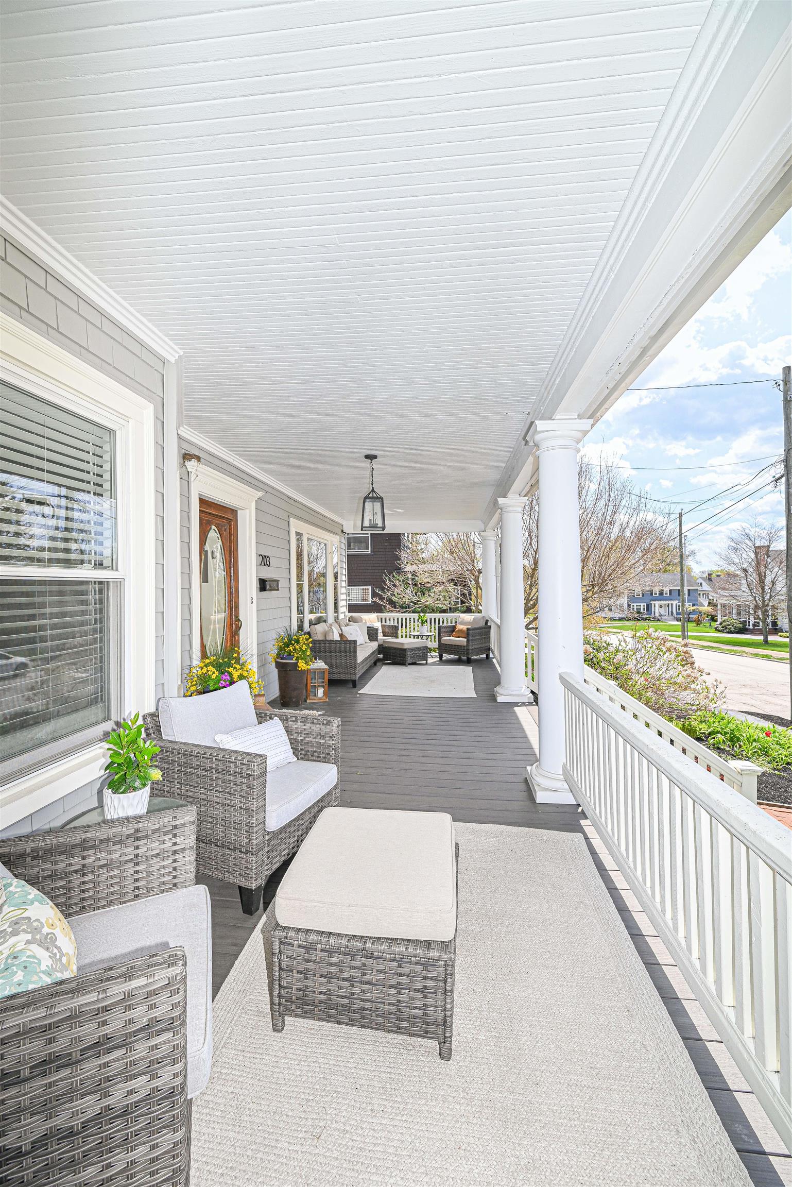
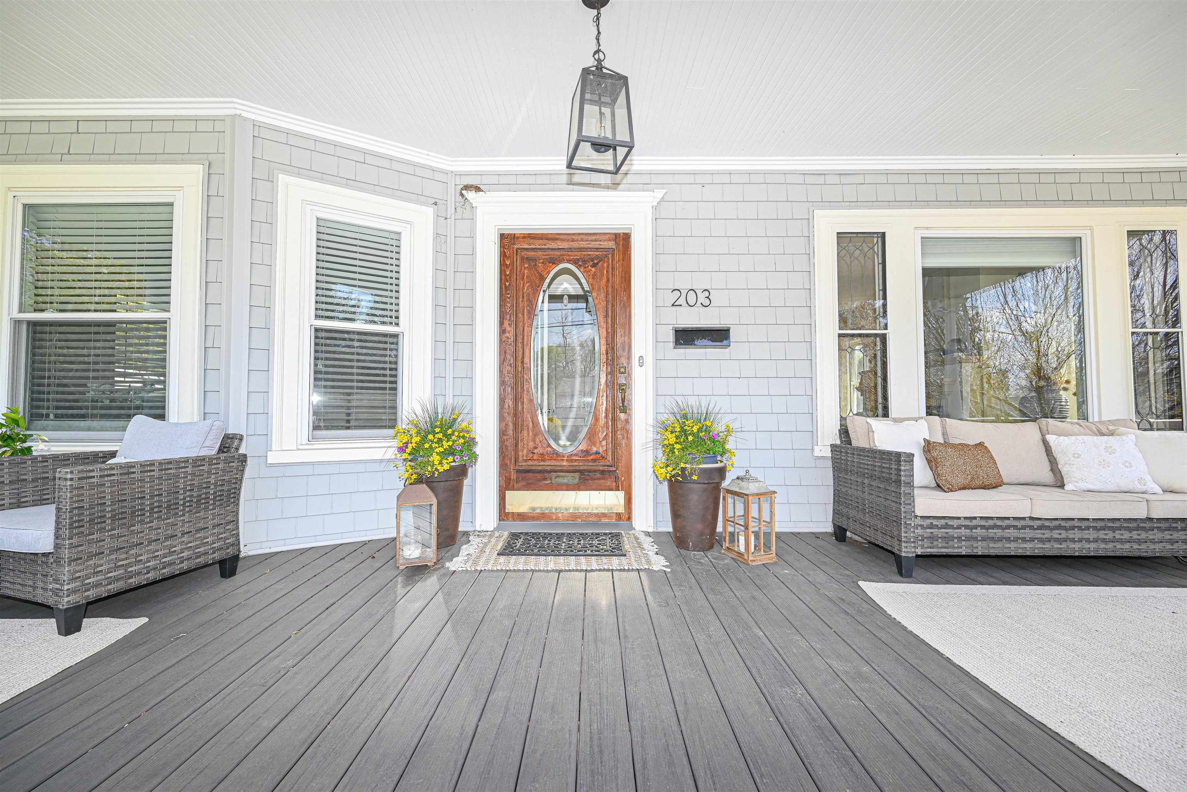
Lovingly maintained and rich in character, this stunning North End home blends timeless elegance with thoughtful modern updates. Offering 5 bedrooms and 4 baths, it showcases exquisite period details alongside today’s most sought-after amenities. A gracious double-door entry welcomes you in, highlighted by an oval beveled-glass front door and a beautifully refurbished full-length front porch with classic columns—perfect for morning coffee or watching the sunset. Inside, you’ll find lovely refinished hardwood floors, an inviting formal living room featuring a fireplace and elegant glass French doors, a spacious den, and a formal dining room with bump-out bay windows and an exquisite built-in china cabinet with leaded glass doors. The updated eat-in kitchen has a granite breakfast bar, stainless appliances and two pantries, along with a powder room. A heated sunporch offers another lovely sitting area overlooking the back patio. Upstairs, the spacious primary suite is a true retreat, complete with a walk-in closet and a beautifully appointed en-suite bath featuring a custom tile and glass shower, double vanity, and private water closet. The third floor provides incredible versatility with a two-bedroom suite-like set-up - ideal for guests, extended family, or a private getaway, complete with a classic antique claw-foot tub. New glass doors in the kitchen offer direct entry to the back deck at the center of a backyard oasis with a tall vinyl privacy fence, mature landscaping, string lighting, a cozy fire-pit, and brick back patio. A spacious heated studio or workshop off the two-car garage offers endless possibilities for hobbies, work, or creative space. Recent updates include a NEW architectural shingle roof, NEW vinyl siding, newer garage door & opener, 200-amp electrical service with updated wiring, vinyl windows, and double oil tanks. All of this in Manchester's most desirable, walkable neighborhoods close to shopping, parks, restaurants and commuter routes.
| 2 weeks ago | Listing updated with changes from the MLS® | |
| 3 weeks ago | Status changed to Pending | |
| 4 weeks ago | Listing first seen on site |

Copyright 2026, PrimeMLS, Inc. All rights reserved. This information is deemed reliable, but not guaranteed. The data relating to real estate displayed on this display comes in part from the IDX Program of PrimeMLS. The information being provided is for consumers’ personal, noncommercial use and may not be used for any purpose other than to identify prospective properties consumers may be interested in purchasing.
Last checked: 2026-05-30 03:50 PM UTC