Save
Ask
Tour
Hide
Share
$649,782
169 Days On Site

4 Longview Drive 204
Atkinson, NH 03811

For Sale|Condominium|Active
2
Beds
2
Total Baths
2
Full Baths
1,452
SqFt
$448
/SqFt
2025
Built
Subdivision:
Atkinson Heights
County:
Rockingham
Listing courtesy of Heidi L Mahoney of Lewis Builders
Call Now: 603-825-6696
Is this the listing for you? We can help make it yours.
603-825-6696
Upcoming Open Houses
Sun, Oct 25, 12:00 PM - 3:00 PM
Mon, Oct 26, 12:00 PM - 3:00 PM
Tue, Oct 27, 12:00 PM - 3:00 PM
Wed, Oct 28, 12:00 PM - 3:00 PM
Thu, Oct 29, 12:00 PM - 3:00 PM
Fri, Oct 30, 12:00 PM - 3:00 PM
Sun, Nov 1, 12:00 PM - 3:00 PM
Mon, Nov 2, 12:00 PM - 3:00 PM
Tue, Nov 3, 12:00 PM - 3:00 PM
Wed, Nov 4, 12:00 PM - 3:00 PM
Thu, Nov 5, 12:00 PM - 3:00 PM
Fri, Nov 6, 12:00 PM - 3:00 PM
Sun, Nov 8, 12:00 PM - 3:00 PM
Mon, Nov 9, 12:00 PM - 3:00 PM
Tue, Nov 10, 12:00 PM - 3:00 PM
Wed, Nov 11, 12:00 PM - 3:00 PM
Thu, Nov 12, 12:00 PM - 3:00 PM
Fri, Nov 13, 12:00 PM - 3:00 PM
Sun, Nov 15, 12:00 PM - 3:00 PM
Wed, Nov 25, 12:00 PM - 3:00 PM
Sun, Nov 29, 12:00 PM - 3:00 PM
Mon, Nov 30, 12:00 PM - 3:00 PM
4 Longview Drive 2044 Longview Drive 2044 Longview Drive 2044 Longview Drive 204
Save
Ask
Tour
Hide
Share

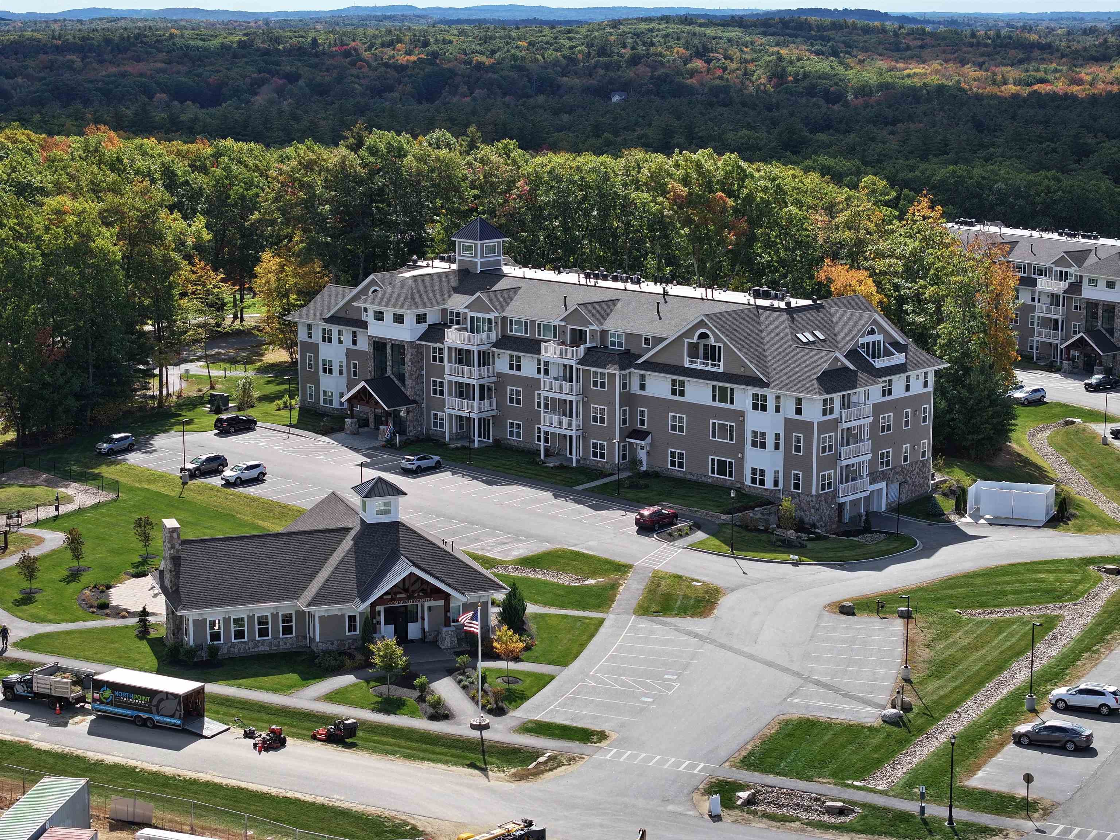
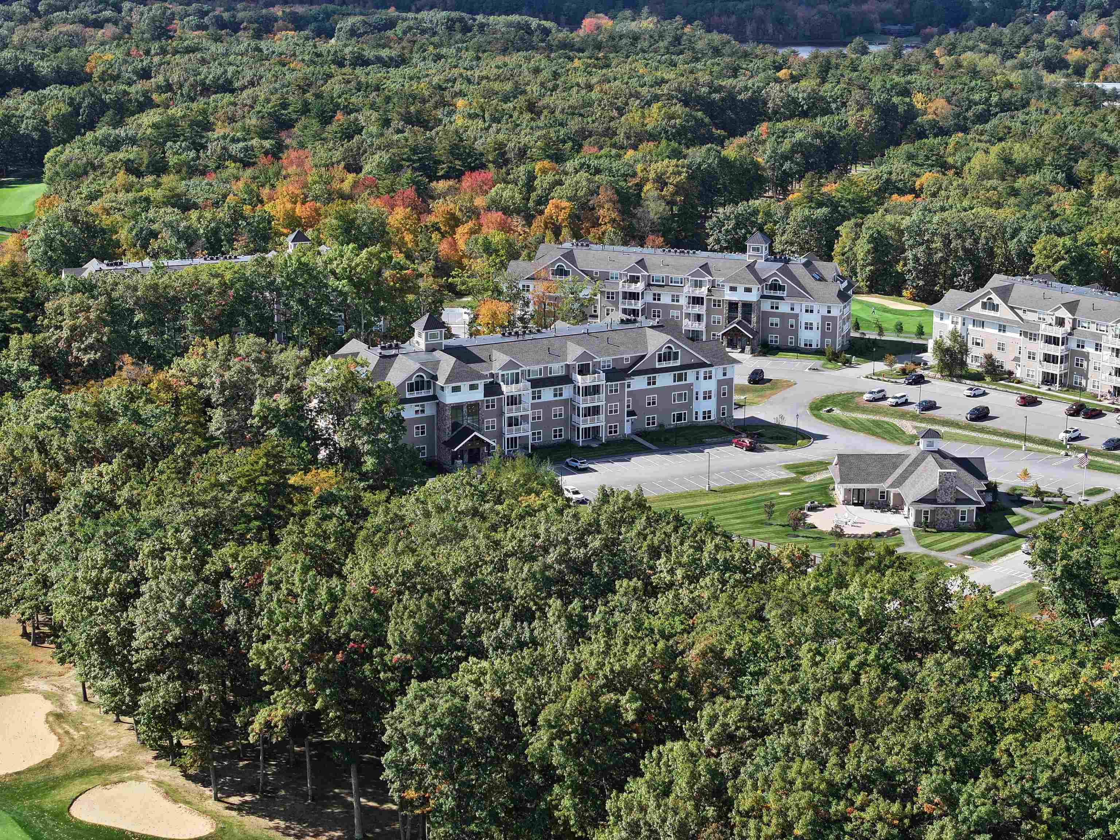
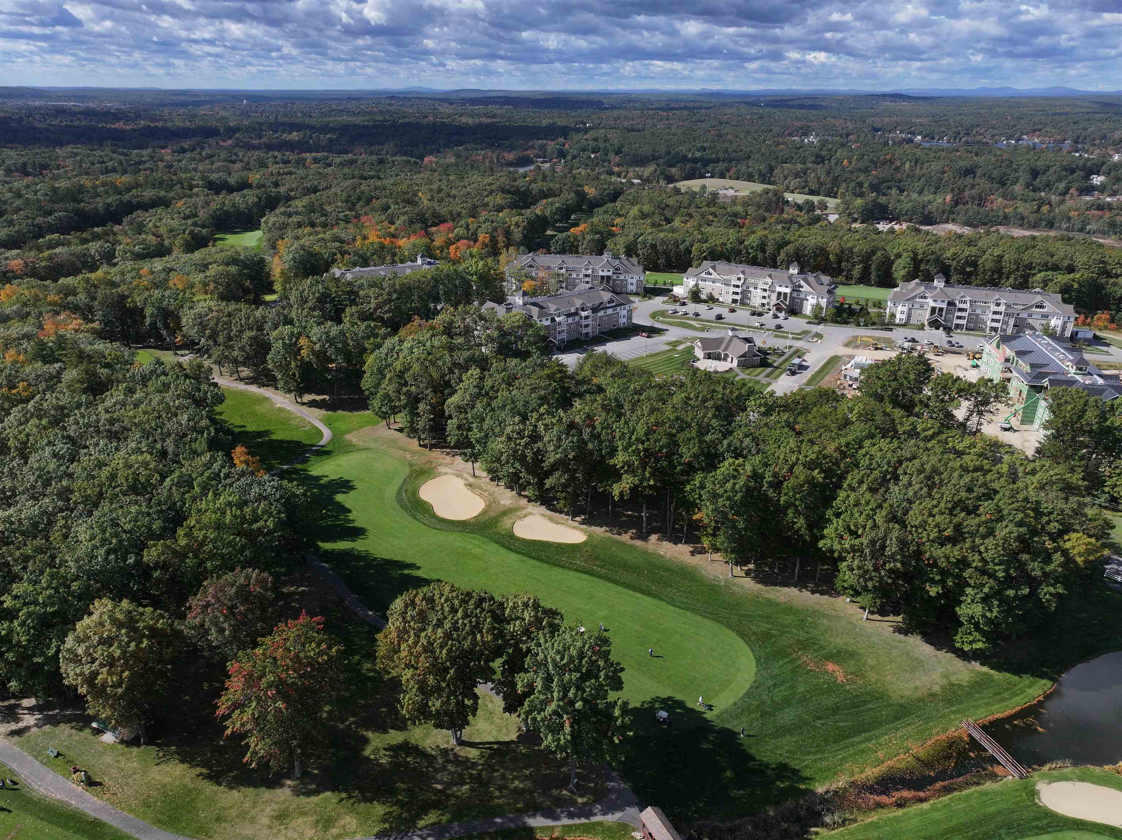
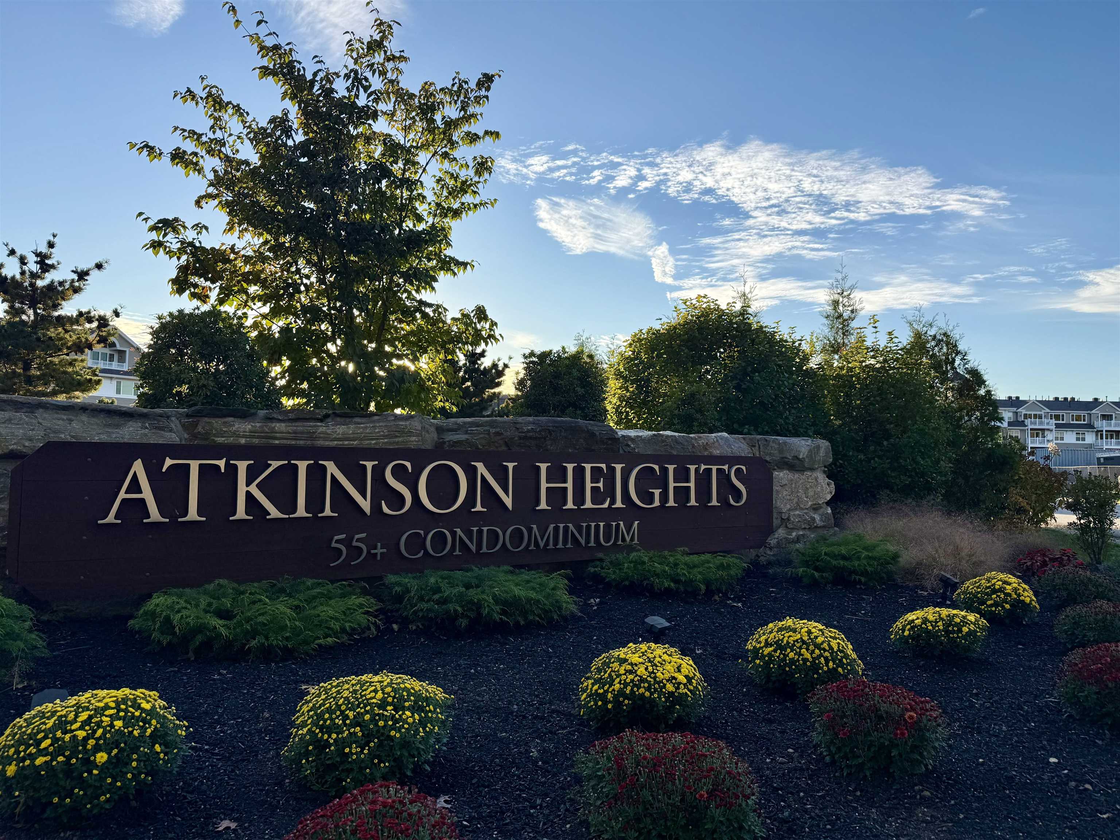
Enjoy the carefree lifestyle at Atkinson Heights, a sought-after 55+ luxury community designed for comfort, convenience, and low-maintenance living. Now complete, our 5th building offers a variety of floor plans and sizes,all available for a quick close so you can begin enjoying your new home without delay. The 'MASSABESIC' floor plan offers 1,452 sq. ft. of thoughtfully designed living space with 2 bedrooms and 2 bathrooms. This unique home combines an open, functional layout with enhanced accessibility features, making it comfortable and appealing for a wide range of lifestyles. Features include wider hallways, wood flooring throughout, and a spacious roll-in tiled shower in the primary bath. The kitchen is well-appointed with soft-close cabinetry, under-cabinet lighting, a spacious pantry closet, and stainless steel Whirlpool appliances, ideal for both everyday living and entertaining. The open-concept living area is filled with natural light and features engineered wood flooring, recessed lighting, crown molding, a gas fireplace, and a tray ceiling over the dining area. Step outside to your deck to take in the sunrise and enjoy views of the professionally landscaped grounds. The primary suite offers a peaceful retreat with generous closet space and a well-designed bath focused on both comfort and ease. Each home includes one assigned garage parking space with additional storage, plus one assigned outdoor parking space. Residents enjoy a welcoming community atmosphere with amenities including the Atkinson Heights Community Center, walking paths, dog park, community garden, and dog washing station. Conveniently located near shopping, dining, and major highways, Atkinson Heights offers easy living in a beautifully maintained setting. All occupants must be 55+. Pets up to 60 lb

Save
Ask
Tour
Hide
Share
Listing Snapshot
Price 
$649,782
Days On Site 
169 Days
Bedrooms 
2
Inside Area (SqFt) 
1,452 sqft
Total Baths 
2
Full Baths 
2
Partial Baths 
N/A
Lot Size 
22.91 Acres
Year Built 
2025
MLS Number 
5087928
Status 
Active
Property Tax 
N/A
HOA/Condo/Coop Fees 
$539 monthly
Sq Ft Source 
N/A
Friends & Family
Recent Activity
2 days agoListing updated with changes from the MLS
6 months agoListing first seen on site
General Features
Acres 
22.91
Garage 
Yes
Garage Spaces 
1
Number Of Stories 
1
Parking 
PavedAttached
Parking Spaces 
1
Pets 
Cats OKDogs OKNumber LimitSize Limit
Property Condition 
New Construction
Property Sub Type 
Condominium
Sewer 
Public Sewer
SqFt Above 
1452
SqFt Total 
1452
Style 
Garden
Utilities 
Cable Available
Water Source 
Public
Zoning 
residential
Interior Features
Appliances 
Tankless Water Heater
Cooling 
Central Air
Electric 
100 Amp ServiceCircuit Breakers
Flooring 
Ceramic TileWood
Heating 
Natural GasForced Air
Interior 
Kitchen IslandSmart Thermostat
Save
Ask
Tour
Hide
Share
Exterior Features
Construction Details 
Vinyl Siding
Lot Features 
Landscaped
Patio And Porch 
Deck
Roof 
Shingle
Community Features
Association Amenities 
ClubhouseLandscapingElevator(s)Snow Removal
Association Fee 
$539.0
Association Fee Frequency 
Monthly
Additional Association Fee 
$1078.0
Additional Association Fee Frequency 
One Time
Senior Community 
Yes
Listing courtesy of Heidi L Mahoney of Lewis Builders


Copyright 2026, PrimeMLS, Inc. All rights reserved. This information is deemed reliable, but not guaranteed. The data relating to real estate displayed on this display comes in part from the IDX Program of PrimeMLS. The information being provided is for consumers’ personal, noncommercial use and may not be used for any purpose other than to identify prospective properties consumers may be interested in purchasing.
Last checked: 2026-10-25 05:35 PM UTC
Neighborhood & Commute
Source: Walkscore
Disclosure: Community information and market data powered by Constellation Data Labs. Information is deemed reliable but not guaranteed.
Save
Ask
Tour
Hide
Share