

1 Denbow RoadDurham, NH 03824
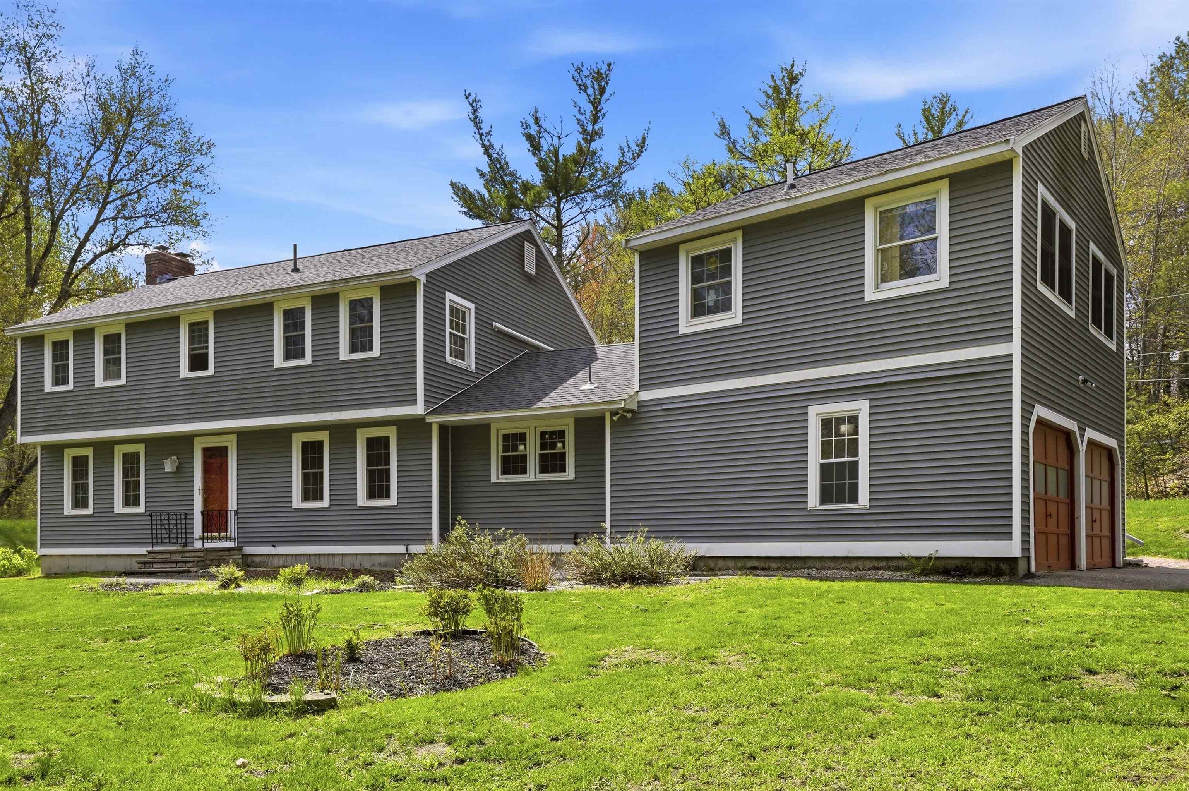
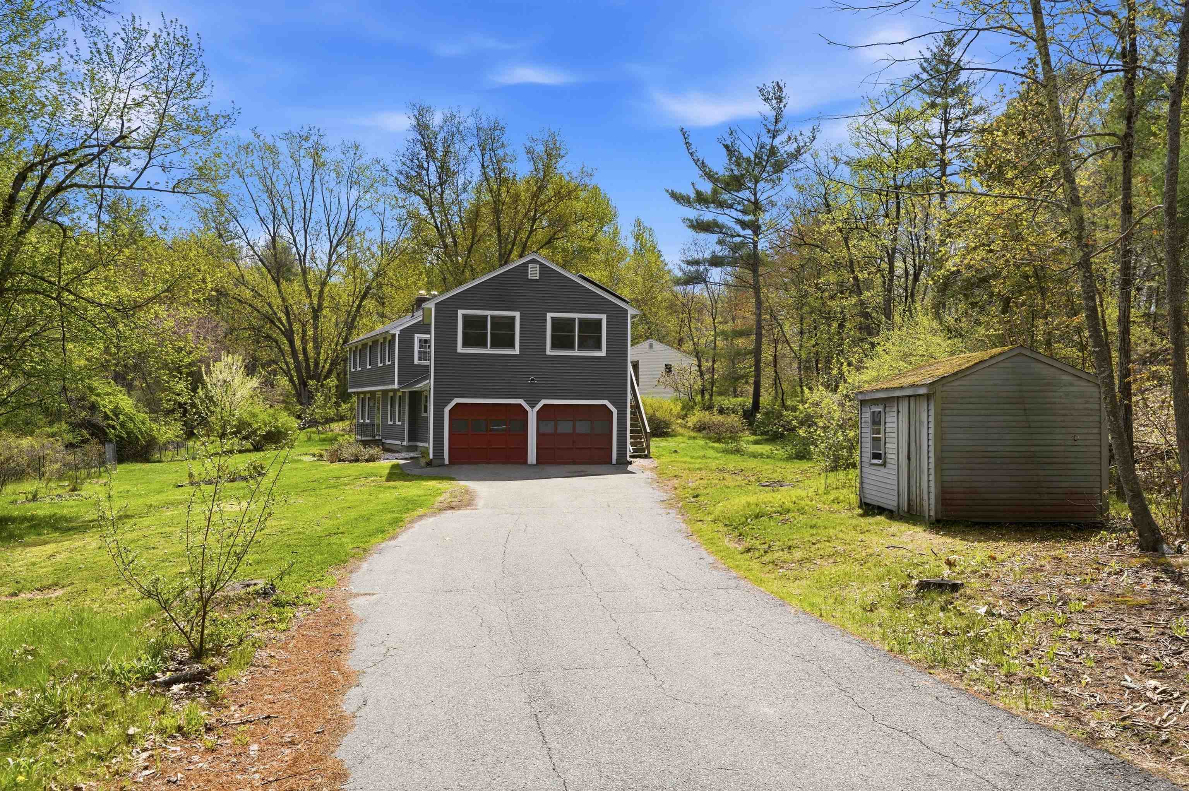
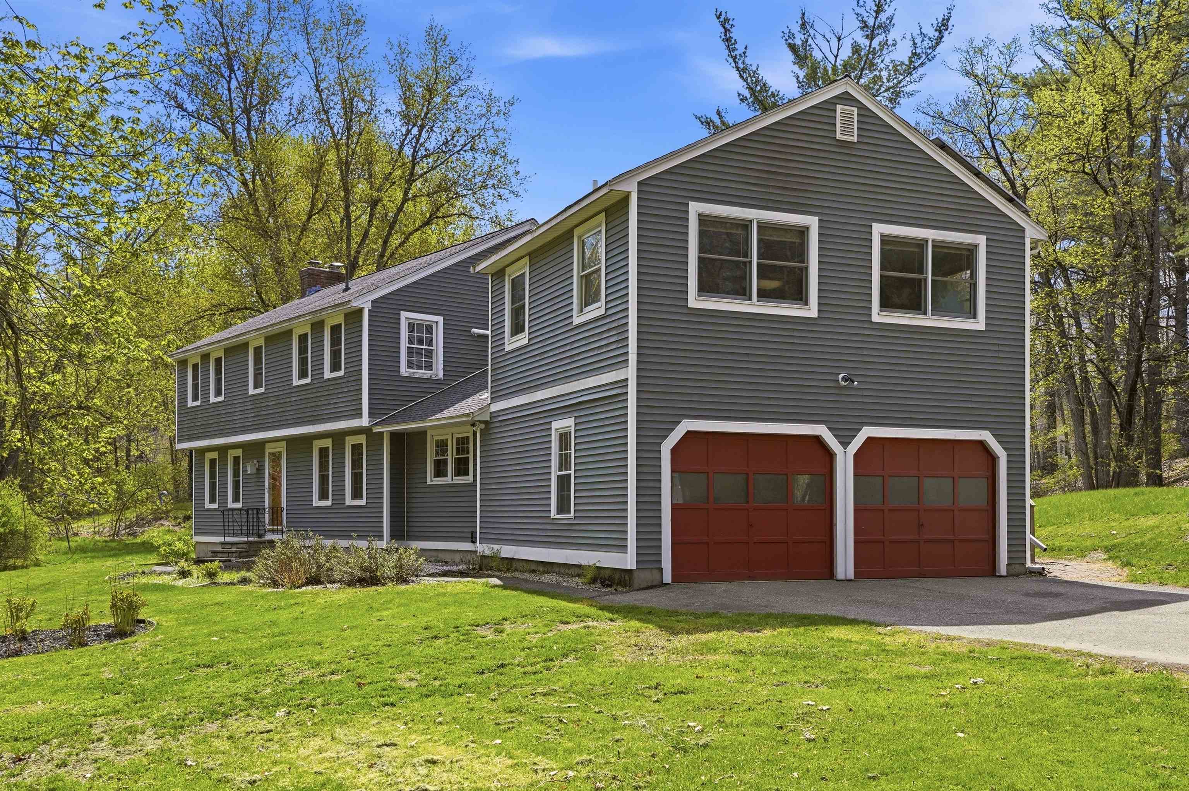
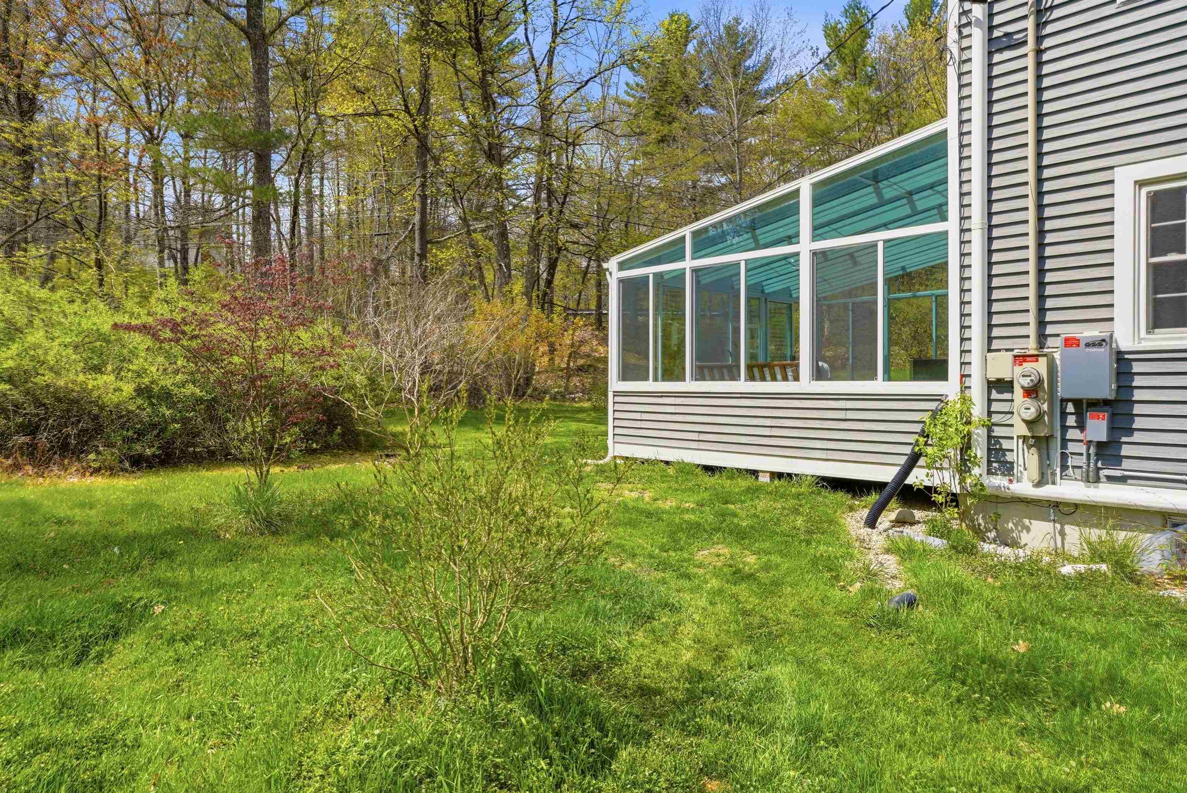
Now under contract and are welcoming back up offers! PRICE REDUCED due to Sellers' retirement and desire to downsize. This Lovingly updated and maintained home will not last at this price and is now the BEST value in the Oyster River School district. Would you like to say GOODBYE TO HIGH ELECTRIC and tax bills??? This home practically pays for itself with 11.34KW of owned solar and an IN-LAW SUITE that has generated more than $60k over the last 3 years in rental income (that easily covers the taxes). This classic 4 bd 3 bath Garrison with attached 2 car garage is located on a private 1.1 acre corner lot in the quiet Wedgewood neighborhood. Kick off your shoes in the convenient mudroom and step into a beautiful eat-in kitchen featuring oak floors, quartz countertops, built-in book shelves, a sunny window seat and a laundry nook. Host holiday meals in the ample dining room, lounge in the bright and comfortable den area with a newly renovated ½ bath, or cozy up in front of the fireplace in the front-to-back formal living room. Enjoy your morning coffee and a dose of sunshine in the new South facing sunroom that leads out to a sun drenched patio in your park like setting. On the second level there are 4 generously sized bedrooms. The en-suite primary has its own newly renovated ¾ bath and the main full bath is also newly renovated. THERE IS MORE! The private 22’x22’ in-law suite above the garage, has its own entrance, new flooring and a ¾ bath with some updates. Pick your own blueberries and raspberries and enjoy many blooming ornamental trees and perennials. Additional features include hardwood throughout, a young roof, new energy efficient windows and slider, 4 new mini splits, a top of the line energy efficient Rheem heat-pump water heater and a premium Puronic water filtration system. Easy commute to UNH, Portsmouth, the ocean beaches. Amtrak Downeaster direct train service from Durham to Boston or to Portland!!! See you at the Open House Sat 7/11 10am-noon.
| 4 days ago | Listing updated with changes from the MLS® | |
| 5 days ago | Status changed to Pending | |
| 3 weeks ago | Price changed to $675,000 | |
| 3 months ago | Listing first seen on site |

Copyright 2026, PrimeMLS, Inc. All rights reserved. This information is deemed reliable, but not guaranteed. The data relating to real estate displayed on this display comes in part from the IDX Program of PrimeMLS. The information being provided is for consumers’ personal, noncommercial use and may not be used for any purpose other than to identify prospective properties consumers may be interested in purchasing.
Last checked: 2026-07-29 07:51 AM UTC