

729 Pine StreetManchester, NH 03104
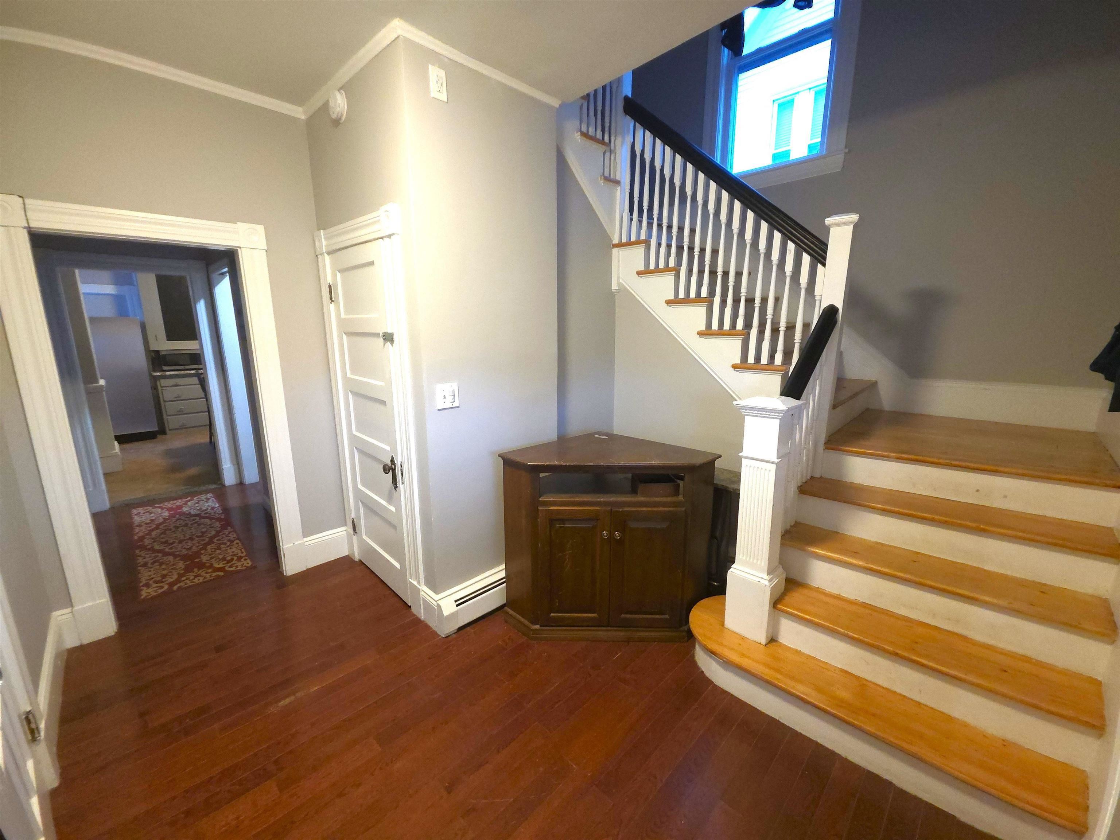
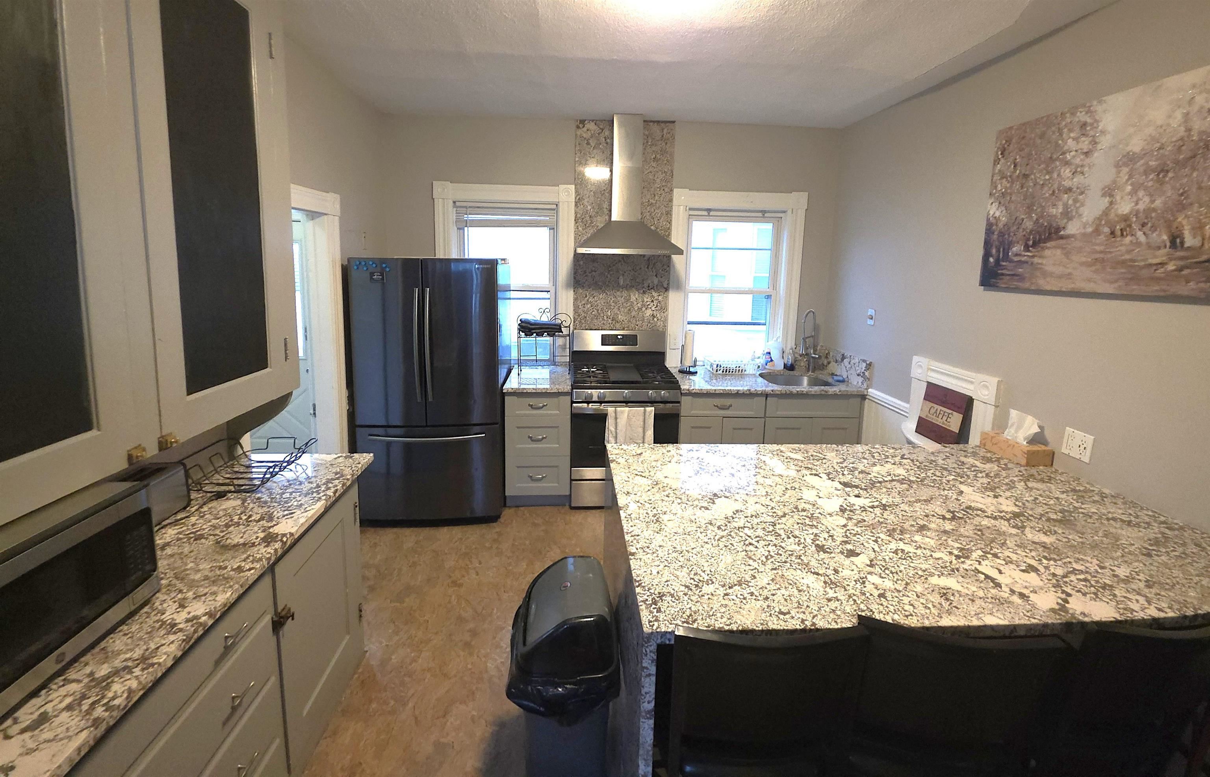
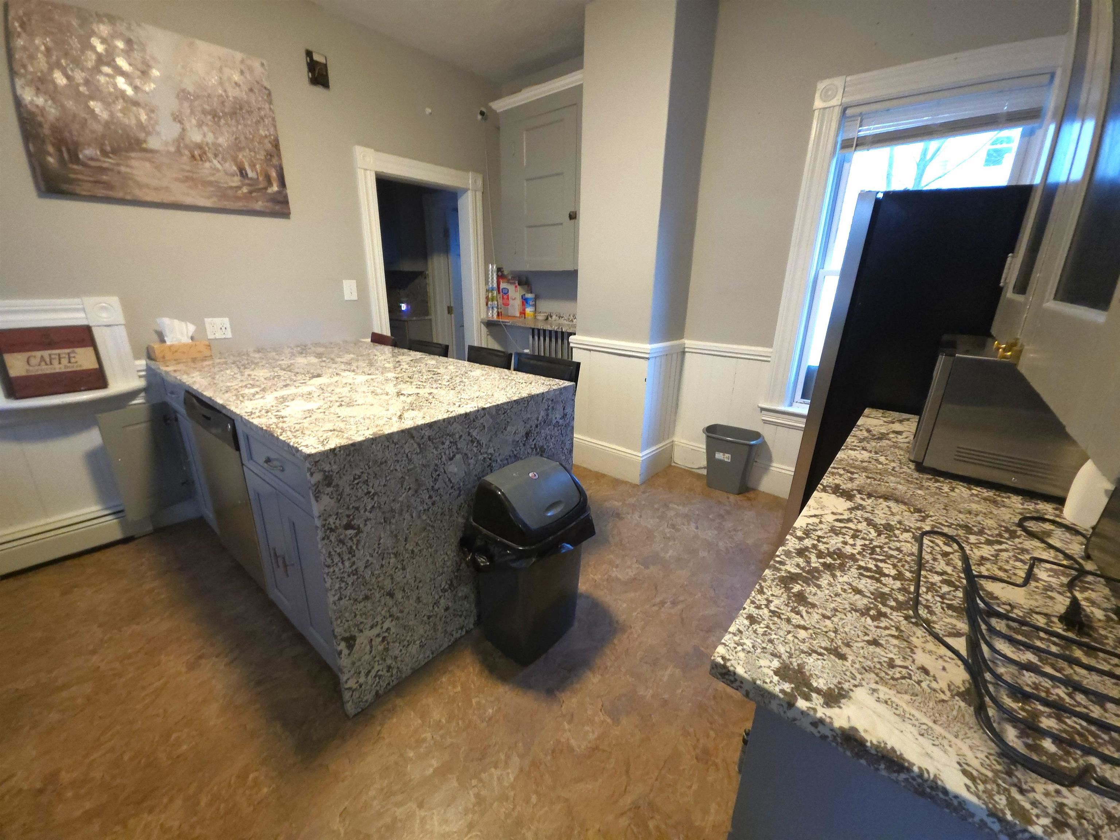
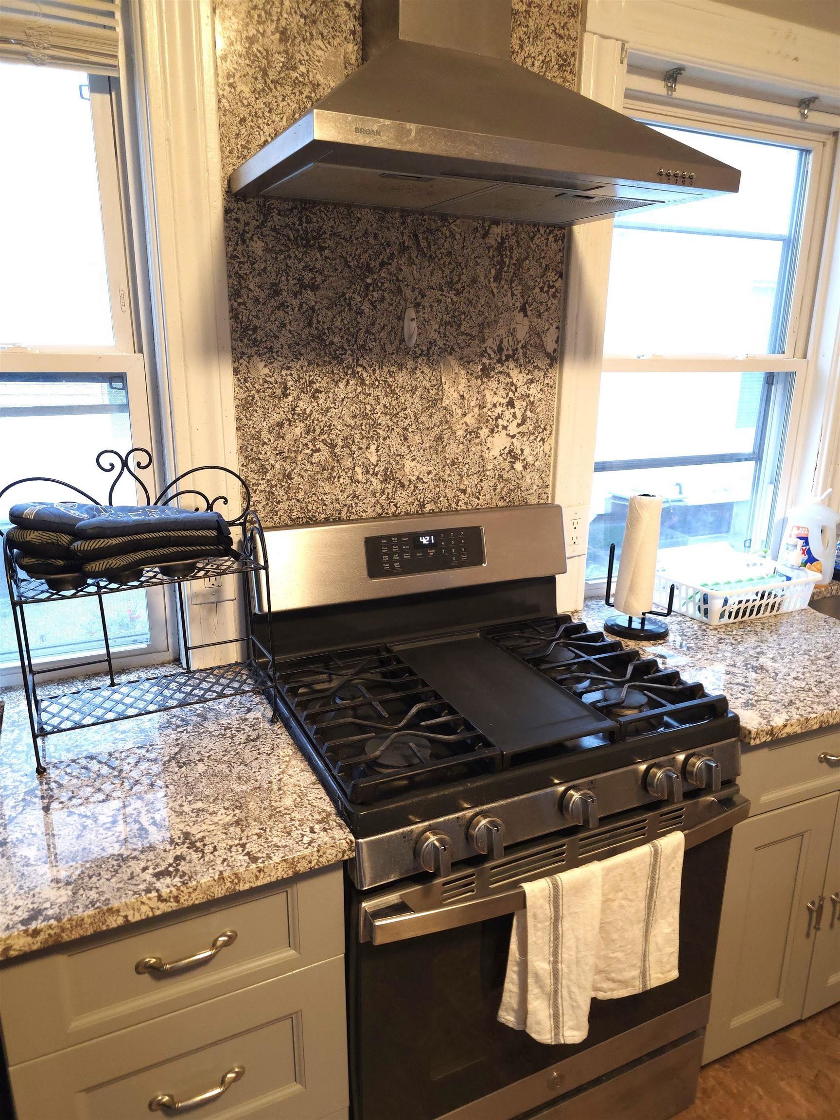
Charming, Fully Updated 1900 Classic Home-Ideal for Multigenerational Families or Like-Minded Professional Shared Living. Welcome to this exceptionally spacious and thoughtfully updated classic Manchester home. Situated on a 4,356 sq ft lot (per city records), this property offers 3,794 sq ft of finished living space across four fully finished levels, 8 private bedrooms, 2 large flexible bonus rooms in the basement. It’s the perfect blend of historic New England character and modern functionality — ideal for extended families or a harmonious community of professionals. This is a rare opportunity to own a warm, expansive, and highly functional home designed for connection, privacy, and comfortable living on a grand scale. Excellent location in Manchester near amenities, parks, and major routes. Move-in ready with fresh paint, quality mechanical upgrades, hardwood floors throughout, and meticulous upkeep. Schedule your private showing today and experience this exceptional Manchester property in person!
| 5 months ago | Listing updated with changes from the MLS® | |
| 5 months ago | Status changed to Active | |
| 5 months ago | Listing first seen on site |

Copyright 2026, PrimeMLS, Inc. All rights reserved. This information is deemed reliable, but not guaranteed. The data relating to real estate displayed on this display comes in part from the IDX Program of PrimeMLS. The information being provided is for consumers’ personal, noncommercial use and may not be used for any purpose other than to identify prospective properties consumers may be interested in purchasing.
Last checked: 2026-10-09 01:39 AM UTC