Save
Ask
Tour
Hide
Share
$840,000
13 Days On Site

2 Skunk Road
Merrimac, MA 01860

For Sale|Single Family Residence|Active
3
Beds
3
Total Baths
2
Full Baths
1
Partial Bath
2,180
SqFt
$385
/SqFt
1991
Built
County:
Essex
Listing courtesy of Jeanne Judson of Century 21 North East
Call Now: 603-825-6696
Is this the listing for you? We can help make it yours.
603-825-6696
2 Skunk Road2 Skunk Road2 Skunk Road2 Skunk Road
Save
Ask
Tour
Hide
Share

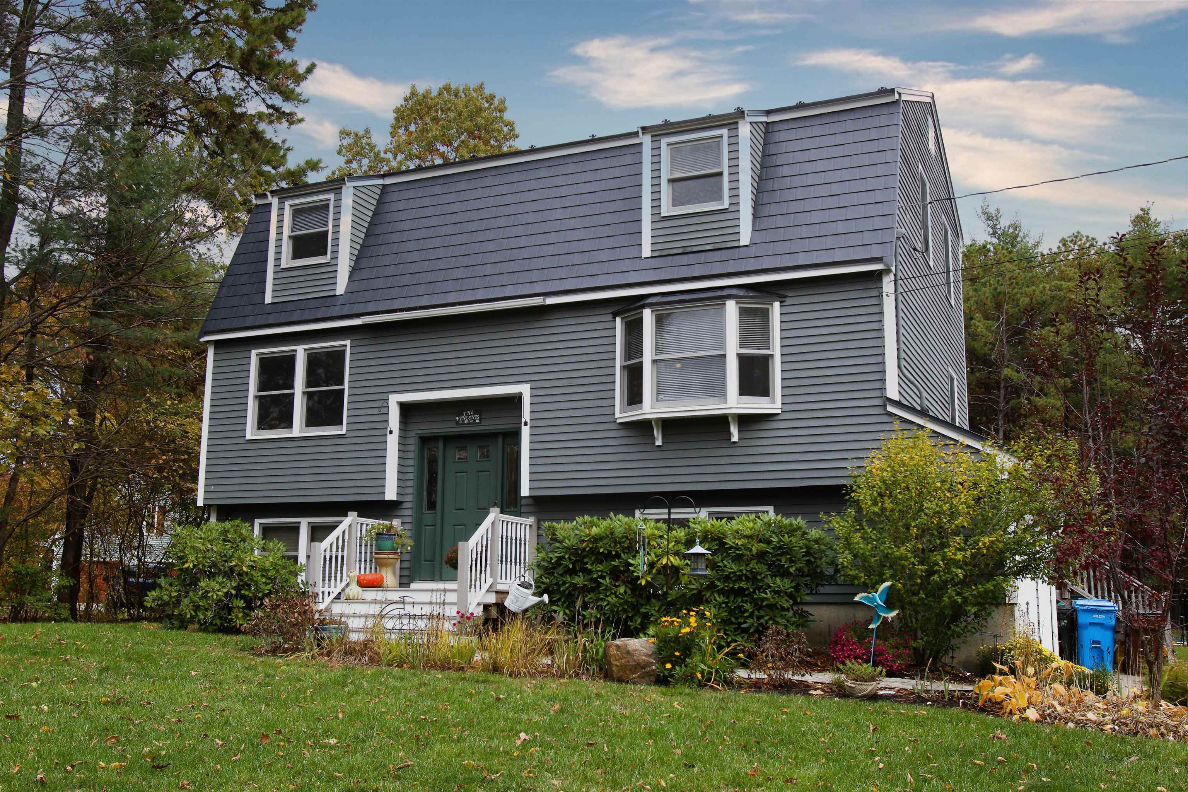
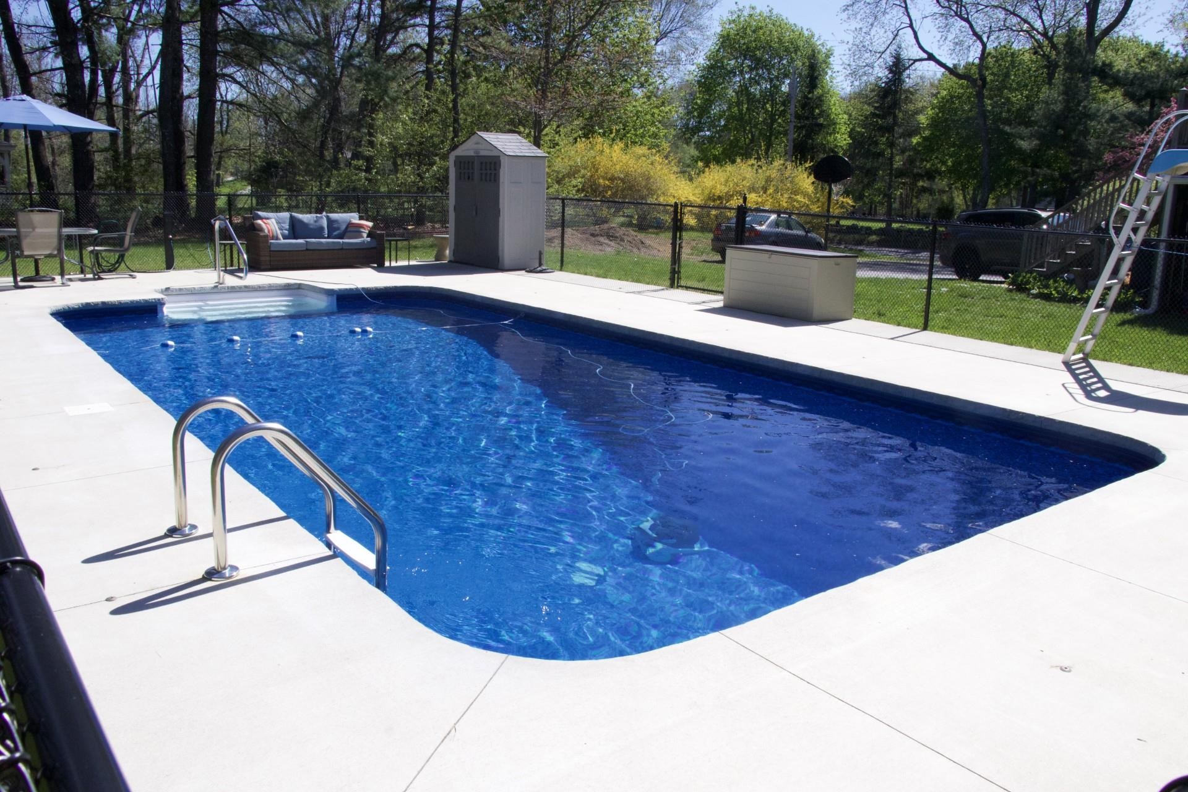
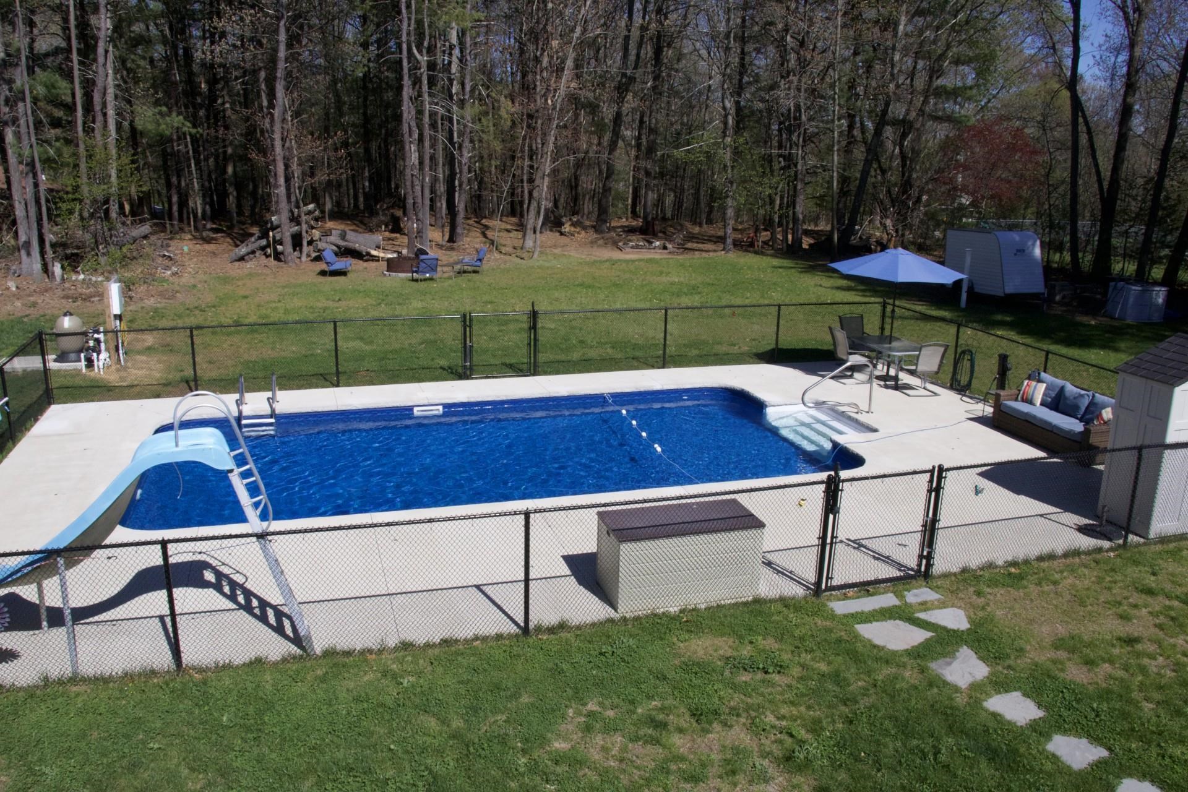
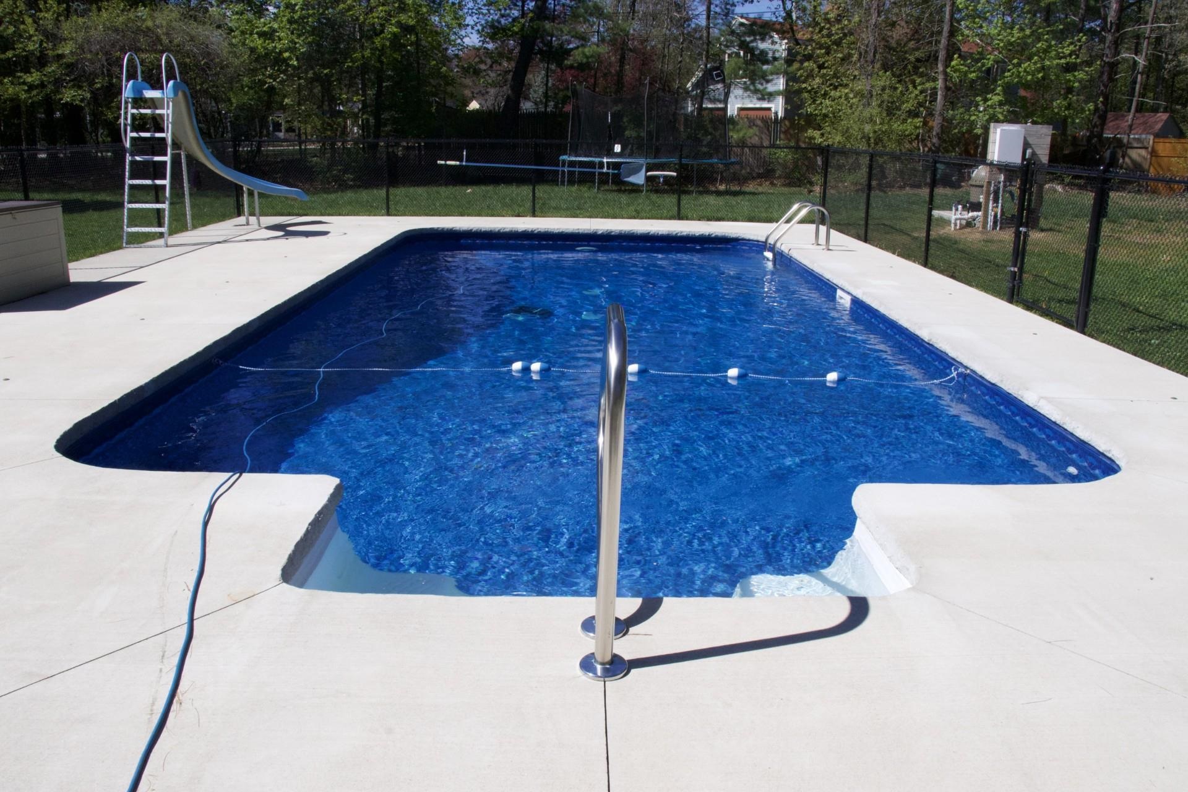
Summer starts here! Step outside to your backyard oasis featuring an in-ground pool that’s open and ready for warmer days, concrete pool deck with storage shed, backyard fire-pit area, wooded trail access, and camper hookup. Inside you'll find an open kitchen with center island and dining area made for entertaining, an inviting living room, guest room, and convenient first-floor laundry, this home was designed for easy living and hosting. Upstairs offers 3 spacious bedrooms, including a primary suite with an updated bath, walk-in shower, skylight, and closet with barn door. The finished lower-level leads right out to the hot tub patio, perfect for relaxing after a day by the pool. Also as an added bonus a newer metal roof with a transferable warranty which gives peace of mind for years to come! Showings begin at the open house on Saturday, May 16 from 2:00-3:30pm.

Save
Ask
Tour
Hide
Share
Listing Snapshot
Price 
$840,000
Days On Site 
13 Days
Bedrooms 
3
Inside Area (SqFt) 
2,180 sqft
Total Baths 
3
Full Baths 
2
Partial Baths 
1
Lot Size 
2 Acres
Year Built 
1991
MLS® Number 
5088425
Status 
Active
Property Tax 
$8,578
HOA/Condo/Coop Fees 
N/A
Sq Ft Source 
N/A
Friends & Family
Recent Activity
a week agoListing updated with changes from the MLS®
a week agoStatus changed to Active
2 weeks agoListing first seen on site
General Features
Acres 
2
Garage 
Yes
Garage Spaces 
2
Number Of Stories 
3
Parking 
Paved
Parking Spaces 
2
Property Sub Type 
Single Family Residence
SqFt Above 
1869
SqFt Below 
311
SqFt Total 
2180
Style 
Gambrel
Utilities 
Cable Available
Water Source 
Public
Zoning 
AR
Interior Features
Appliances 
DishwasherDryerRefrigeratorMicrowaveWasher
Basement 
FinishedWalk-Out Access
Flooring 
CarpetVinyl
Heating 
BaseboardHot Water
Save
Ask
Tour
Hide
Share
Exterior Features
Construction Details 
Wood Siding
Lot Features 
Corner Lot
Roof 
Metal
Schools
School District
Unknown
Elementary School
Helen R Donaghue Elementary
Middle School
Pentucket Regional Middle Sch
High School
Pentucket Regional High School
Listing courtesy of Jeanne Judson of Century 21 North East


Copyright 2026, PrimeMLS, Inc. All rights reserved. This information is deemed reliable, but not guaranteed. The data relating to real estate displayed on this display comes in part from the IDX Program of PrimeMLS. The information being provided is for consumers’ personal, noncommercial use and may not be used for any purpose other than to identify prospective properties consumers may be interested in purchasing.
Last checked: 2026-05-25 06:34 AM UTC
Neighborhood & Commute
Source: Walkscore
Disclosure: Community information and market data powered by Constellation Data Labs. Information is deemed reliable but not guaranteed.
Save
Ask
Tour
Hide
Share