

4 Jennifer DrivePelham, NH 03076
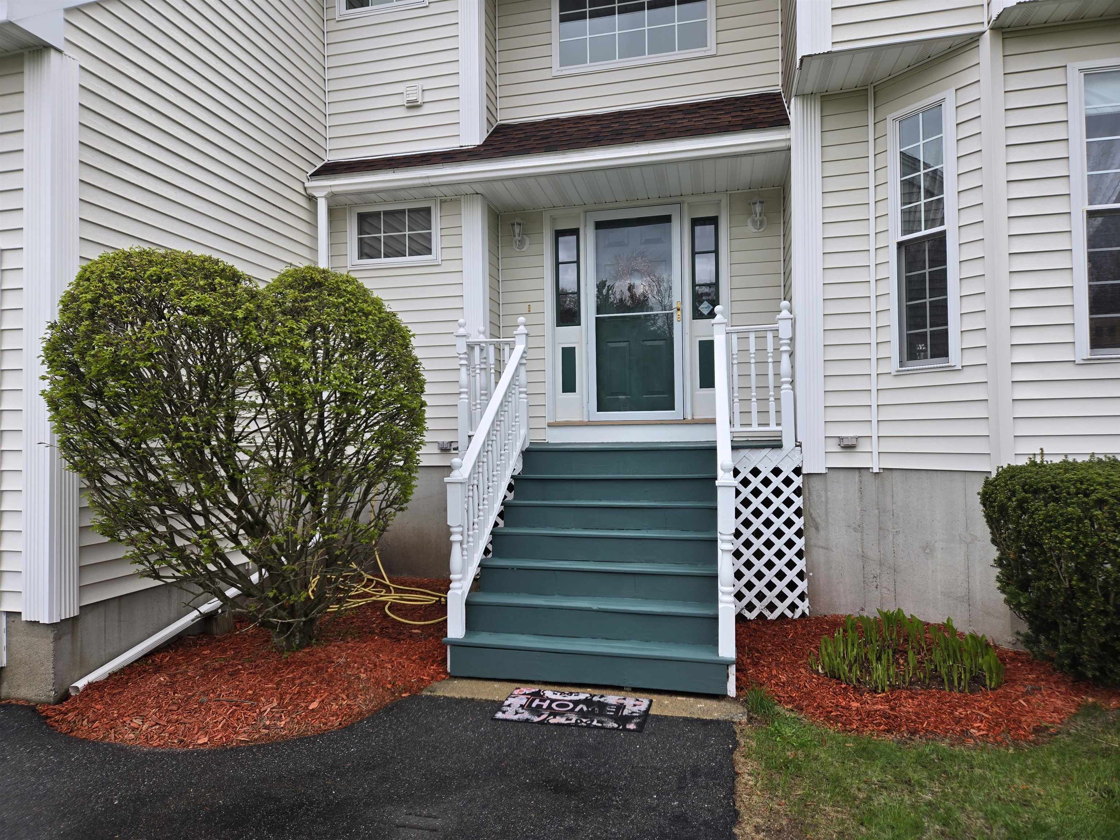
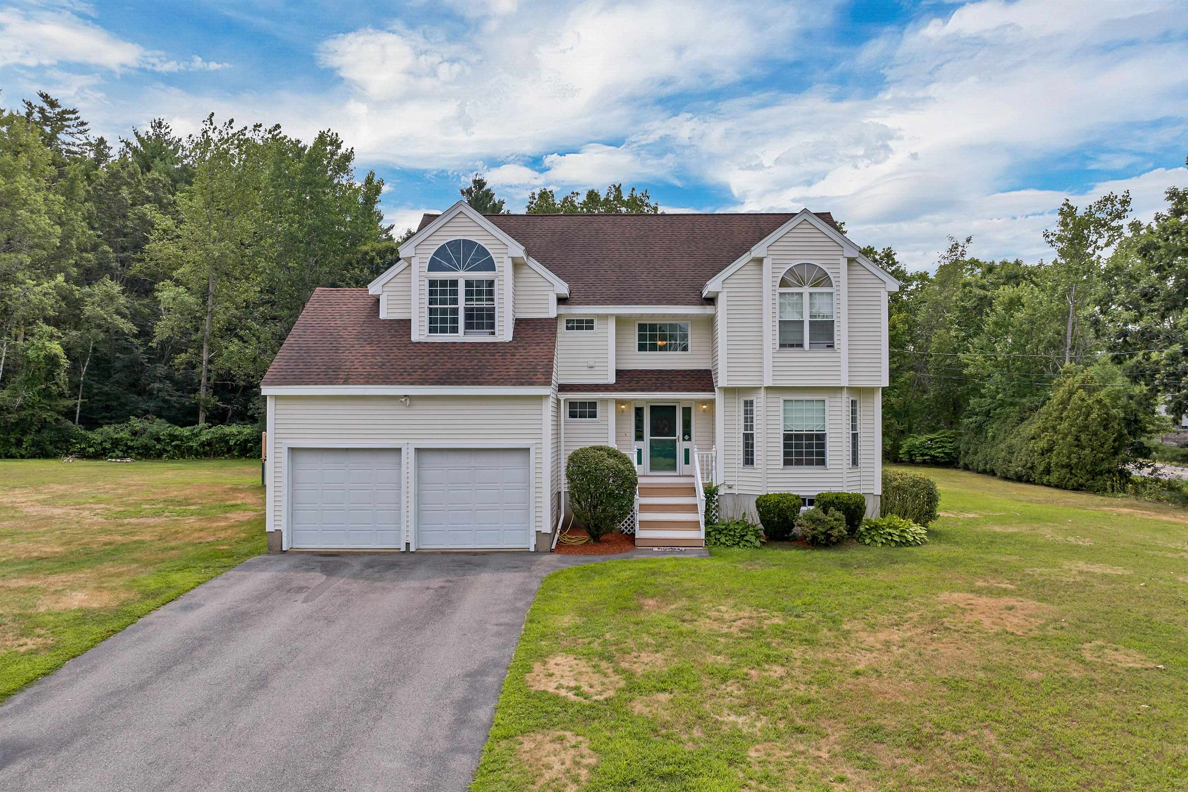
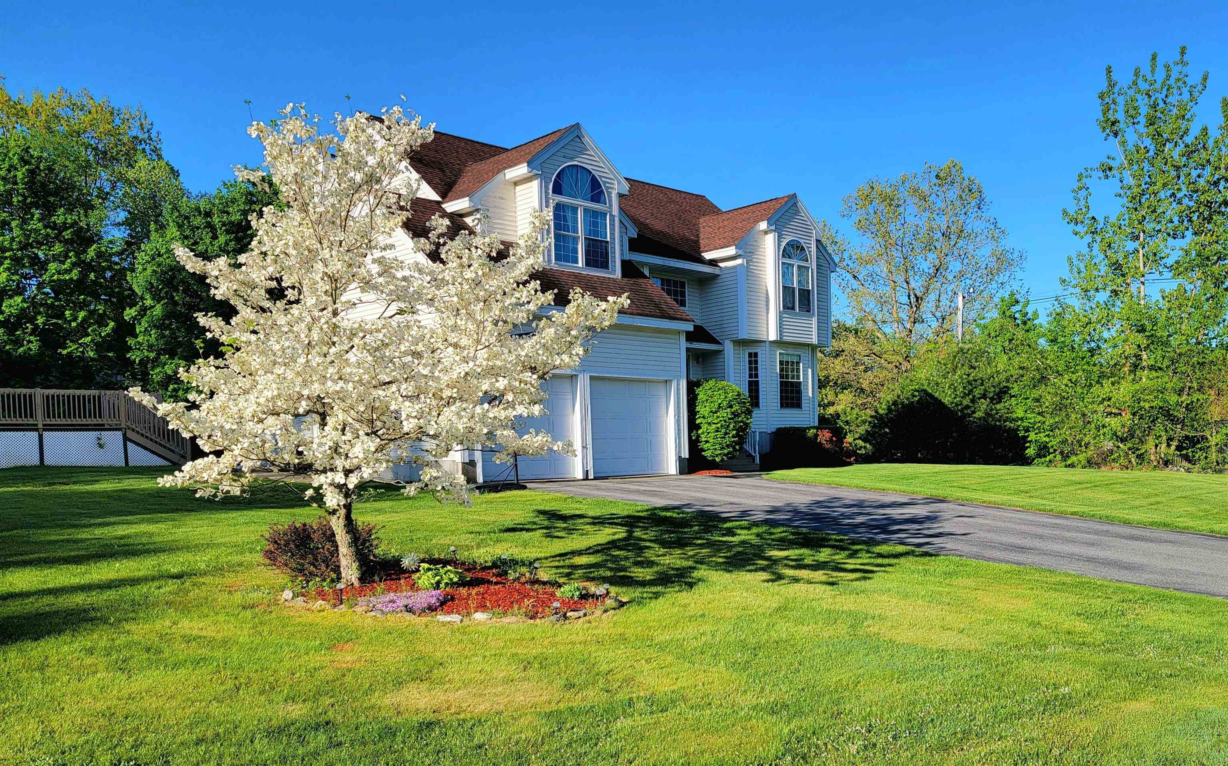
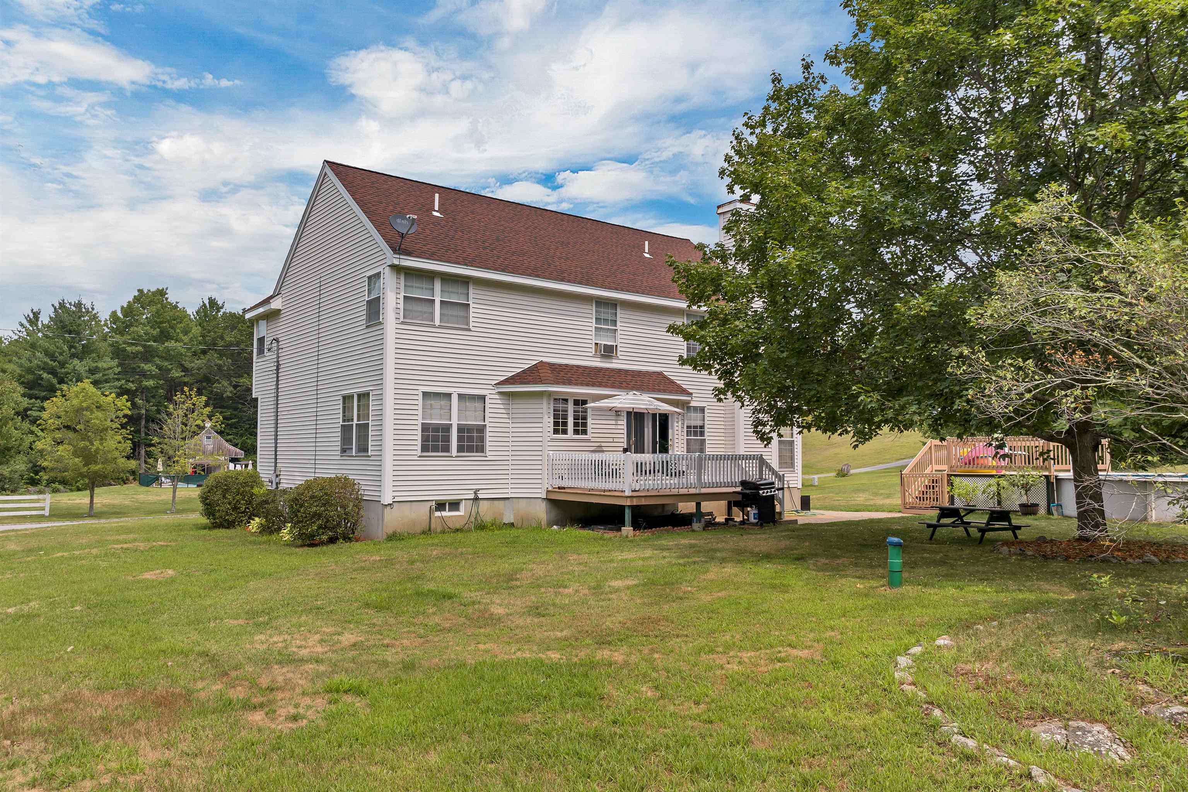
BRAND NEW SEPTIC SYSTEM, RADON MITIGATION SYSTEM AND WILL HAVE A BRAND NEW WATER PURIFICATION SYSTEM FOR WELL TO BE COMPLETED BEFORE CLOSING , WATER SOFTNER TANK 1 YEARS OLD. Welcome to your dream home in one of Pelham’s most desirable established neighborhoods! Nestled on a peaceful cul-de-sac and set on 1.47 mostly level acres with a wooded backdrop.This spacious 4-bedroom, 2.5-bath Colonial offers the perfect blend of comfort, style, and convenience. Step inside to a bright, open-concept layout featuring cathedral ceilings and a cozy fireplace that anchors the main living area. The updated kitchen boasts sleek stainless steel appliances which include a new dishwasher and stove , and flows seamlessly into the dining and living spaces—ideal for entertaining and everyday living. convenient first floor bathroom. Located on the second floor you'll find four generously sized bedrooms, including a serene primary suite with a full bathroom jacuzzi tub and walk-in closet . An additional third bathroom for guests. Convenient second floor laundry , and so much more. Enjoy the peace and privacy of your large, tree-lined backyard—perfect for outdoor gatherings, gardening, or simply relaxing in nature. Pool deck and electrical all set up if your looking to add an above ground pool. All this, just minutes from schools, shopping, and local amenities. Don't miss this rare opportunity to own a beautiful home in a connected location! Contingent upon seller finding housing
| 2 weeks ago | Listing updated with changes from the MLS® | |
| 2 weeks ago | Status changed to Active | |
| 2 weeks ago | Price changed to $780,000 | |
| 2 months ago | Listing first seen on site |

Copyright 2026, PrimeMLS, Inc. All rights reserved. This information is deemed reliable, but not guaranteed. The data relating to real estate displayed on this display comes in part from the IDX Program of PrimeMLS. The information being provided is for consumers’ personal, noncommercial use and may not be used for any purpose other than to identify prospective properties consumers may be interested in purchasing.
Last checked: 2026-07-12 10:12 PM UTC