

81 Dover RoadDurham, NH 03824
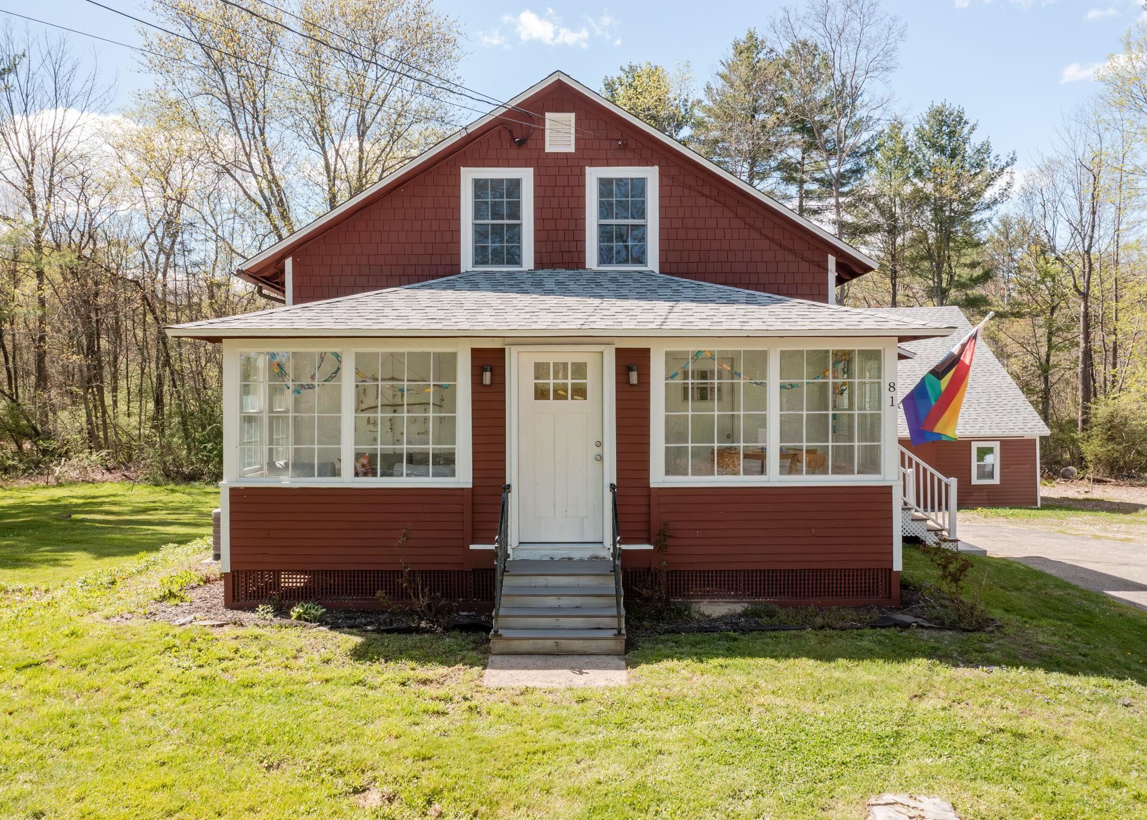
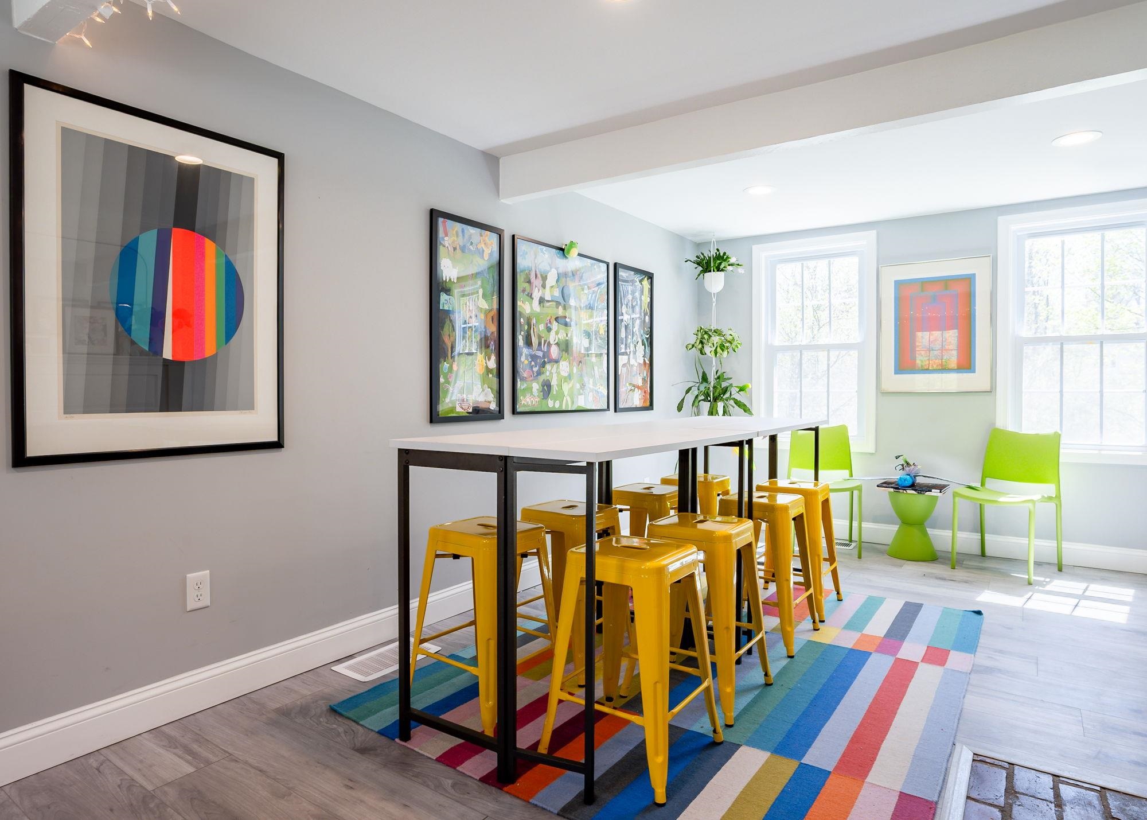
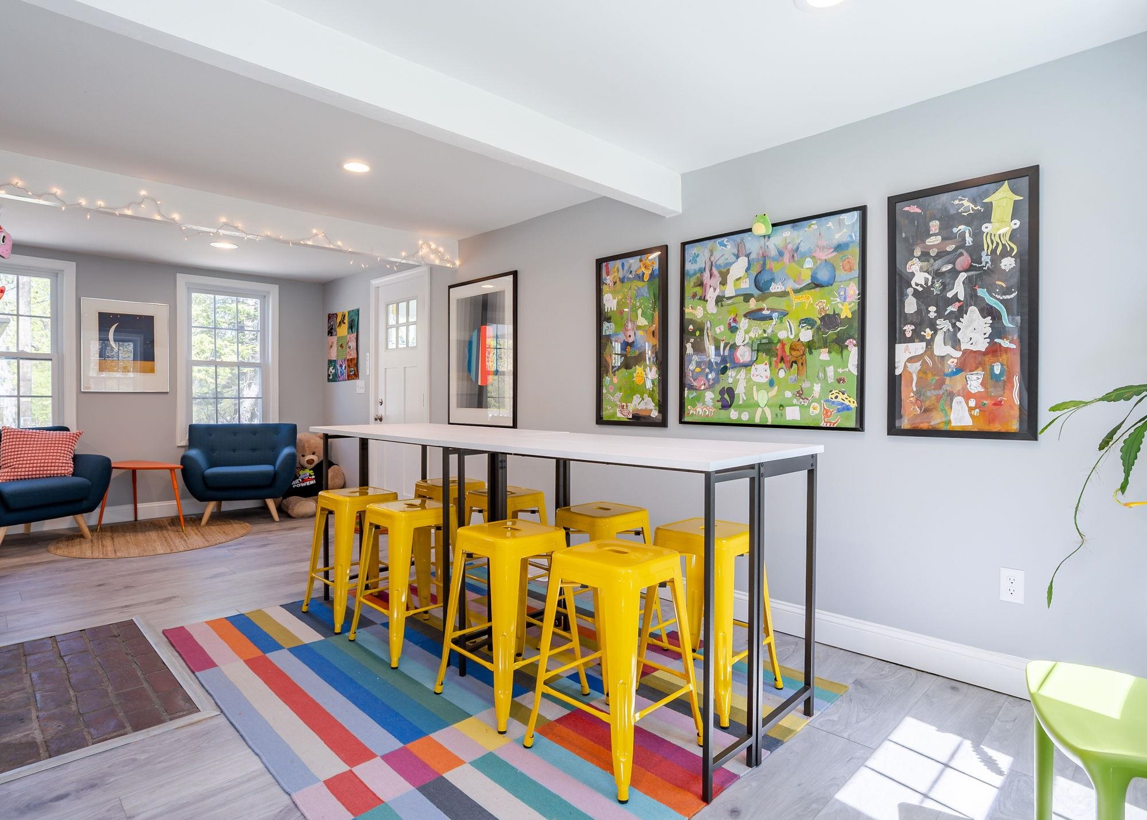
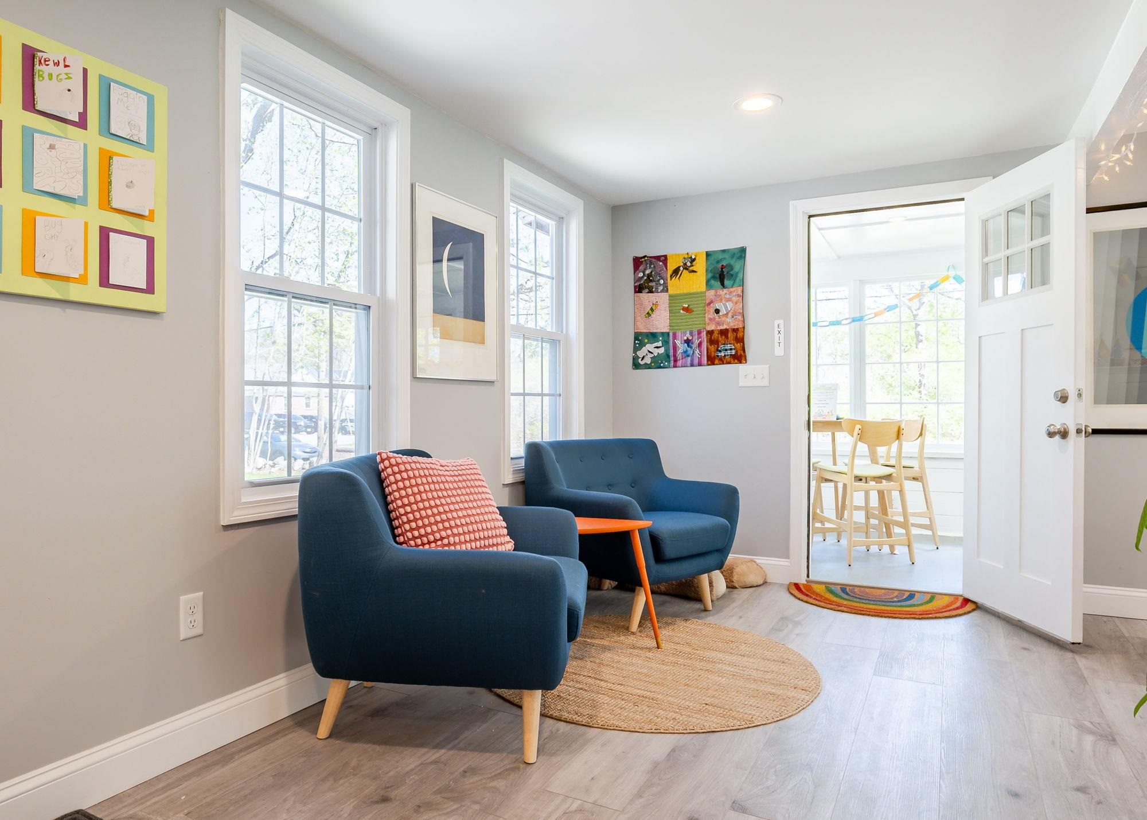
Set on 1.2 acres in Durham, this updated New England home offers 3 bedrooms, 2 bathrooms, and 1,503 square feet of living space, blending classic character with practical modern updates. Fully renovated in 2023, the property is currently being used as office space by a nonprofit organization, resulting in exceptionally light residential wear and tear since the renovation. The kitchen, bathrooms, and living spaces have seen minimal day-to-day residential use and remain in excellent condition. Originally designed as a home, the flexible layout still easily translates to residential living, including a first-floor bedroom currently used as a conference room and upstairs bedrooms now functioning as offices. Bright, welcoming spaces, oversized windows, updated finishes, and a practical floor plan make it easy to envision the property as a full-time residence once again. The renovated kitchen features shaker cabinetry, stone countertops, stainless steel appliances, and ample workspace and storage. Outside, the classic red exterior, detached barn/garage with loft space, and generous driveway add both curb appeal and functionality. Conveniently located near downtown Durham, UNH, and Seacoast amenities, this move-in ready property offers flexibility, character, and thoughtful modern updates throughout.
| 6 days ago | Listing updated with changes from the MLS® | |
| a week ago | Price changed to $663,000 | |
| 2 weeks ago | Listing first seen on site |

Copyright 2026, PrimeMLS, Inc. All rights reserved. This information is deemed reliable, but not guaranteed. The data relating to real estate displayed on this display comes in part from the IDX Program of PrimeMLS. The information being provided is for consumers’ personal, noncommercial use and may not be used for any purpose other than to identify prospective properties consumers may be interested in purchasing.
Last checked: 2026-05-26 08:01 AM UTC