Save
Ask
Tour
Hide
Share
$637,500
7 Days On Site

78 Pennacook Street
Manchester, NH 03104

For Sale|Multi Family|Active
4
Beds
2
Total Baths
2,252
SqFt
$283
/SqFt
1900
Built
County:
Hillsborough
Listing courtesy of Deborah M Capistran of Erwin Real Estate
Call Now: 603-825-6696
Is this the listing for you? We can help make it yours.
603-825-6696
78 Pennacook Street78 Pennacook Street78 Pennacook Street78 Pennacook Street
Save
Ask
Tour
Hide
Share

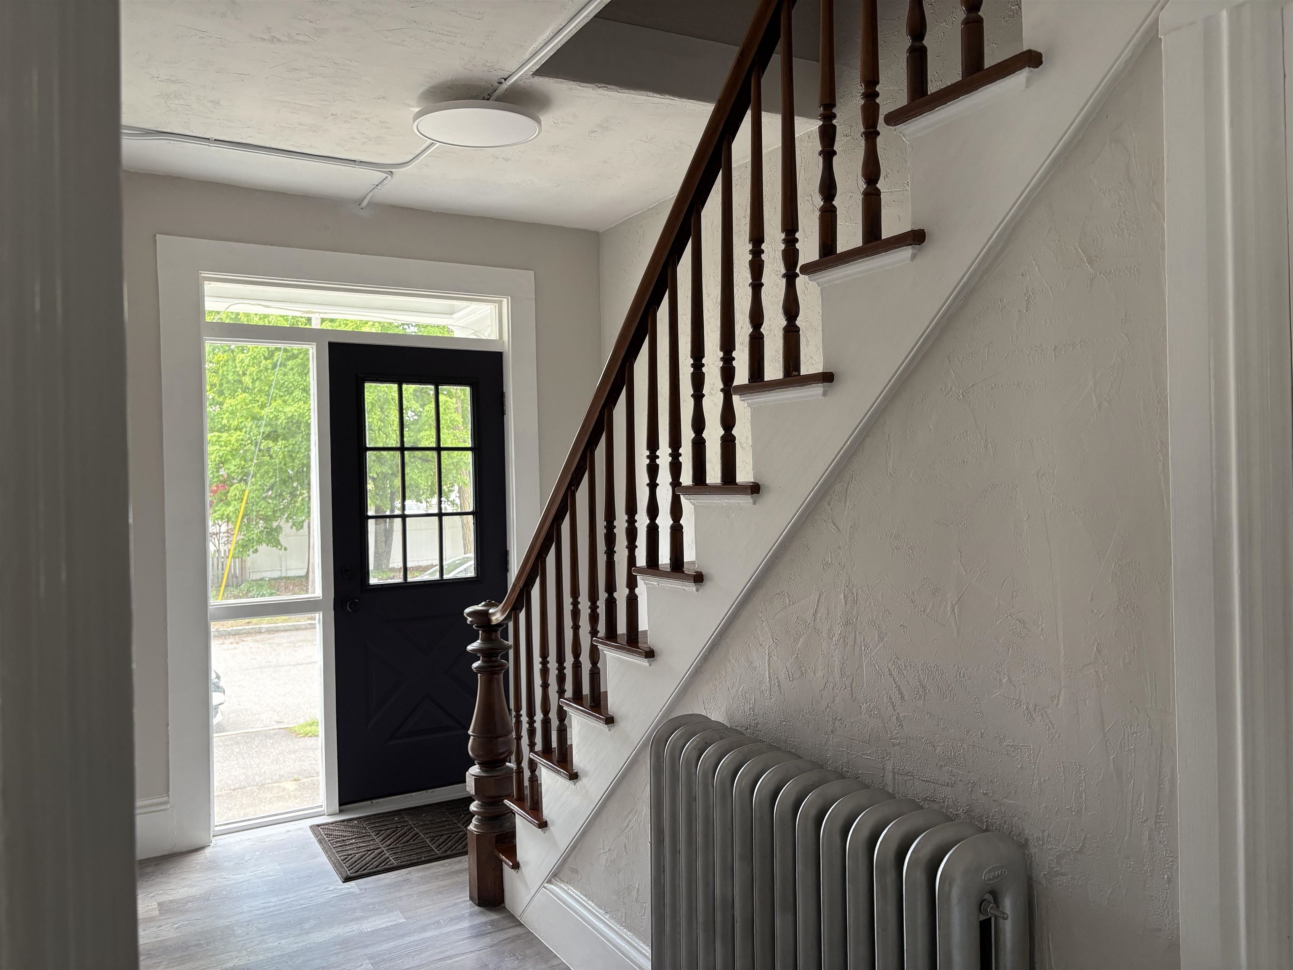
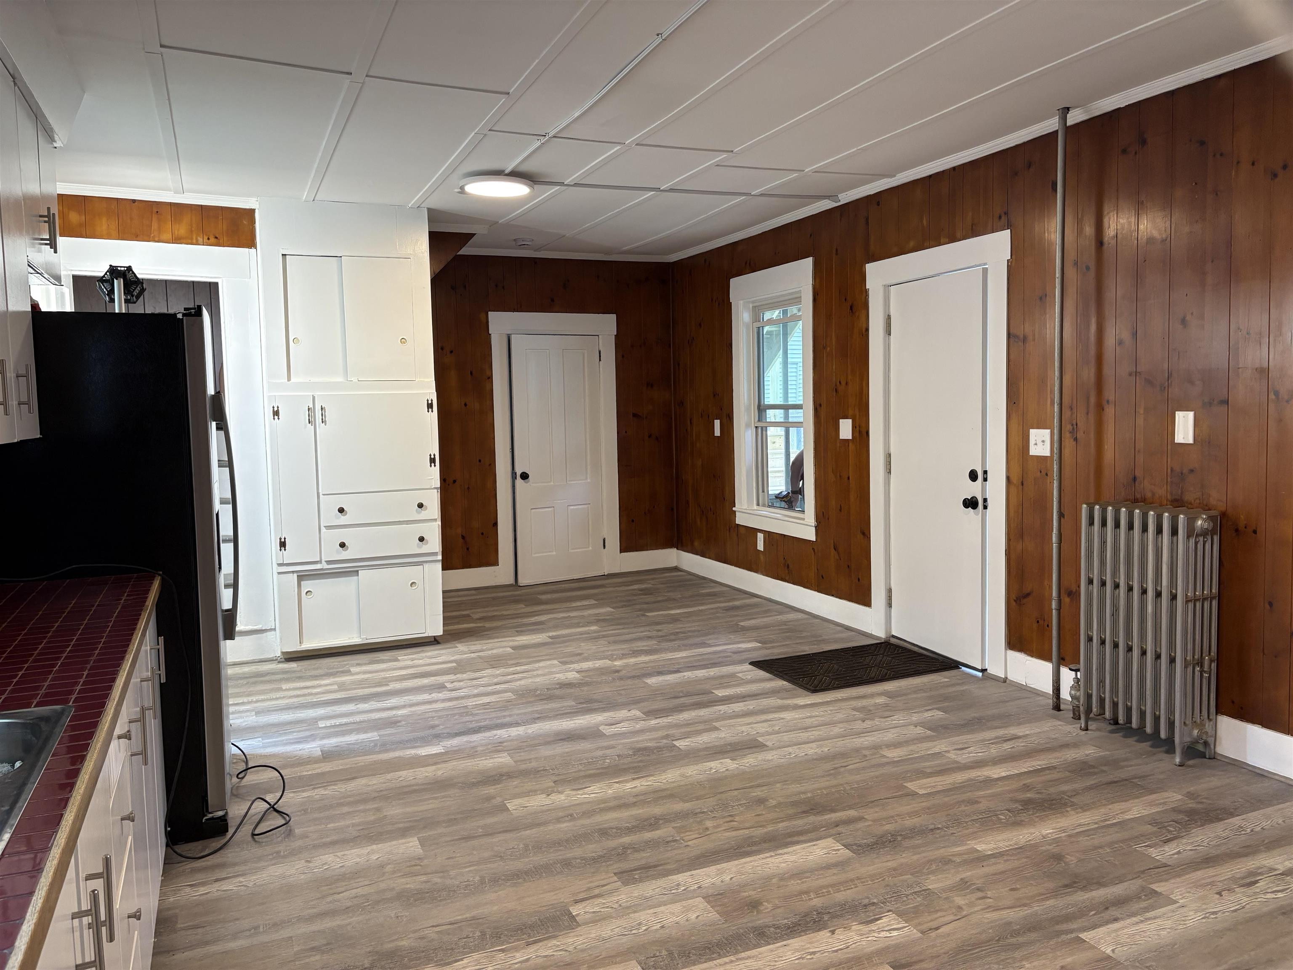
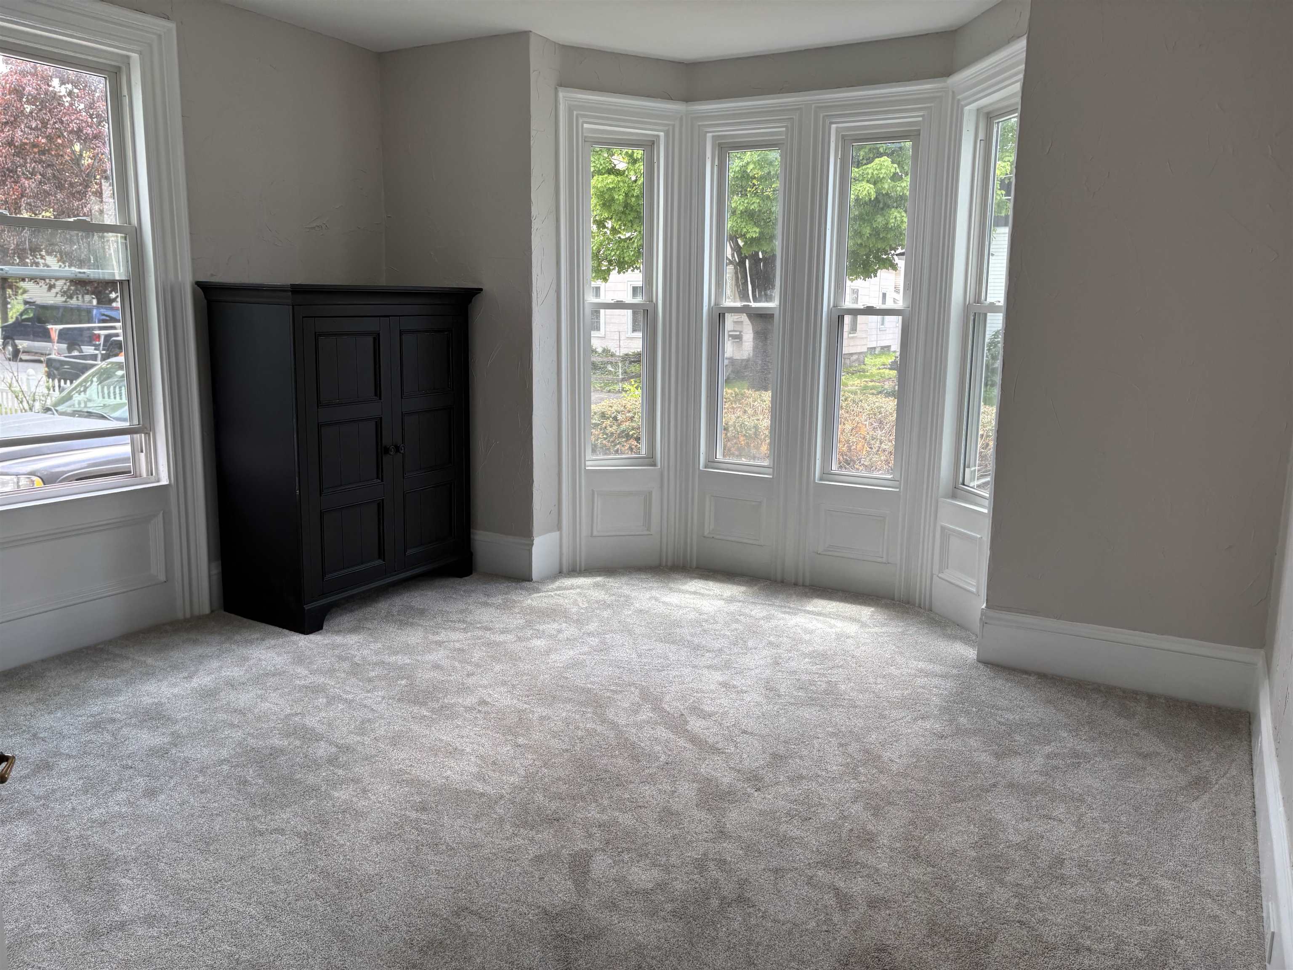
Newly updated 2 family located in the desirable North End, 1st floor has a 3rd bedroom with its own private staircase, huge eat in kitchen, offers private screened in porch for added comfort & outdoor living space. Character throughout with built-ins, sliding barn door, both units have washer/dryer hook-ups in the units, walk-in showers, vinyl replacement windows throughout, updated kitchens with new stainless steel appliances, gas ranges, updated electric, 2nd floor 1 bedroom unit has new cabinets and its own deck. 2-car garage will be scraped and PAINTED end of May to obtain a new COC, great potential for additional unfinished room above the garage, storage or possible potential additional income /unit /extra living space (buyer to check w city). Lots of parking and great side yard. Ideal opportunity for owner-occupant, multigenerational or investor. Seller is a licensed Real Estate Agent.

Save
Ask
Tour
Hide
Share
Listing Snapshot
Price 
$637,500
Days On Site 
7 Days
Bedrooms 
4
Inside Area (SqFt) 
2,252 sqft
Total Baths 
2
Full Baths 
N/A
Partial Baths 
N/A
Lot Size 
0.12 Acres
Year Built 
1900
MLS® Number 
5089548
Status 
Active
Property Tax 
$6,072
HOA/Condo/Coop Fees 
N/A
Sq Ft Source 
N/A
Friends & Family
Recent Activity
15 hours agoListing updated with changes from the MLS®
a week agoListing first seen on site
General Features
Acres 
0.12
Garage 
Yes
Garage Spaces 
2
Number Of Stories 
2
Parking 
Paved
Parking Spaces 
2
Property Sub Type 
Multi Family
Sewer 
Public Sewer
SqFt Above 
2252
SqFt Total 
3882
Style 
Multi-Family
Utilities 
Cable Available
Water Source 
Public
Zoning 
R-2
Interior Features
Basement 
Full
Save
Ask
Tour
Hide
Share
Exterior Features
Roof 
Shingle
Community Features
School District 
Manchester Sch Dst SAU #37
Schools
School District
Manchester Sch Dst SAU #37
Elementary School
Webster Elementary School
Middle School
Hillside Middle School
High School
Central High School
Listing courtesy of Deborah M Capistran of Erwin Real Estate


Copyright 2026, PrimeMLS, Inc. All rights reserved. This information is deemed reliable, but not guaranteed. The data relating to real estate displayed on this display comes in part from the IDX Program of PrimeMLS. The information being provided is for consumers’ personal, noncommercial use and may not be used for any purpose other than to identify prospective properties consumers may be interested in purchasing.
Last checked: 2026-05-26 12:53 AM UTC
Neighborhood & Commute
Source: Walkscore
Disclosure: Community information and market data powered by Constellation Data Labs. Information is deemed reliable but not guaranteed.
Save
Ask
Tour
Hide
Share