

51 Sandy Brook DriveDurham, NH 03824
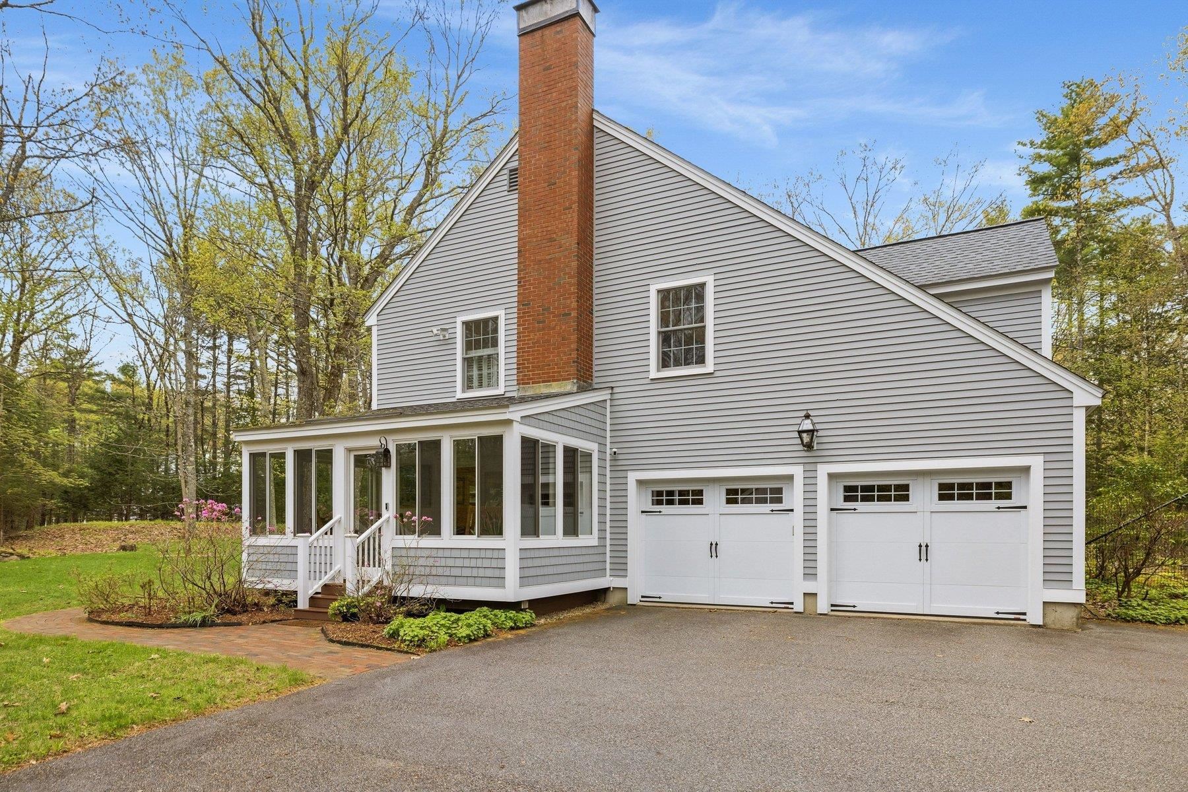
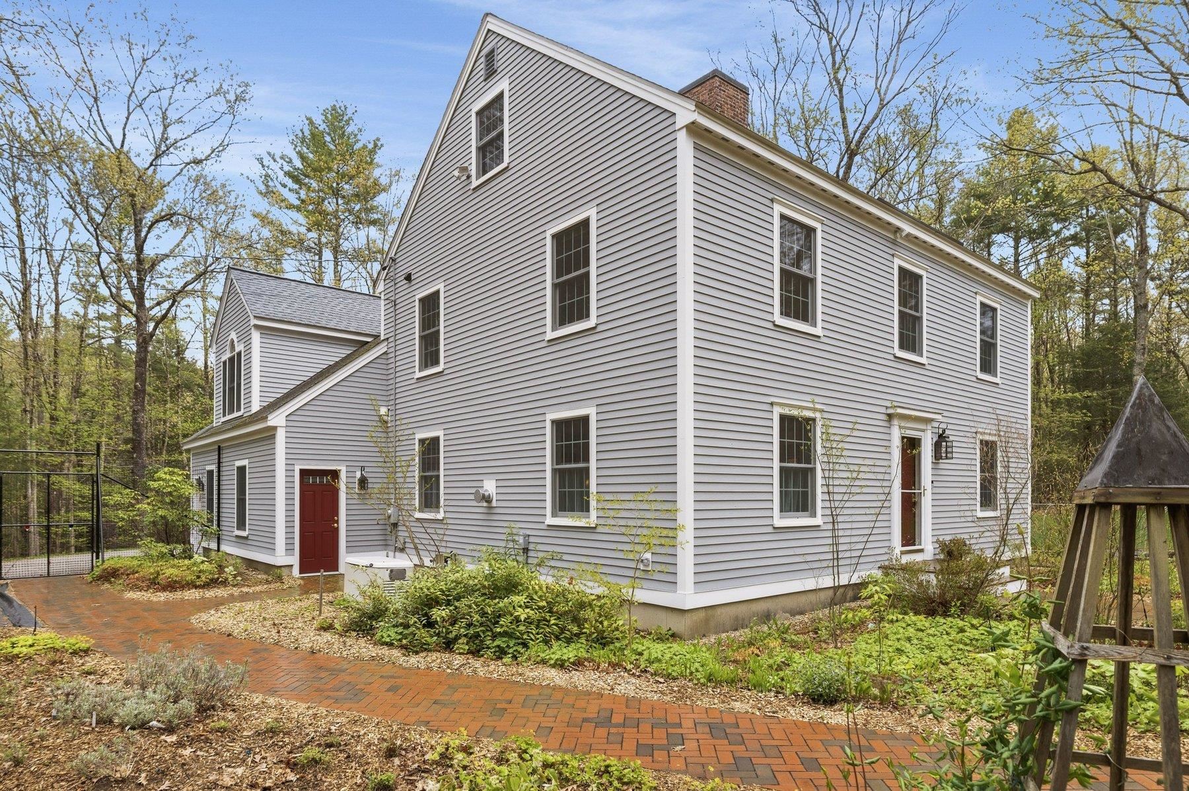
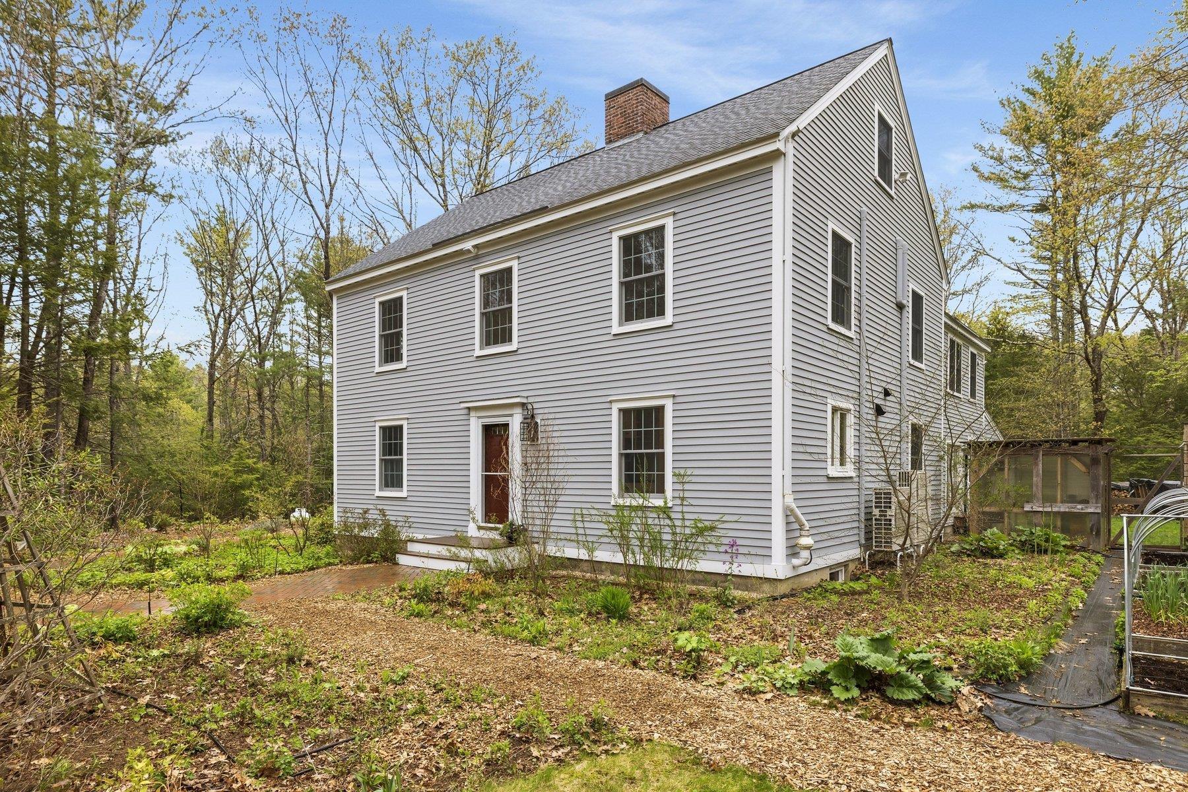
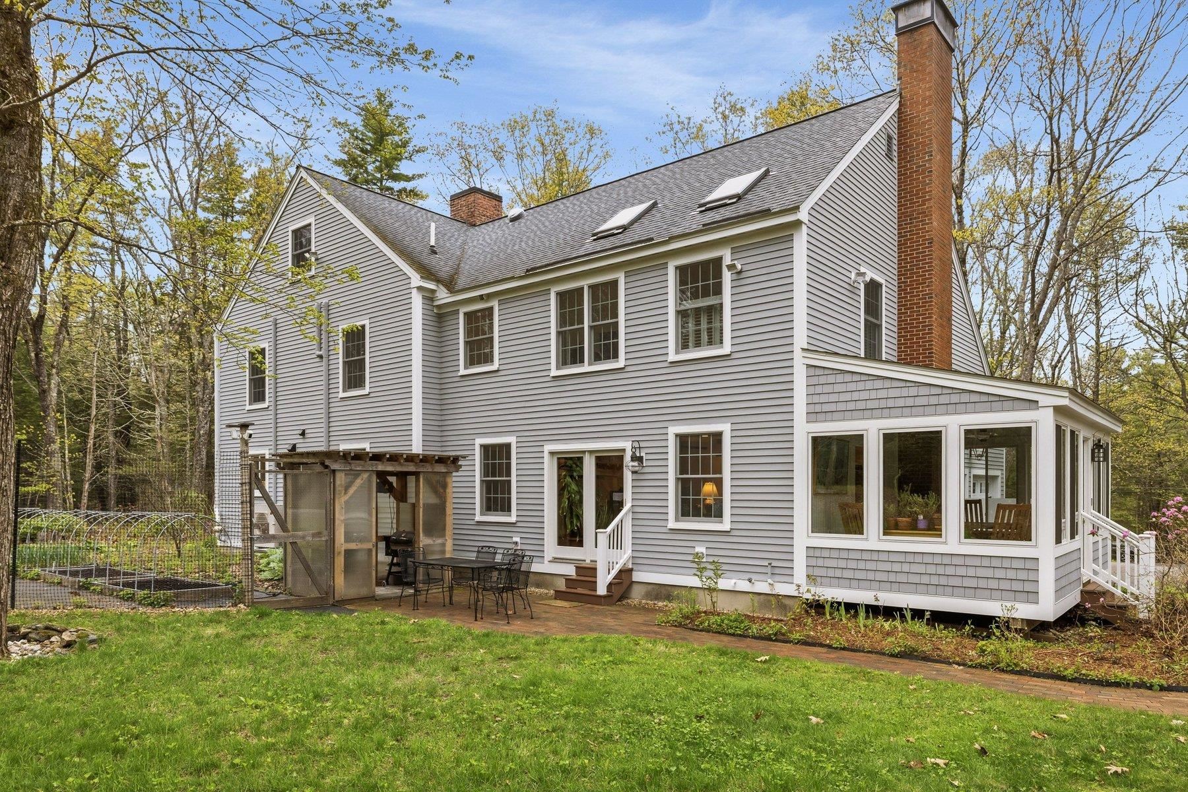
Offered for the first time by its original owners, this custom-built Chinburg home blends quality craftsmanship with thoughtful updates in the sought-after Oyster River School District. Abutting conservation land with direct access to Long Marsh Preserve and the Sweet Trail to Great Bay, this property offers the perfect balance of neighborhood living and access to the outdoors. Inside, you’ll find a welcoming floor plan featuring 4 bedrooms and 3 baths, thoughtfully designed for everyday living and entertaining. The renovated kitchen with induction range opens to the inviting family room, creating the heart of the home. A wood stove and abundant natural light make the family room especially warm and inviting, while the adjoining insulated sunroom offers a peaceful spot to relax, entertain or enjoy the changing seasons. The home also features a combined formal dining/living room with a gas fireplace, offering flexible spaces for gathering or special occasions. Just some of the extensive updates include a full kitchen renovation, a primary bath retreat with radiant heated floors and a slipper soaking tub, refinished oak hardwood floors, and new Anderson 400 series windows throughout the home. Mini-split systems provide efficient comfort throughout the main living areas, while smart home technology allows many systems to be controlled by app. The 8kW standby generator offers added peace of mind. A spacious bonus room provides flexibility for a variety of uses. Outside, the professionally landscaped grounds are a gardener’s delight, featuring perennial gardens, raised vegetable beds, a 12’x16’ shed and protective deer fencing. For those seeking even more space, the walk-up unfinished attic and full unfinished basement offer exceptional storage and possibilities for future expansion. Lovingly maintained and updated, this is a rare opportunity to own a truly special home in one of the Seacoast’s most sought-after communities.
| a month ago | Listing updated with changes from the MLS® | |
| a month ago | Status changed to Active Under Contract | |
| a month ago | Listing first seen on site |

Copyright 2026, PrimeMLS, Inc. All rights reserved. This information is deemed reliable, but not guaranteed. The data relating to real estate displayed on this display comes in part from the IDX Program of PrimeMLS. The information being provided is for consumers’ personal, noncommercial use and may not be used for any purpose other than to identify prospective properties consumers may be interested in purchasing.
Last checked: 2026-06-25 12:12 PM UTC