

5 Sally Sweets Way 215Salem, NH 03079
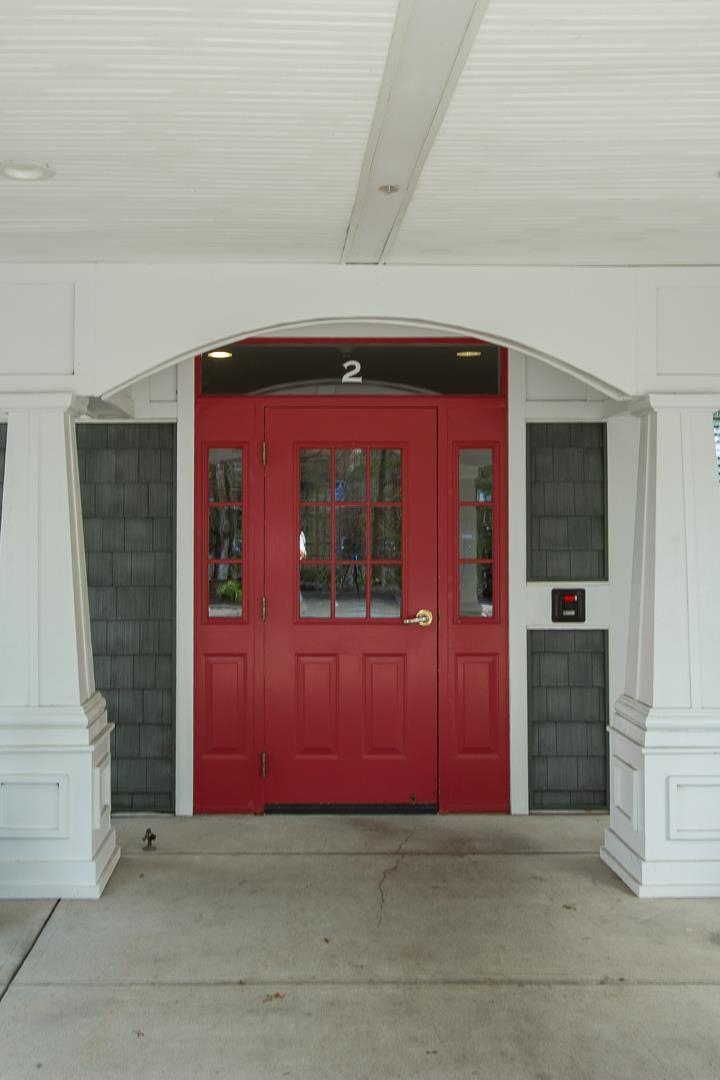
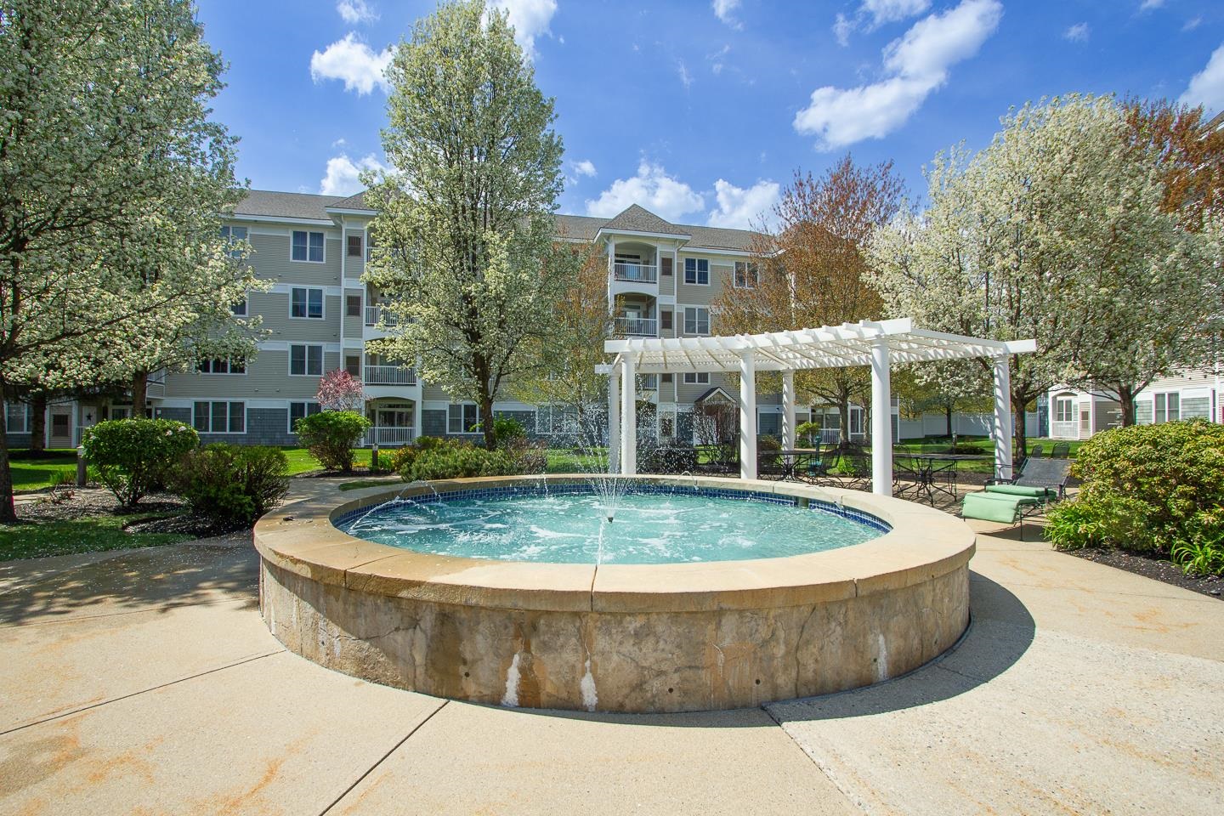
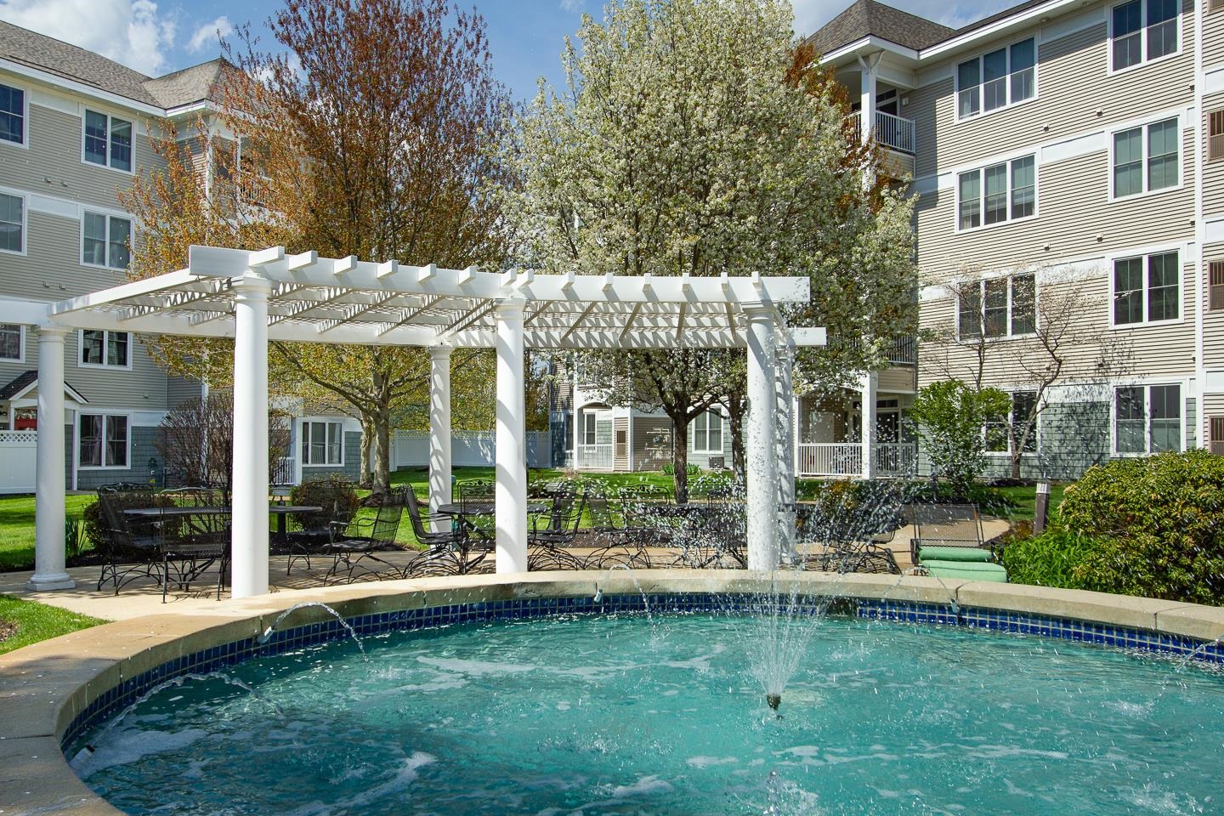
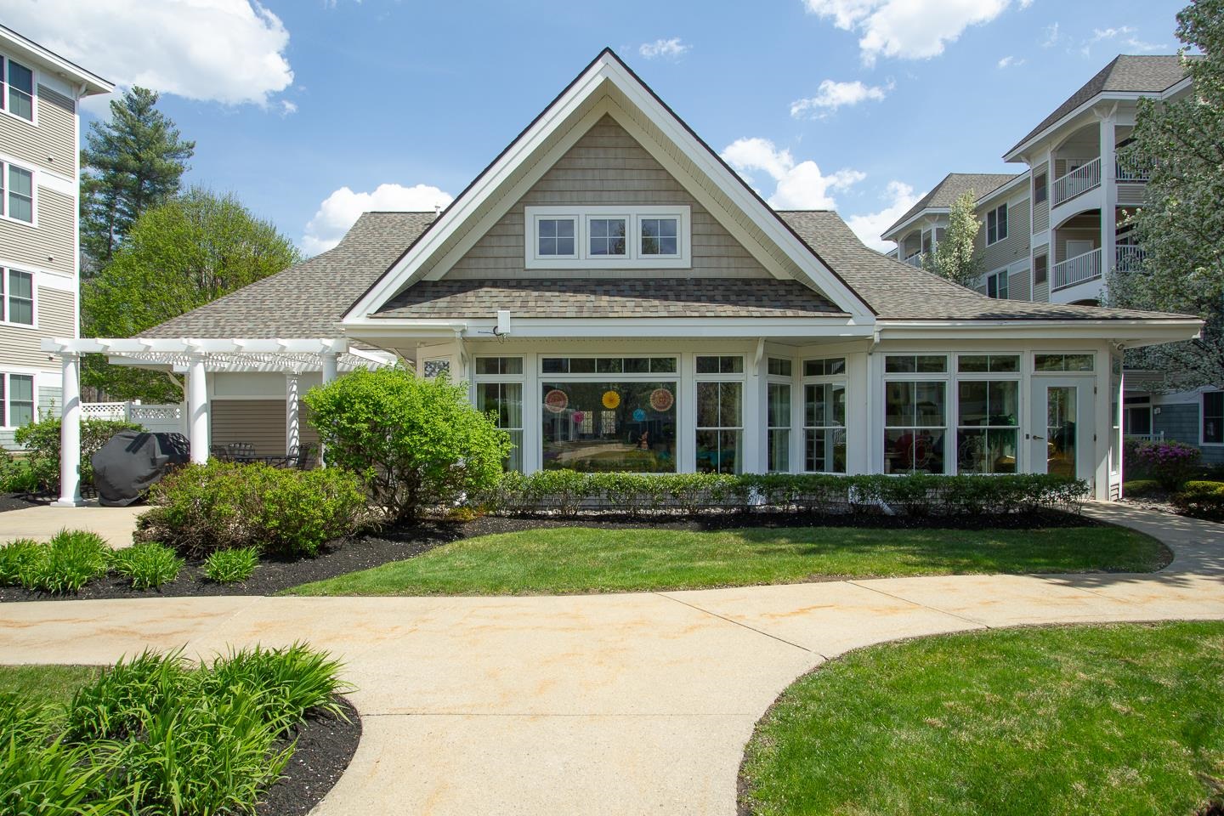
Welcome to the esteemed 55+ community at the Club at Meadowbrook, where comfort and convenience converge in this impeccably situated residence. This unit is thoughtfully designed with an open-concept floor plan, offering a seamless and comfortable living experience. The kitchen is equipped with recessed lighting, generous granite countertops, ample cabinetry, a pantry closet, and an adjacent dining area, ideal for hosting guests. The sunlit living room features a charming electric fireplace and a sliding glass door that leads to a private patio overlooking a serene landscape. The primary bedroom is generously sized with two closets and an en-suite bath, accompanied by a second bedroom, an additional full bath, and convenient laundry hookups. This unit includes one deeded parking space in the heated garage, conveniently located near the elevator, as well as a dedicated private storage area. Residents have exclusive access to a remarkable clubhouse with a game room, communal spaces, a fitness center, and a variety of social activities. Conveniently situated just minutes away from shopping, dining, the senior center, and major commuter routes, this residence offers a prime location. Don't miss this exceptional opportunity to own a unit in this outstanding community and indulge in all the amenities that Meadowbrook has to offer.
| 3 weeks ago | Listing updated with changes from the MLS® | |
| 3 weeks ago | Status changed to Pending | |
| a month ago | Listing first seen on site |

Copyright 2026, PrimeMLS, Inc. All rights reserved. This information is deemed reliable, but not guaranteed. The data relating to real estate displayed on this display comes in part from the IDX Program of PrimeMLS. The information being provided is for consumers’ personal, noncommercial use and may not be used for any purpose other than to identify prospective properties consumers may be interested in purchasing.
Last checked: 2026-06-23 07:40 PM UTC