

4 Grant StreetDerry, NH 03038


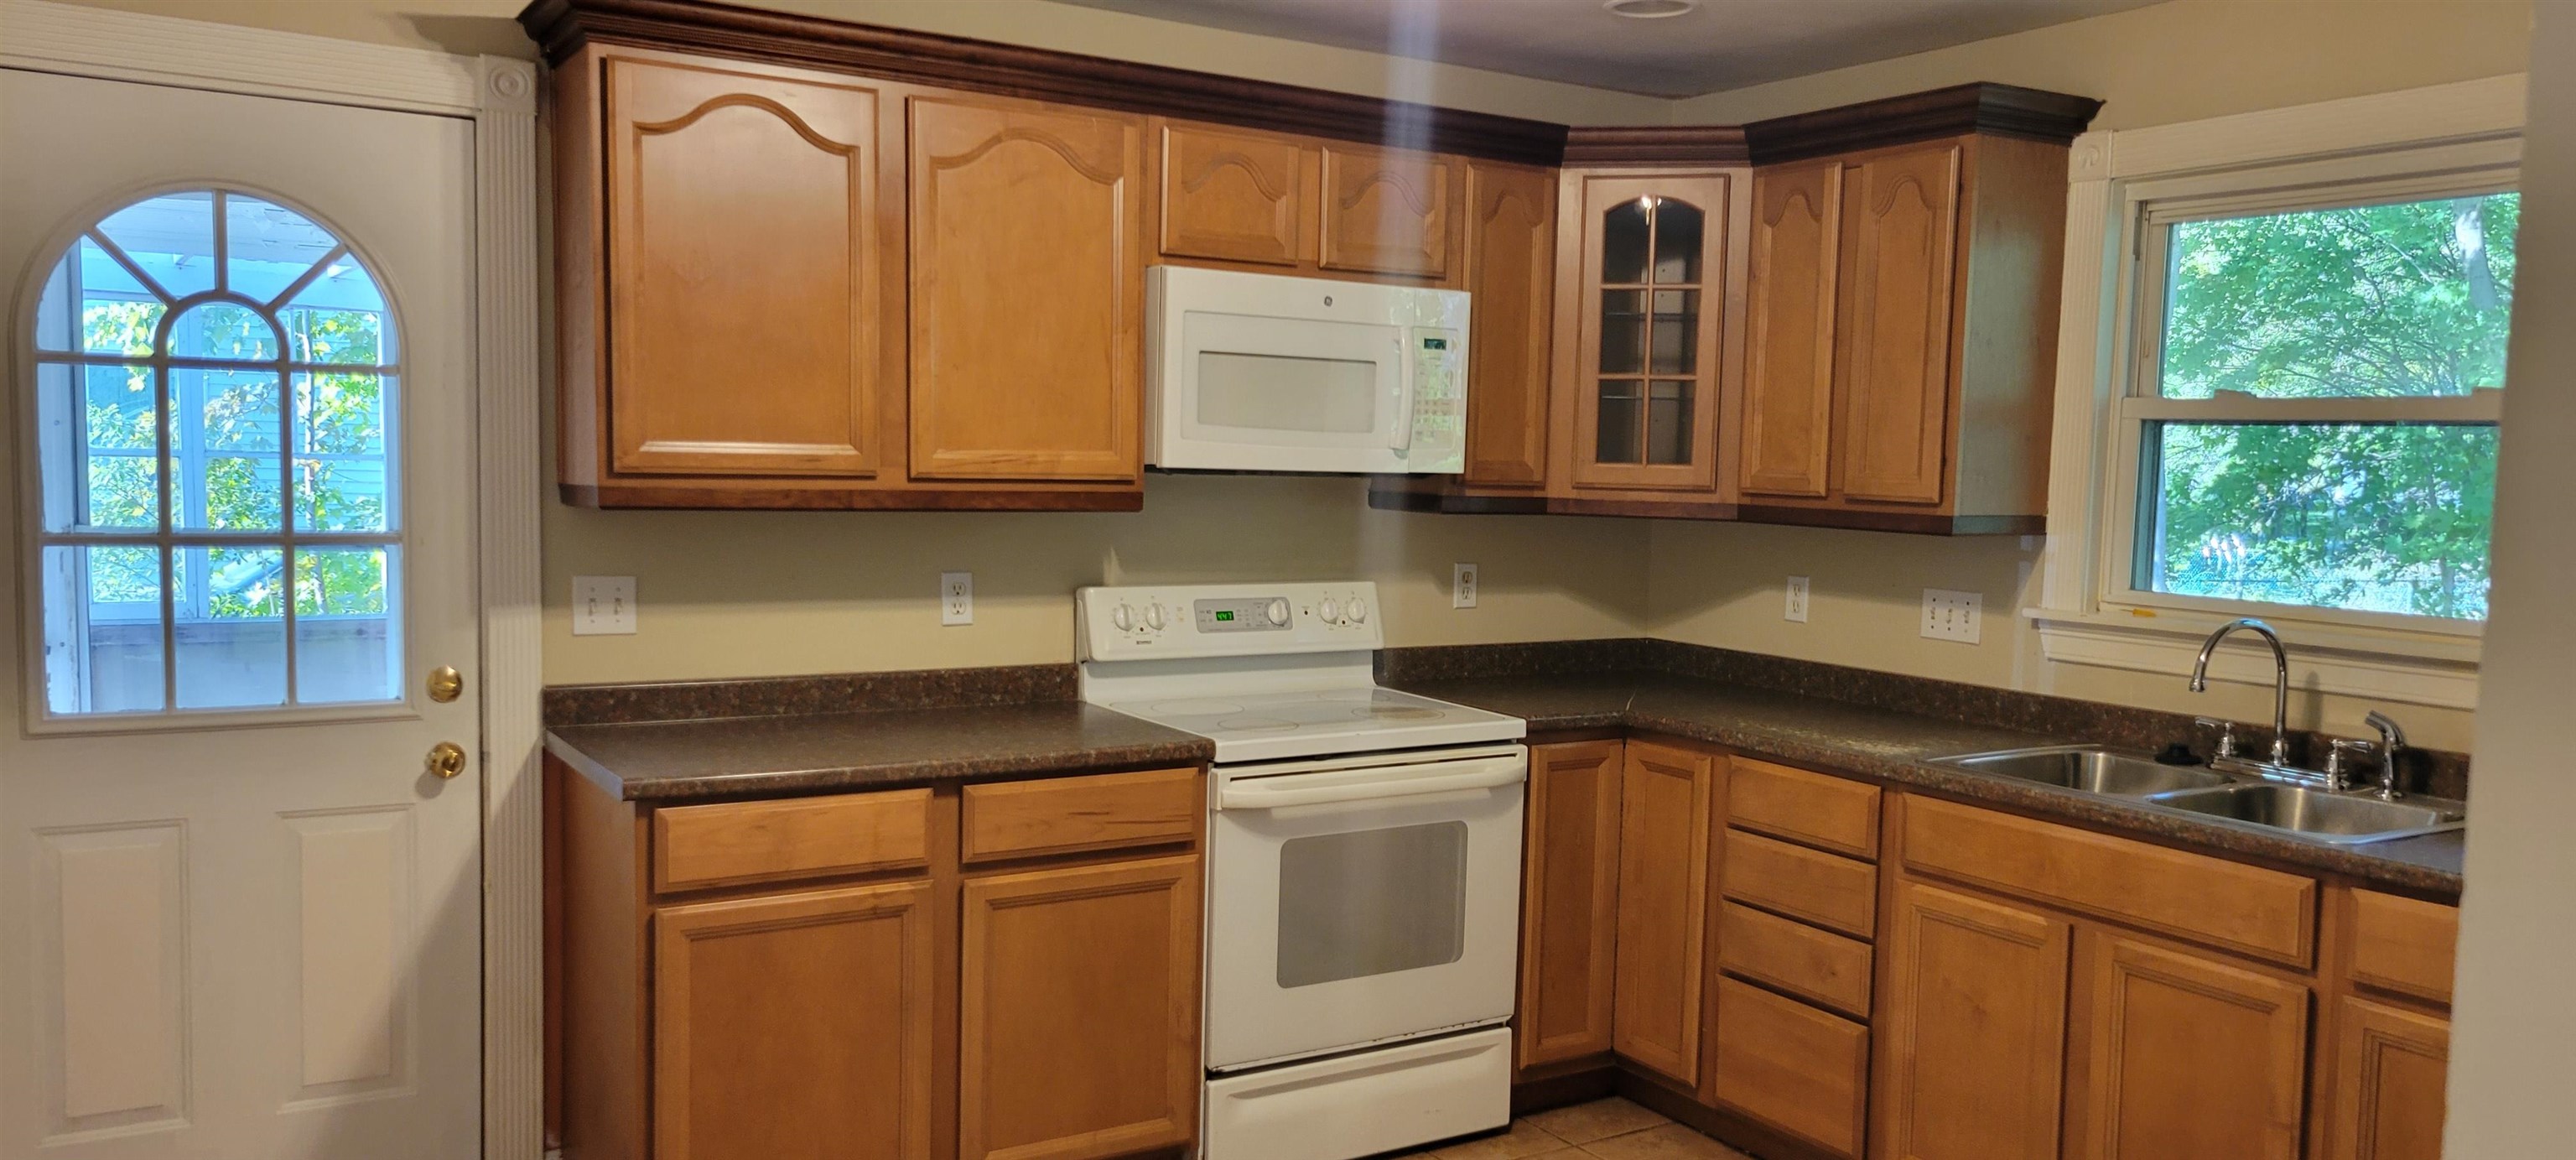
Looking for one-level living in a quiet neighborhood? This three-bedroom home features hardwood and tile flooring throughout. The kitchen offers maple cabinetry, generous storage, and ample counter space for all your cooking needs. A large bay window fills the living room with natural light, and plenty of space for a dining area if desired. All bedrooms are well-sized with ample closet space. The attached carport, located just off the kitchen, provides convenient access to the home while keeping you out of the weather. Outside, the spacious backyard is ready for relaxing, entertaining, or gardening. Roof is only 6 years old. Conveniently located near shopping, restaurants, parks, schools, and commuter routes. Ideal for first-time buyers or those looking to downsize and make a home their own. Bring your decorating ideas and add your personal touch to create a cozy oasis. Some TLC needed. Property being sold “as is.” Showings start on Saturday at open House from 10-12. OFFER DEADLINE set for Tuesday, May 26 @ 12 noon.
| yesterday | Listing updated with changes from the MLS® | |
| 3 days ago | Status changed to Active | |
| 6 days ago | Listing first seen on site |

Copyright 2026, PrimeMLS, Inc. All rights reserved. This information is deemed reliable, but not guaranteed. The data relating to real estate displayed on this display comes in part from the IDX Program of PrimeMLS. The information being provided is for consumers’ personal, noncommercial use and may not be used for any purpose other than to identify prospective properties consumers may be interested in purchasing.
Last checked: 2026-05-25 06:34 AM UTC