Save
Ask
Tour
Hide
Share
$499,000
5 Days On Site

63 Pine Hill Road
Weare, NH 03281

For Sale|Single Family Residence|Active
3
Beds
3
Total Baths
2
Full Baths
1
Partial Bath
3,188
SqFt
$157
/SqFt
1998
Built
County:
Hillsborough
Listing courtesy of Bobbi-Jo Plamondon of RE/MAX Synergy Cell: 603-568-0500
Call Now: 603-825-6696
Is this the listing for you? We can help make it yours.
603-825-6696
63 Pine Hill Road63 Pine Hill Road63 Pine Hill Road63 Pine Hill Road
Save
Ask
Tour
Hide
Share

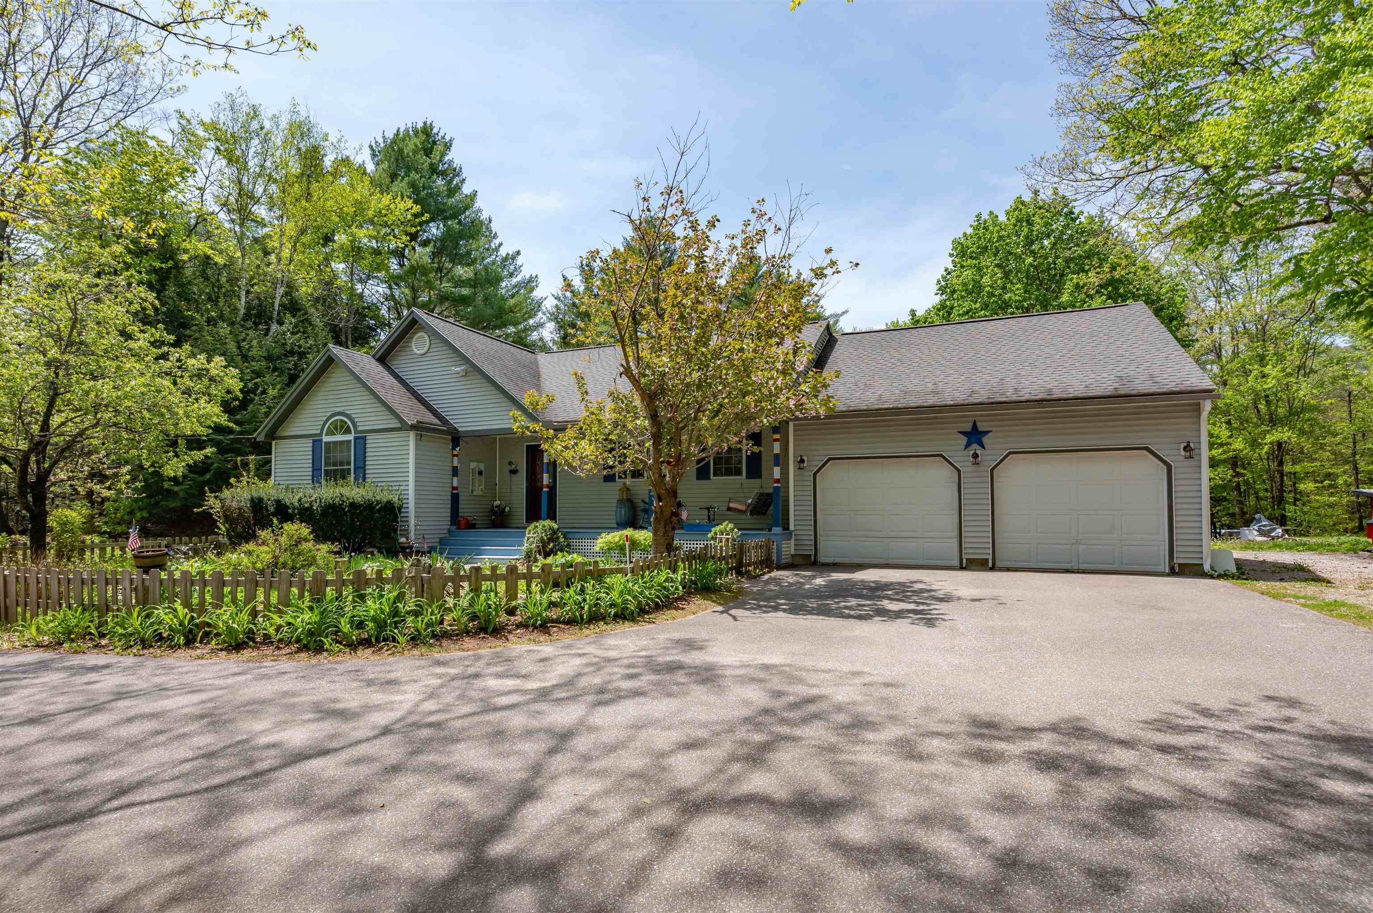
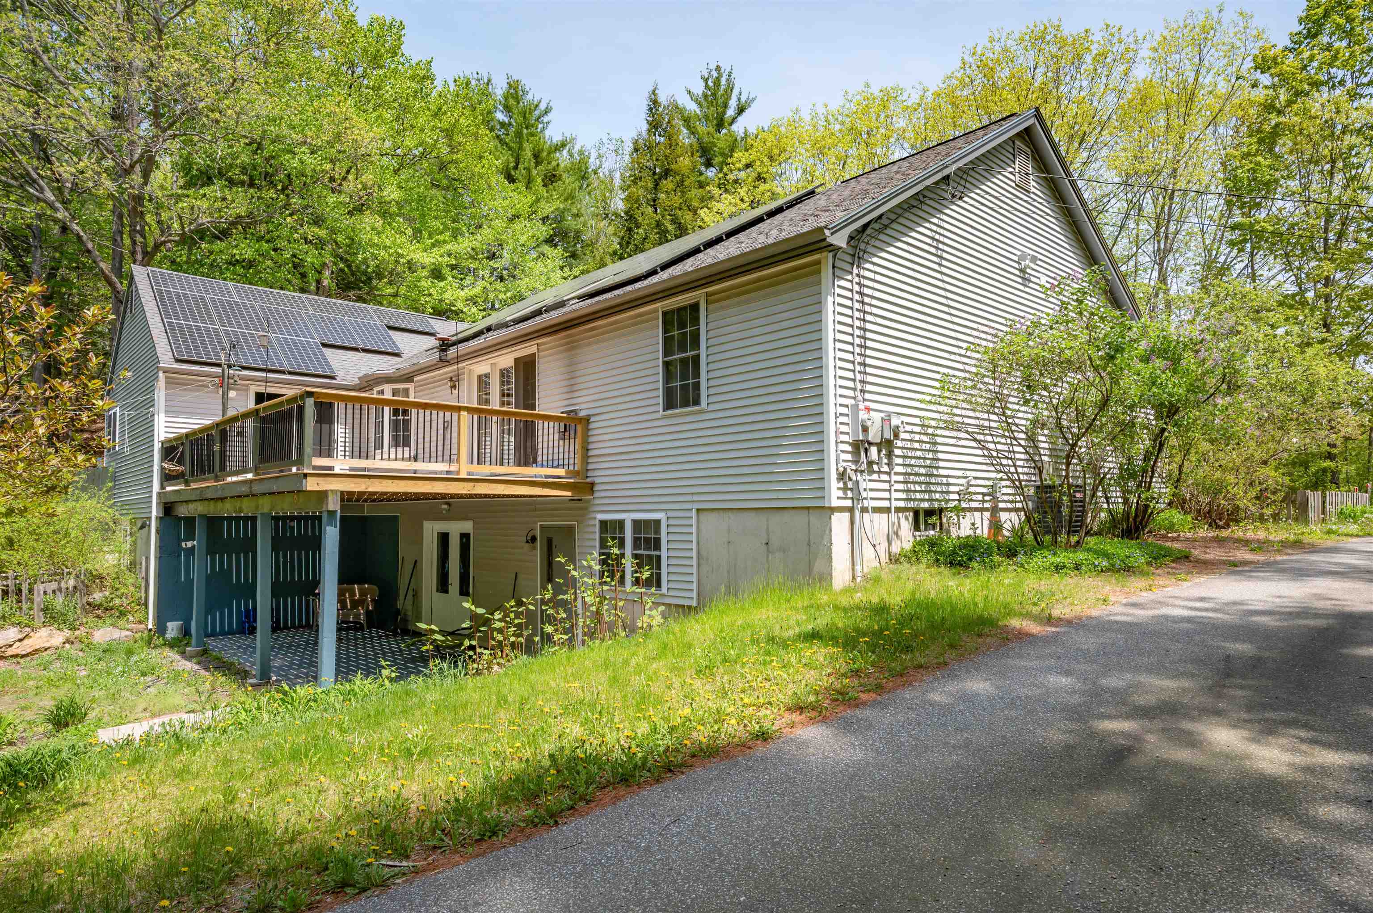
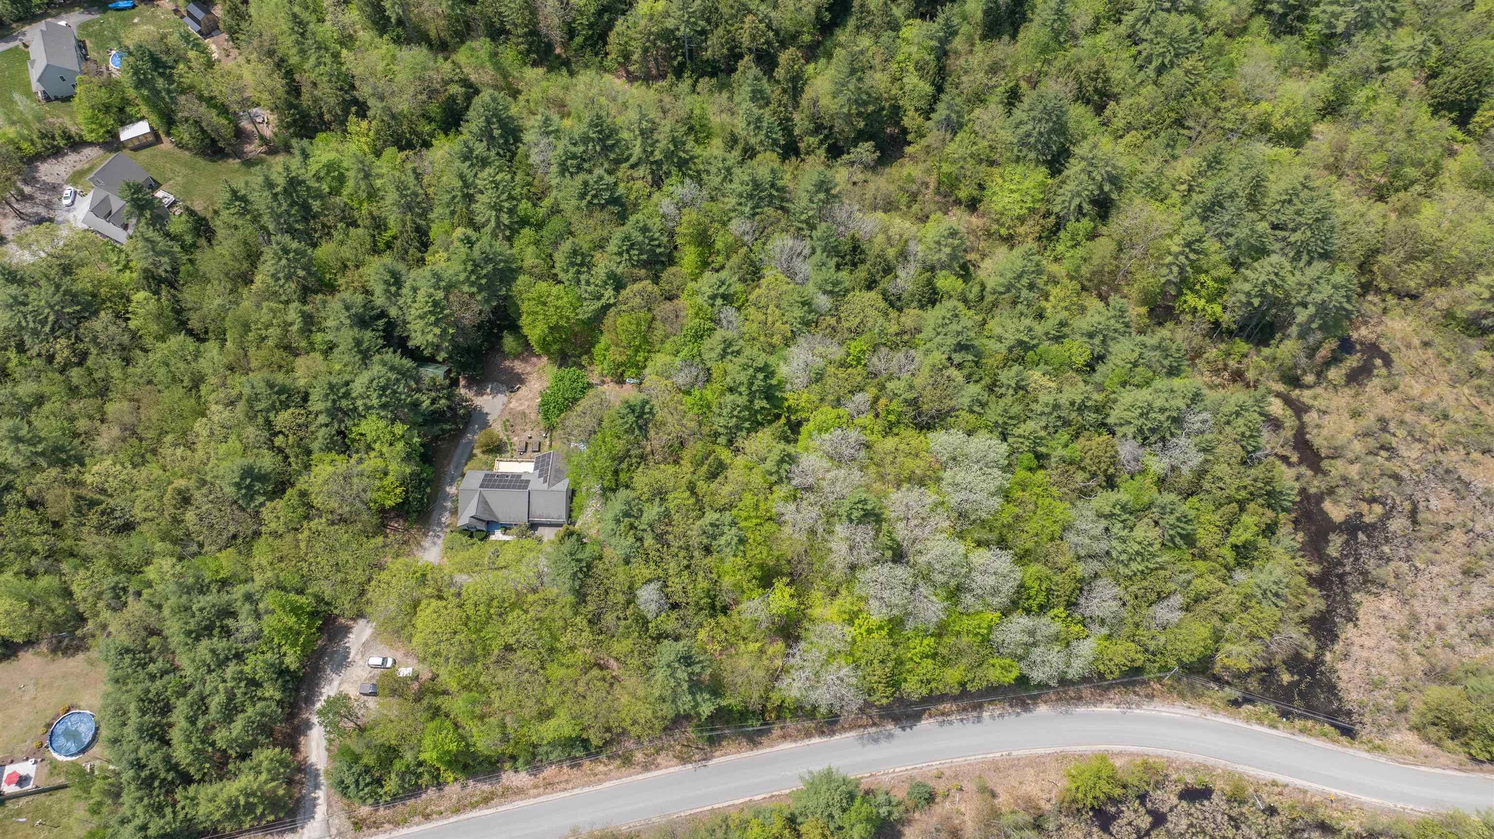
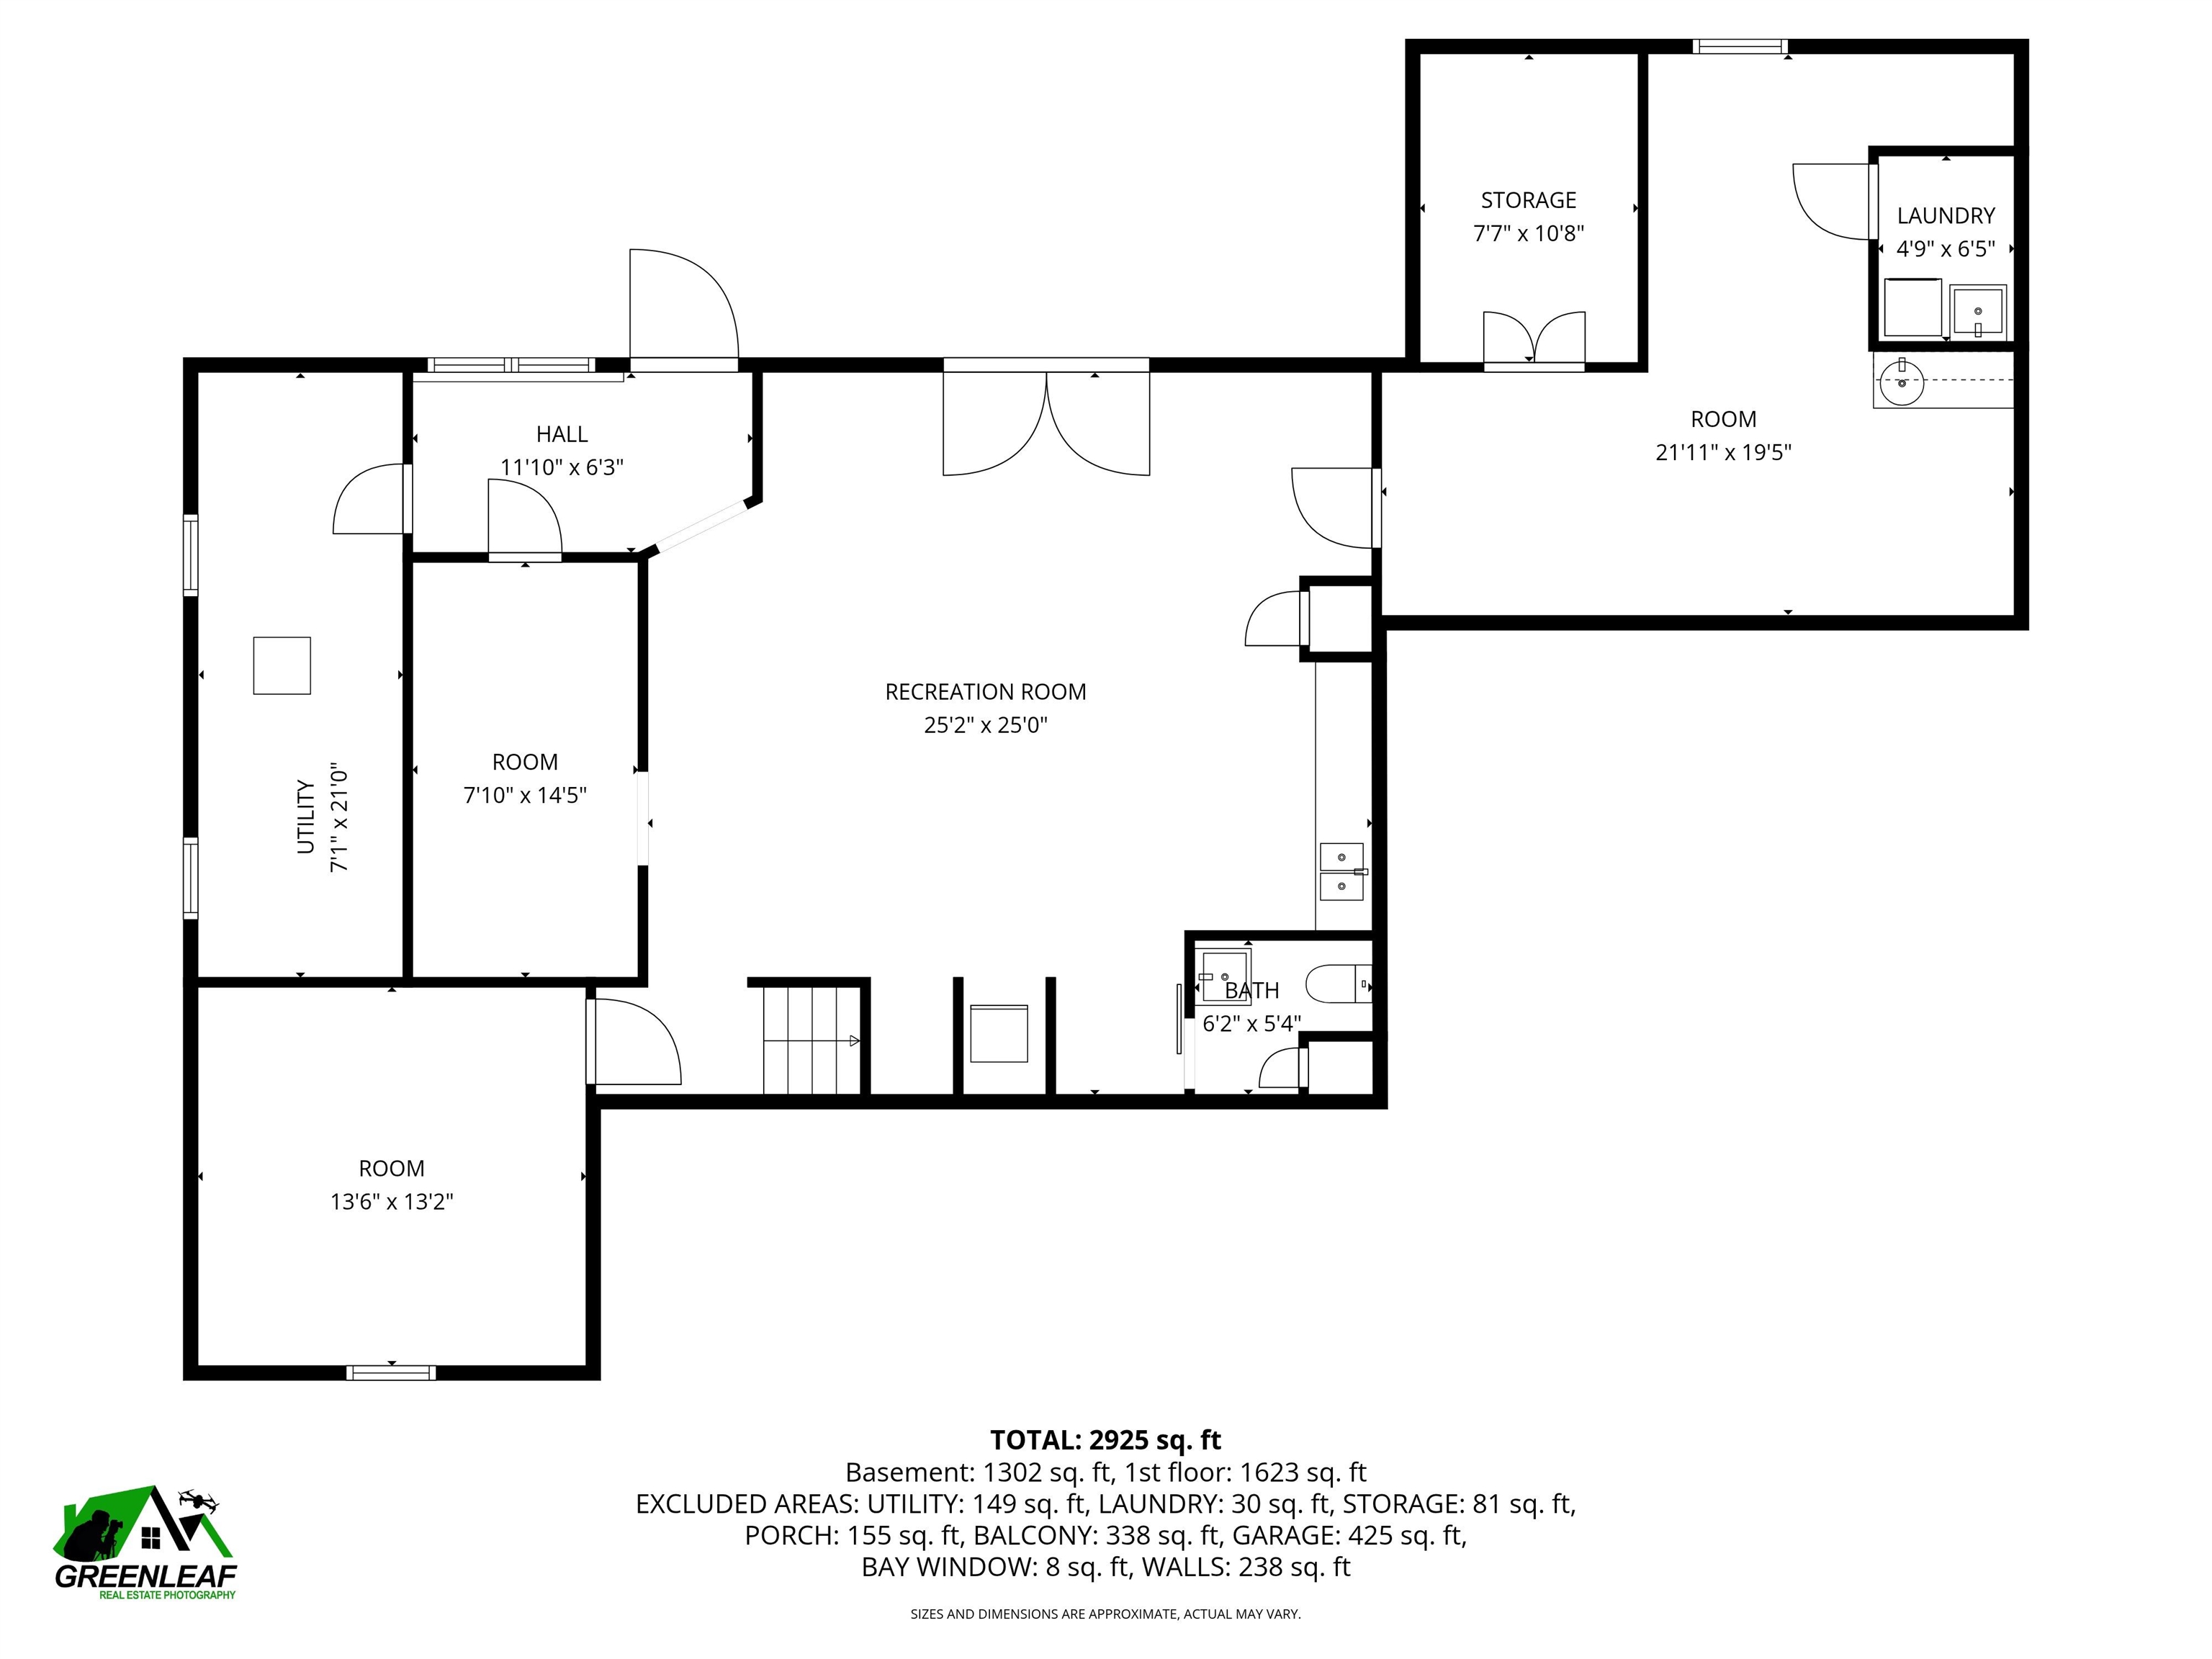
Welcome to your private country retreat! Nestled on 5 beautiful wooded acres, this charming 3-bedroom ranch with attached 2 car garage and a barn offers the perfect blend of comfort, space, and outdoor living. Step inside to a warm and inviting layout featuring a bright living area and a functional kitchen with plenty of room to gather. The main level includes three well-sized bedrooms and easy single-level living. The finished lower level adds valuable extra space—ideal for a family room, home office, gym, or guest area—giving you flexibility to fit your lifestyle. Enjoy summer days on the spacious deck overlooking your private backyard oasis, complete with a pool and hot tub—perfect for relaxing or entertaining. Surrounded by mature trees and peaceful nature, the setting offers privacy and tranquility while still being within reach of everyday conveniences. If you’re looking for space, serenity, and great amenities, this property delivers it all. Don’t miss your chance to own this slice of country living! ***OFFER DEADLINE SUNDAY 5/24/26 7PM***

Save
Ask
Tour
Hide
Share
Listing Snapshot
Price 
$499,000
Days On Site 
5 Days
Bedrooms 
3
Inside Area (SqFt) 
3,188 sqft
Total Baths 
3
Full Baths 
2
Partial Baths 
1
Lot Size 
5.19 Acres
Year Built 
1998
MLS® Number 
5089725
Status 
Active
Property Tax 
$9,757
HOA/Condo/Coop Fees 
N/A
Sq Ft Source 
N/A
Friends & Family
Recent Activity
yesterdayListing updated with changes from the MLS®
5 days agoListing first seen on site
General Features
Acres 
5.19
Garage 
Yes
Garage Spaces 
2
Number Of Stories 
1
Parking 
Paved
Parking Spaces 
2
Property Sub Type 
Single Family Residence
SqFt Above 
1748
SqFt Below 
1440
SqFt Total 
3496
Style 
Ranch
Utilities 
Cable Available
Water Source 
Private
Zoning 
RES
Interior Features
Appliances 
DishwasherDryerRefrigeratorMicrowaveWasher
Basement 
ConcreteWalk-Out Access
Cooling 
Central Air
Flooring 
CarpetHardwoodVinyl
Save
Ask
Tour
Hide
Share
Exterior Features
Construction Details 
Vinyl Siding
Lot Features 
Wooded
Roof 
Shingle
Community Features
School District 
John Stark Regional
Schools
School District
John Stark Regional
Elementary School
Center Woods Elementary School
Middle School
Weare Middle School
High School
John Stark Regional HS
Listing courtesy of Bobbi-Jo Plamondon of RE/MAX Synergy Cell: 603-568-0500


Copyright 2026, PrimeMLS, Inc. All rights reserved. This information is deemed reliable, but not guaranteed. The data relating to real estate displayed on this display comes in part from the IDX Program of PrimeMLS. The information being provided is for consumers’ personal, noncommercial use and may not be used for any purpose other than to identify prospective properties consumers may be interested in purchasing.
Last checked: 2026-05-25 06:40 AM UTC
Neighborhood & Commute
Source: Walkscore
Disclosure: Community information and market data powered by Constellation Data Labs. Information is deemed reliable but not guaranteed.
Save
Ask
Tour
Hide
Share