

470 Silver Street 322Manchester, NH 03103
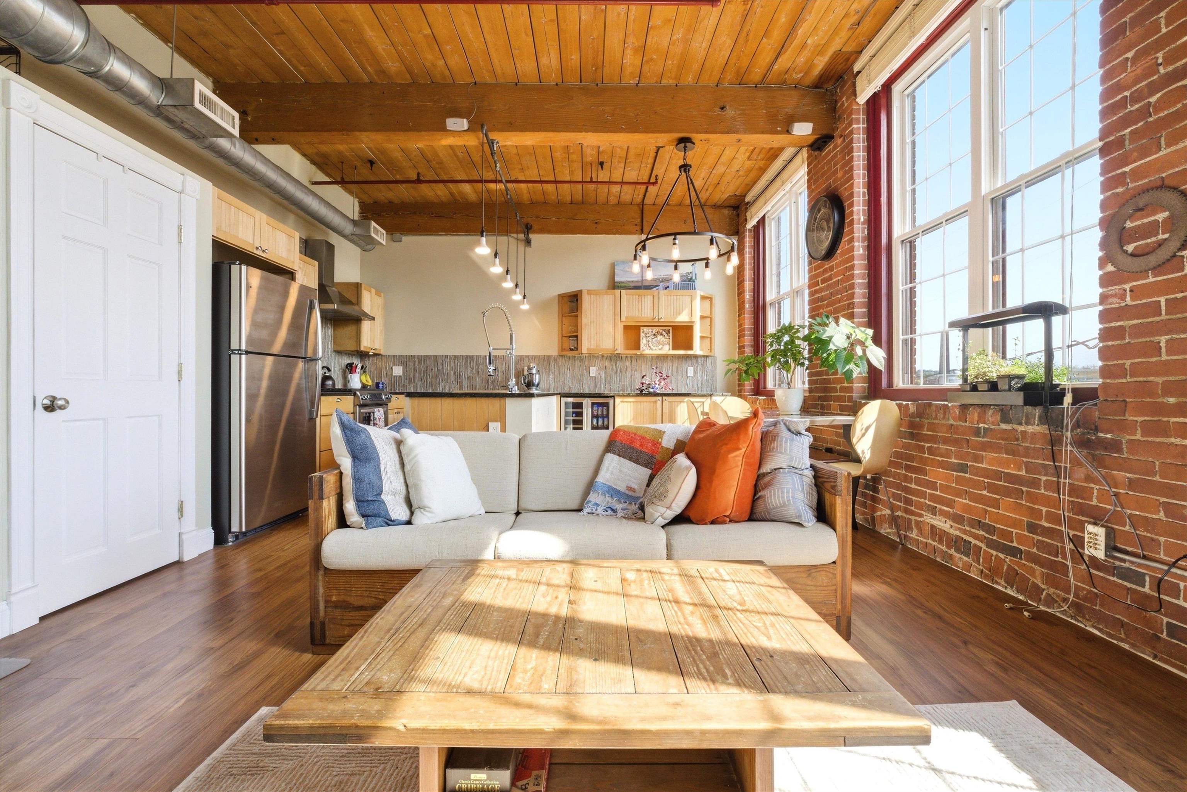
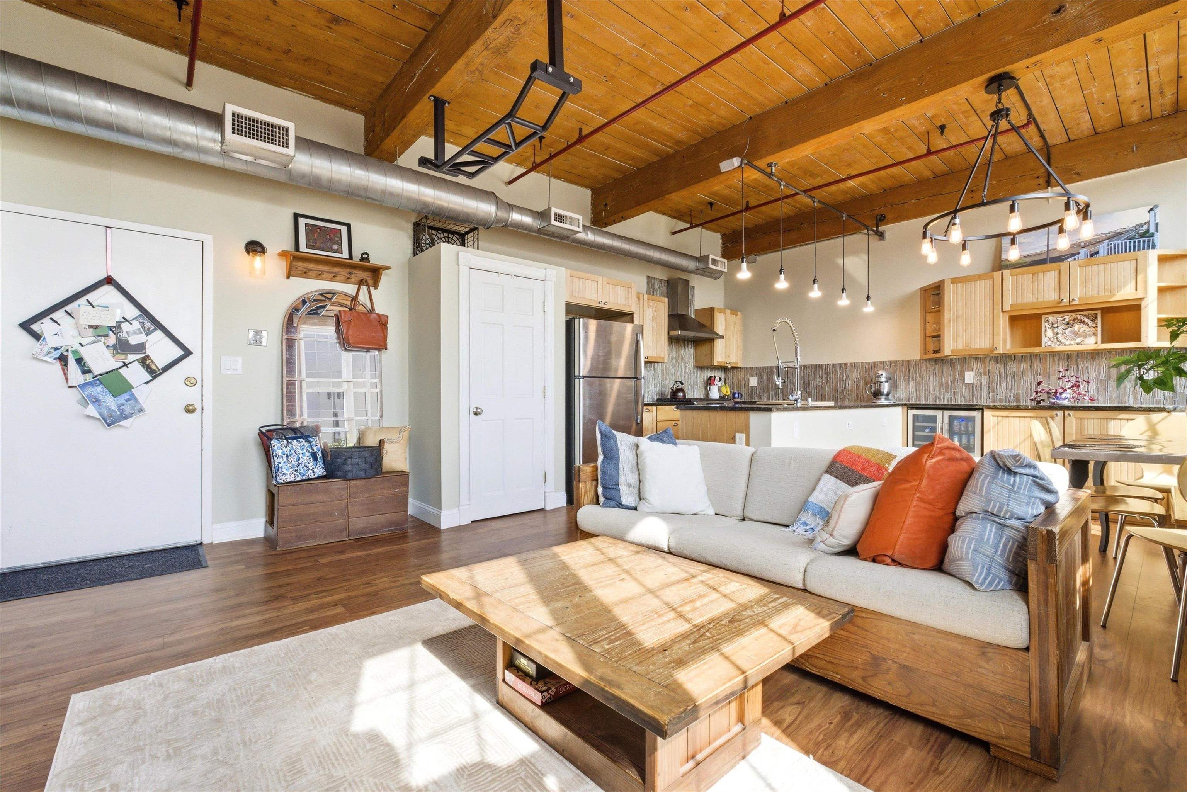
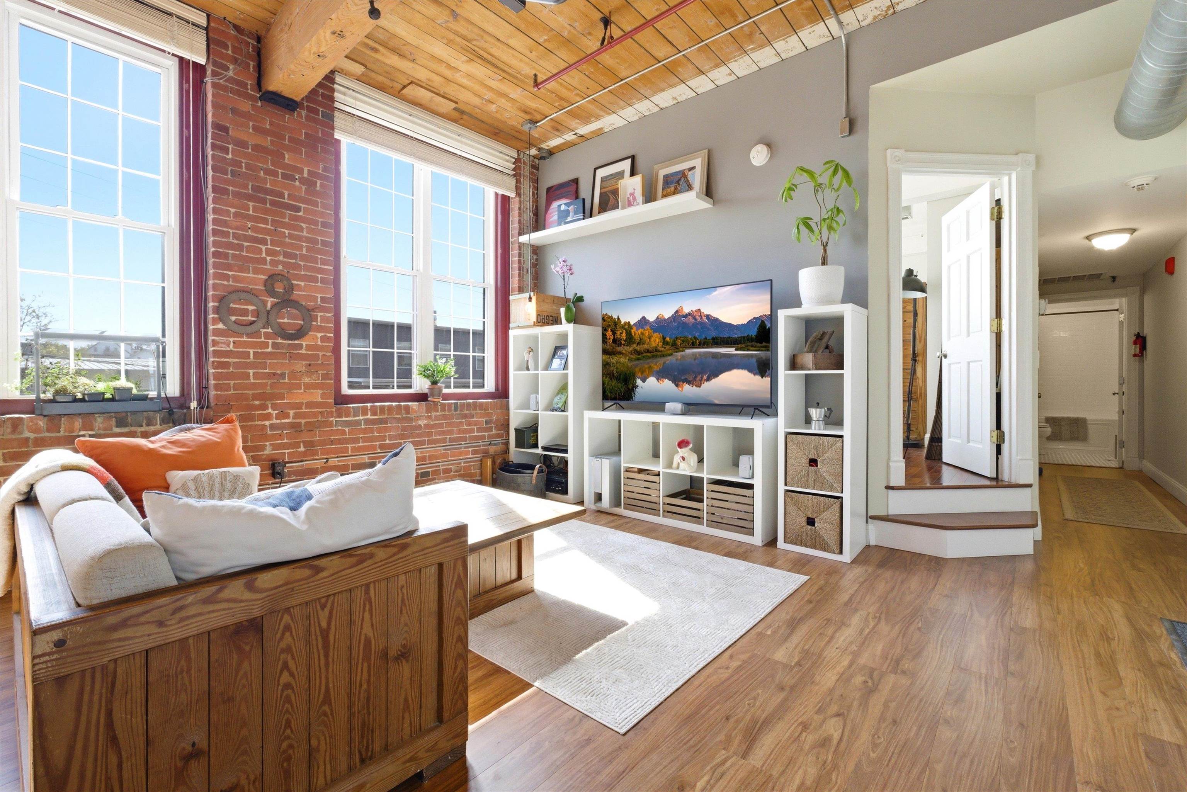
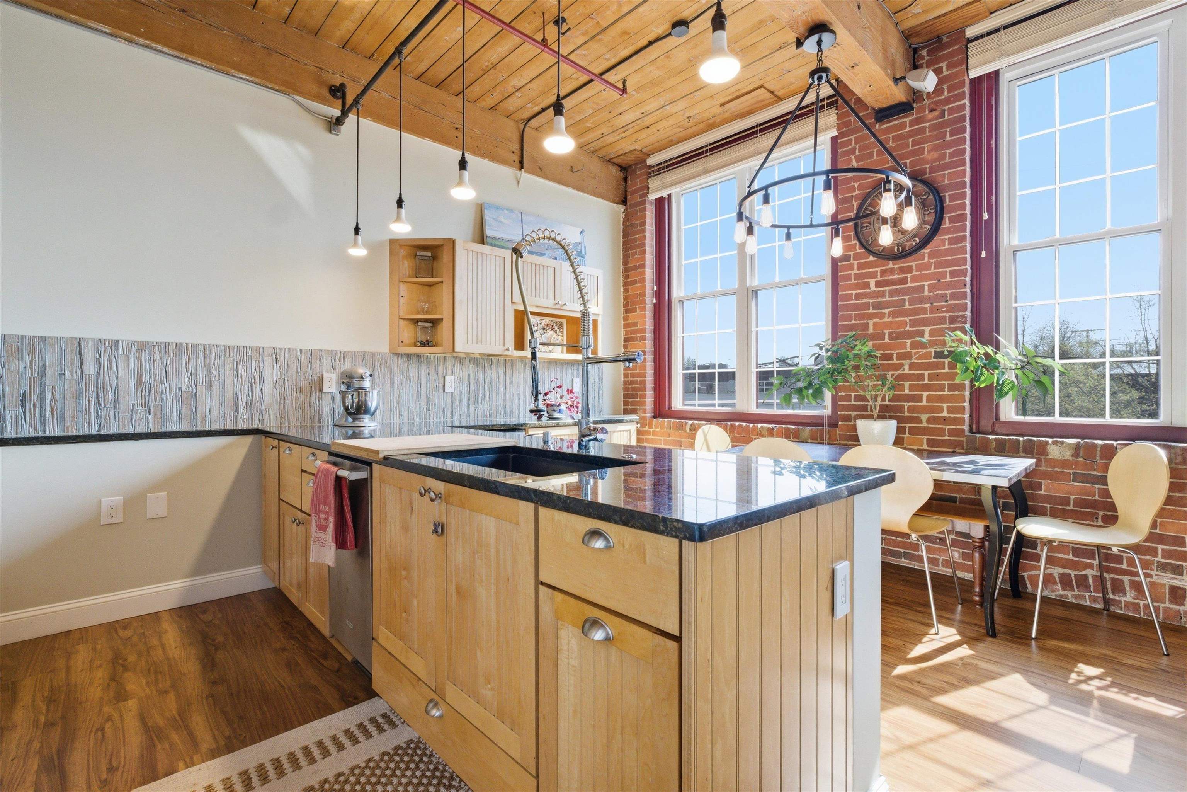
Exposed brick and Industrial loft vibes meet everyday comfort at The Twin Towers — one of Manchester’s most iconic mill conversion communities. Located inside the historic 1893 brick factory building at 470 Silver Street, this stylish condo blends character, functionality, and thoughtful upgrades in all the right ways. Inside, you’ll find soaring ceilings, oversized windows, and a bright open layout with a mix of hardwood flooring and luxury vinyl plank throughout. The kitchen was designed to impress with granite countertops, stainless steel appliances, custom glass tile backsplash, under-cabinet lighting, and upgraded fixtures that give the space a clean, modern feel. Even better — all appliances stay, including the built-in mini fridge & in-unit laundry. This property was previously a 2 bedroom and still reflected as such on the tax card. It has been lovingly updated and converted to one large primary suite with a large walk in closet. The spacious primary bedroom has been enhanced with added soundproofing under the floor and on the ceiling for extra privacy and comfort, while both the bedroom and living area feature double-pane windows, custom wood blinds, and surround sound wiring with built-in speakers. Need storage? The oversized walk-in closet offers custom shelving and additional outlets, plus there’s bonus crawl space access with installed lighting for even more functionality. The bathroom features an extra-deep soaking tub with waterproof overhead lighting — a small luxury that makes a big difference. HEAT AND HOT WATER ARE INCLUDED in the condo fee, and the owner maintains ownership of the furnace and central AC system. The association is pet-friendly and includes two unassigned parking spaces. From the exposed mill-style character to the custom upgrades throughout, this is far from your average condo. A unique opportunity to own a move-in ready space with personality, comfort, and convenience in one of Manchester’s most recognizable historic buildings.
| 8 hours ago | Listing updated with changes from the MLS® | |
| yesterday | Status changed to Active Under Contract | |
| 6 days ago | Listing first seen on site |

Copyright 2026, PrimeMLS, Inc. All rights reserved. This information is deemed reliable, but not guaranteed. The data relating to real estate displayed on this display comes in part from the IDX Program of PrimeMLS. The information being provided is for consumers’ personal, noncommercial use and may not be used for any purpose other than to identify prospective properties consumers may be interested in purchasing.
Last checked: 2026-05-25 06:40 AM UTC