

139 West Merrimack Street 3Manchester, NH 03101
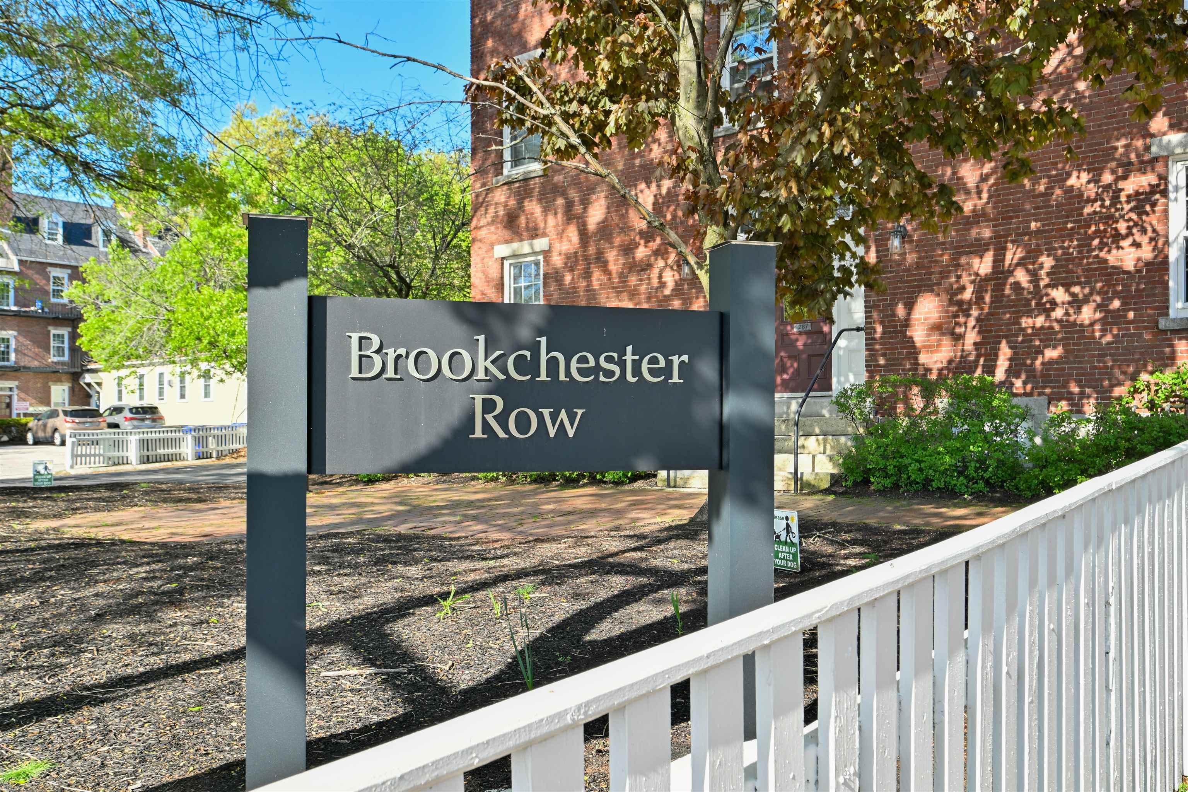
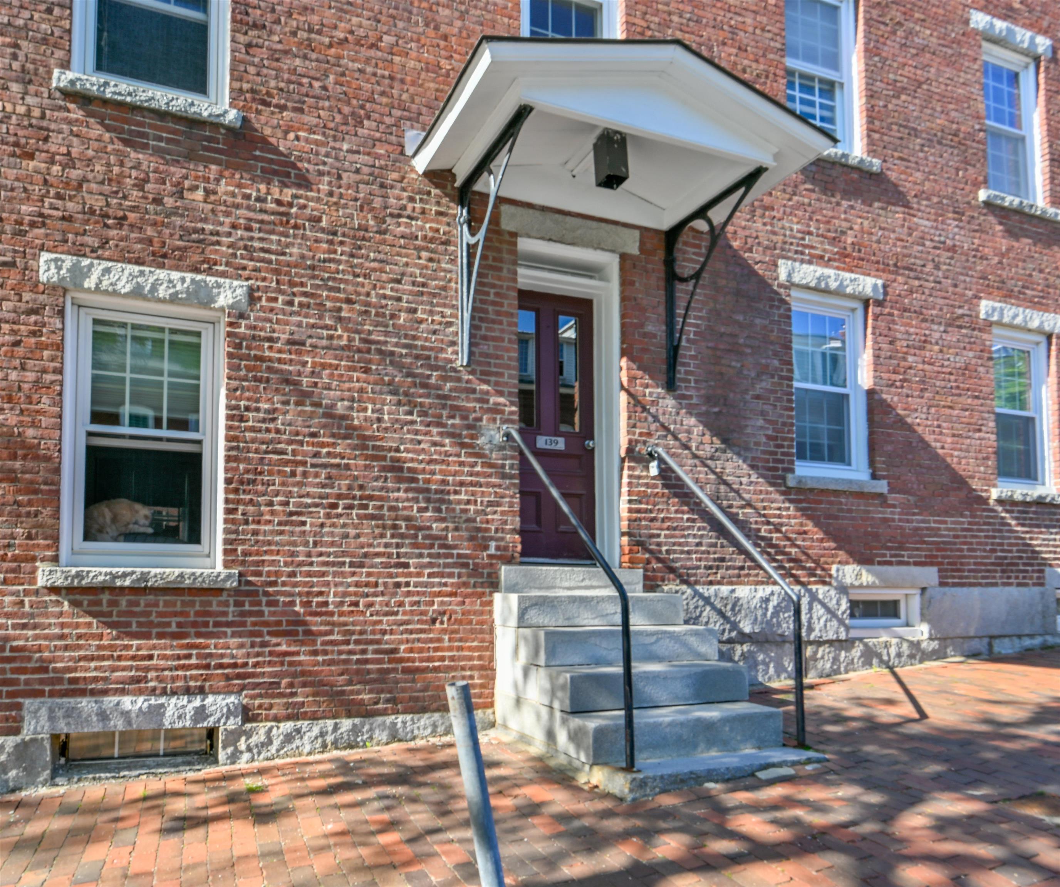
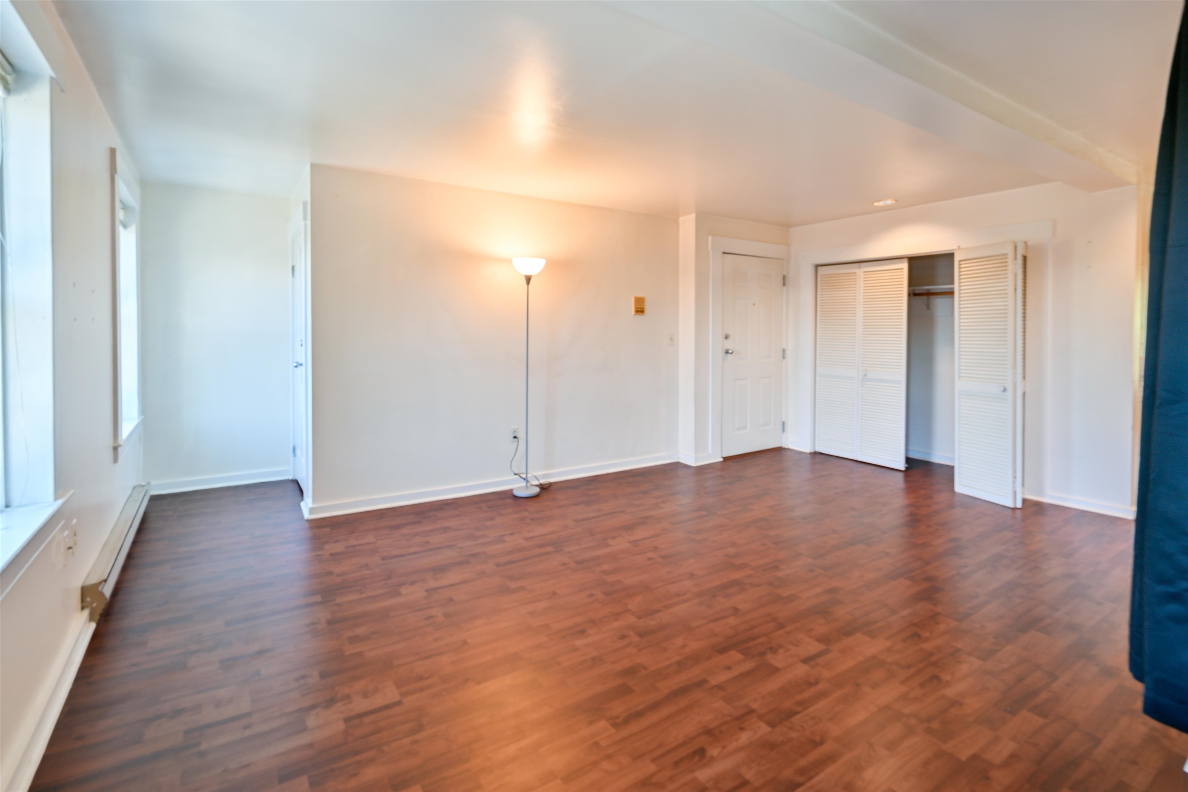
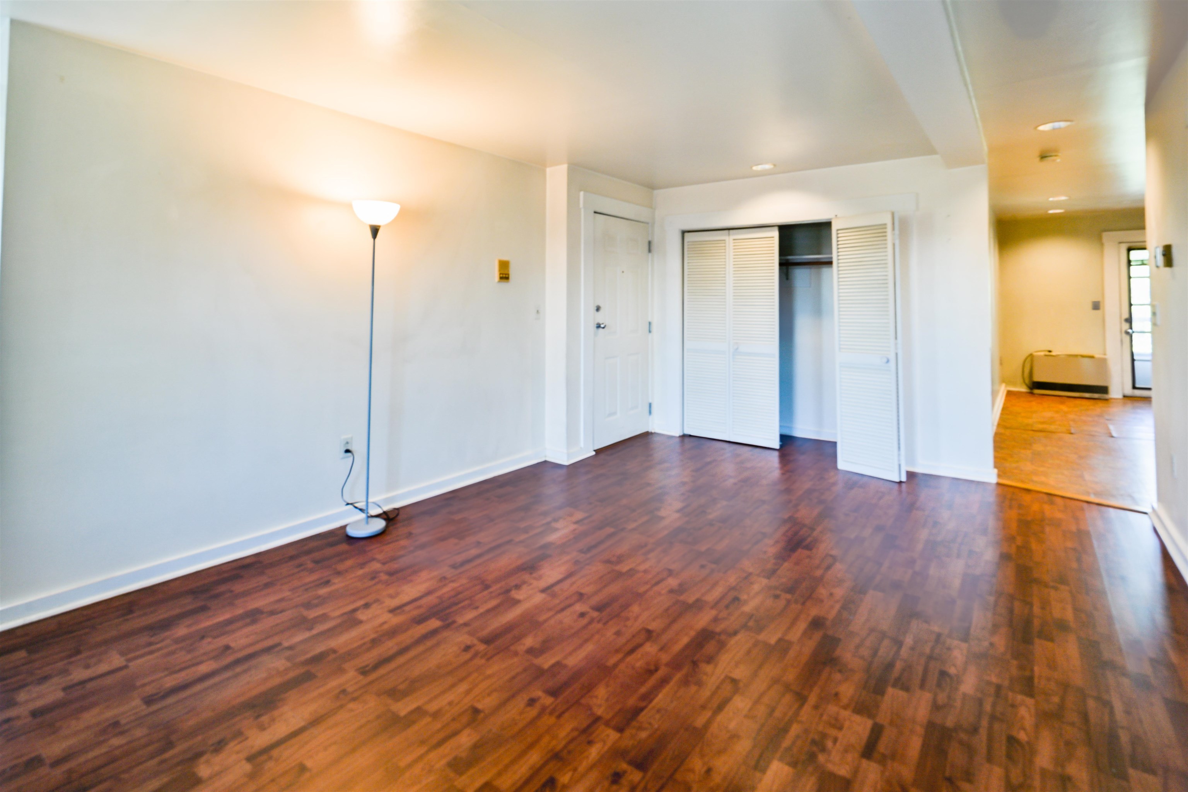
Come put your finger on the pulse of Manchester! Originally established as housing for the Amoskeag Mills, Brookchester Row condos are now at the heart of the city's burgeoning cultural and culinary scene. This third-floor studio unit welcomes in plenty of southern light, which your pets will enjoy basking in (yes, the condos are pet friendly!), and the eat-in kitchen is roomy enough for a couple of cooks. Don't feel like cooking? You've got a universe of great restaurants within walking distance, not to mention a wonderful bookstore, Ben & Jerry's, bars, bakeries, and The Palace and Rex Theaters as well as the SNHU Arena. You're also just a stroll away from Victory Park and the Doubletree Hilton for indoor and outdoor events, and the baseball stadium along the river. Rentals are allowed at these condos, and the building offers coin-op laundry in the basement and one off-street parking space, and permit street parking for a second vehicle is available through the city. Start smart--begin your homeownership journey here, and keep the unit for your portfolio as you move up and out, or keep it as a pied a terre as you travel the world! OPEN HOUSES: Sat. 5/23, 1-3pm, Sun. 5/24, 12-2pm.
| 19 hours ago | Listing updated with changes from the MLS® | |
| 6 days ago | Listing first seen on site |

Copyright 2026, PrimeMLS, Inc. All rights reserved. This information is deemed reliable, but not guaranteed. The data relating to real estate displayed on this display comes in part from the IDX Program of PrimeMLS. The information being provided is for consumers’ personal, noncommercial use and may not be used for any purpose other than to identify prospective properties consumers may be interested in purchasing.
Last checked: 2026-05-25 06:40 AM UTC