

8 Burnham AvenueNashua, NH 03064
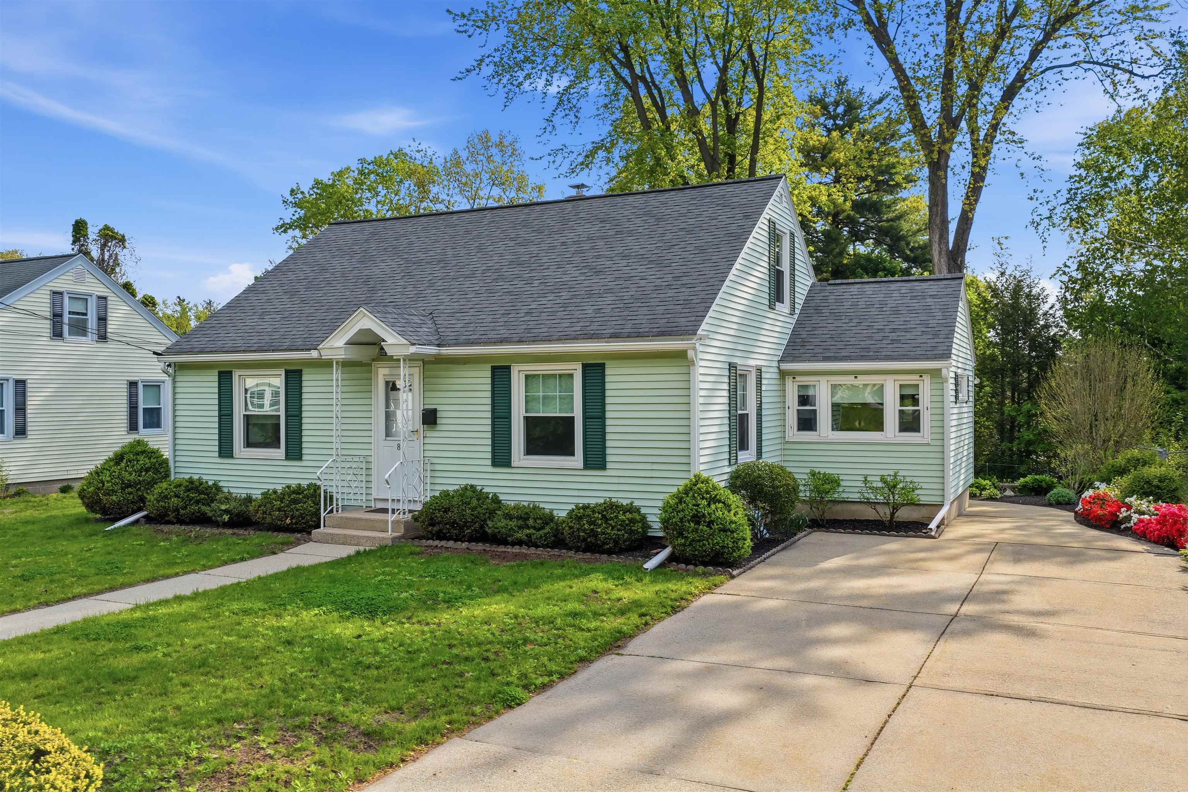
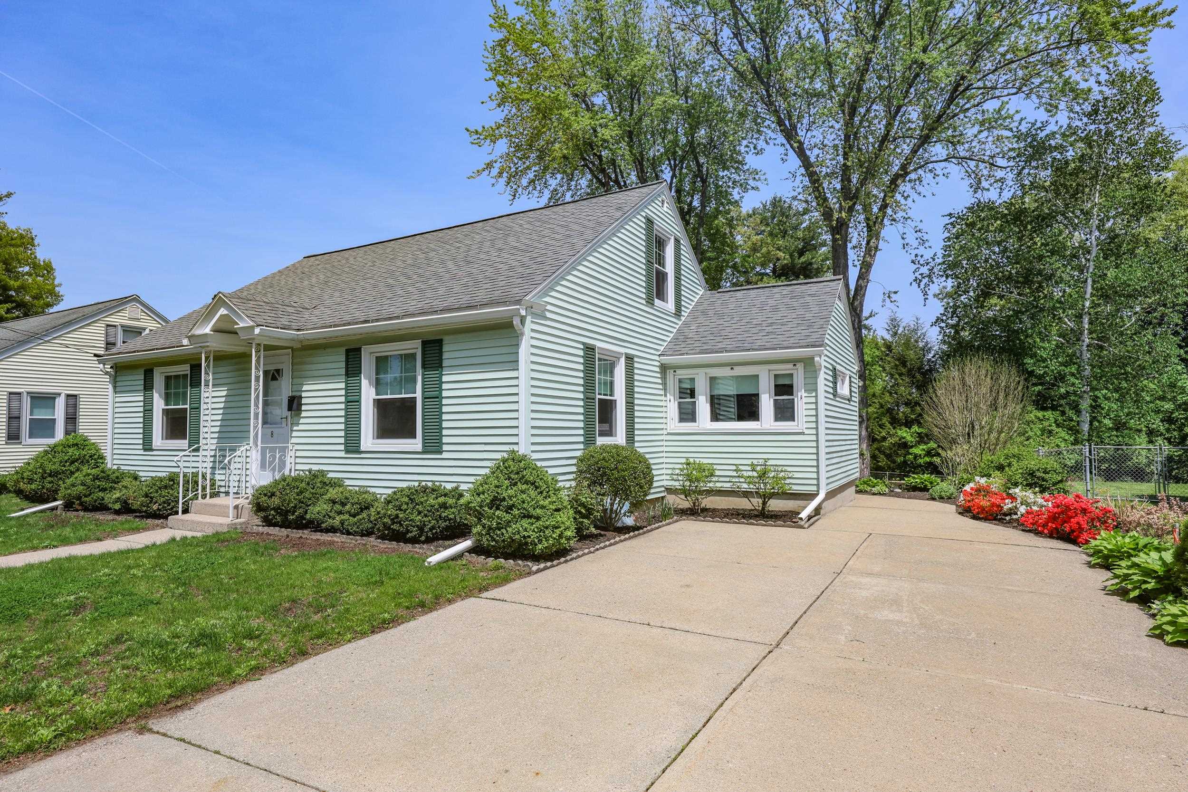
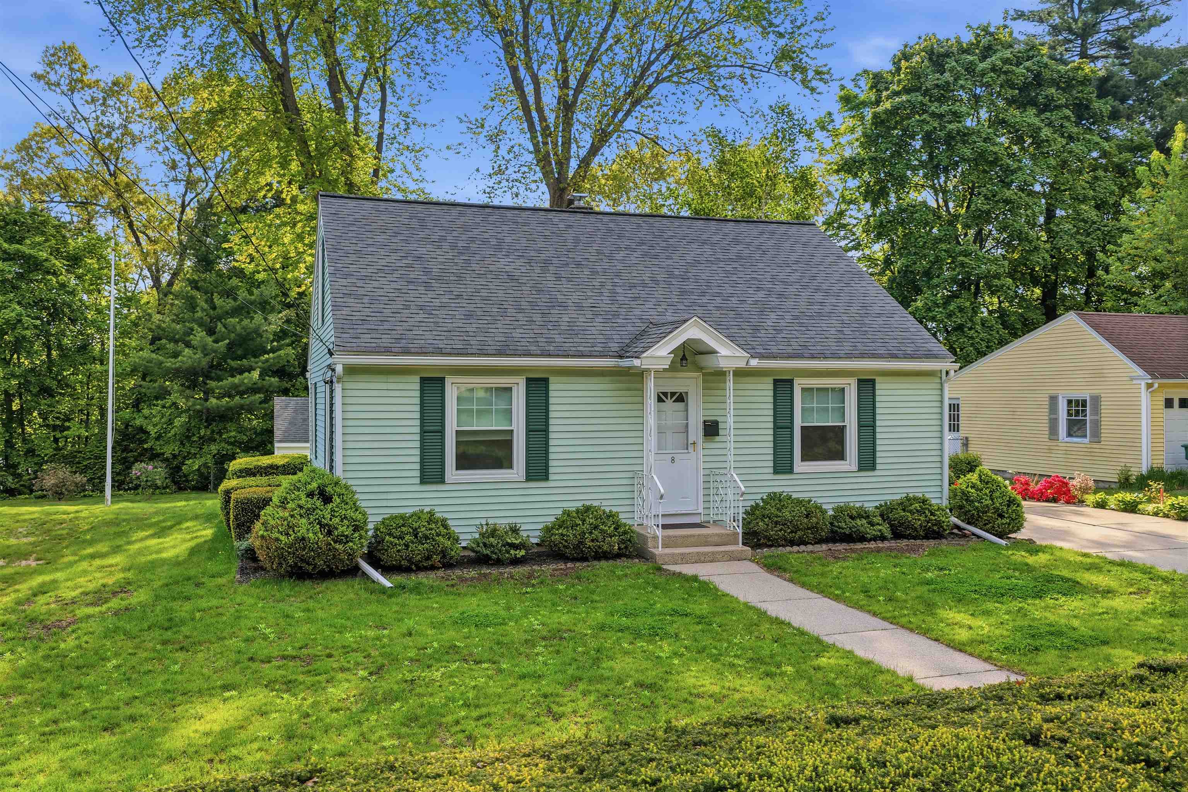
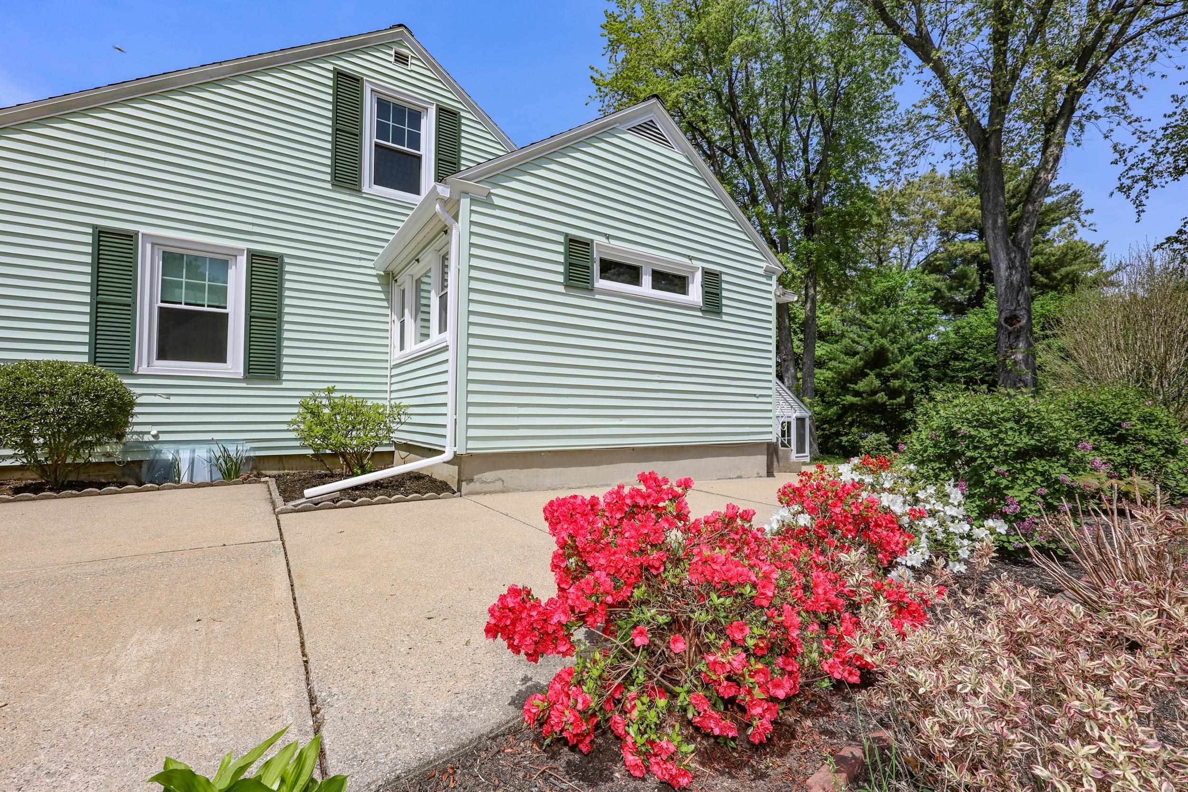
Welcome home to this charming 4-bedroom Cape nestled in a well-established Nashua neighborhood. Lovingly cared for by the same family for more than 50 years, this home is filled with warmth, character, and pride of ownership throughout. Set on a beautifully landscaped lot with mature trees, vibrant gardens, and lush greenery, the property offers exceptional curb appeal and a peaceful outdoor retreat. Inside, you’ll find a spacious and flexible layout featuring an inviting eat-in kitchen, and four comfortable bedrooms offering space for family, guests, or a home office. Original details blend seamlessly with the opportunity to add your own personal touches and updates over time. Enjoy relaxing evenings in the private backyard, gardening, or entertaining outdoors surrounded by established landscaping. Conveniently located close to schools, shopping, dining, parks, and major commuter routes, this is a rare opportunity to own a cherished home that has been lovingly maintained and thoughfully cared for throughout the years. Don’t miss your chance to make this classic Nashua Cape your own.
| 5 days ago | Listing updated with changes from the MLS® | |
| 5 days ago | Listing first seen on site |

Copyright 2026, PrimeMLS, Inc. All rights reserved. This information is deemed reliable, but not guaranteed. The data relating to real estate displayed on this display comes in part from the IDX Program of PrimeMLS. The information being provided is for consumers’ personal, noncommercial use and may not be used for any purpose other than to identify prospective properties consumers may be interested in purchasing.
Last checked: 2026-05-25 06:40 AM UTC