

27 Clinton StreetConcord, NH 03301
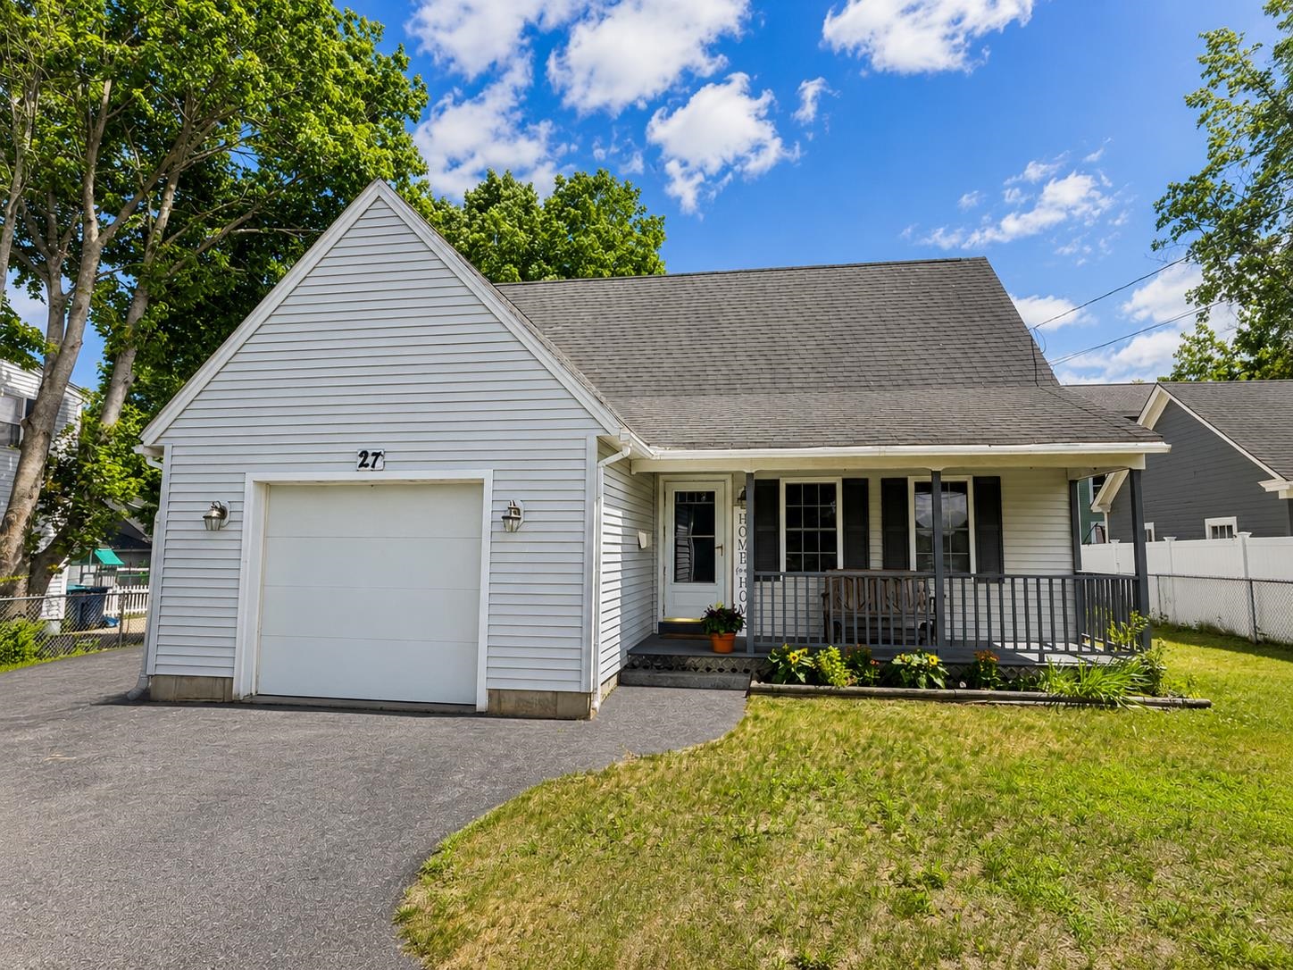

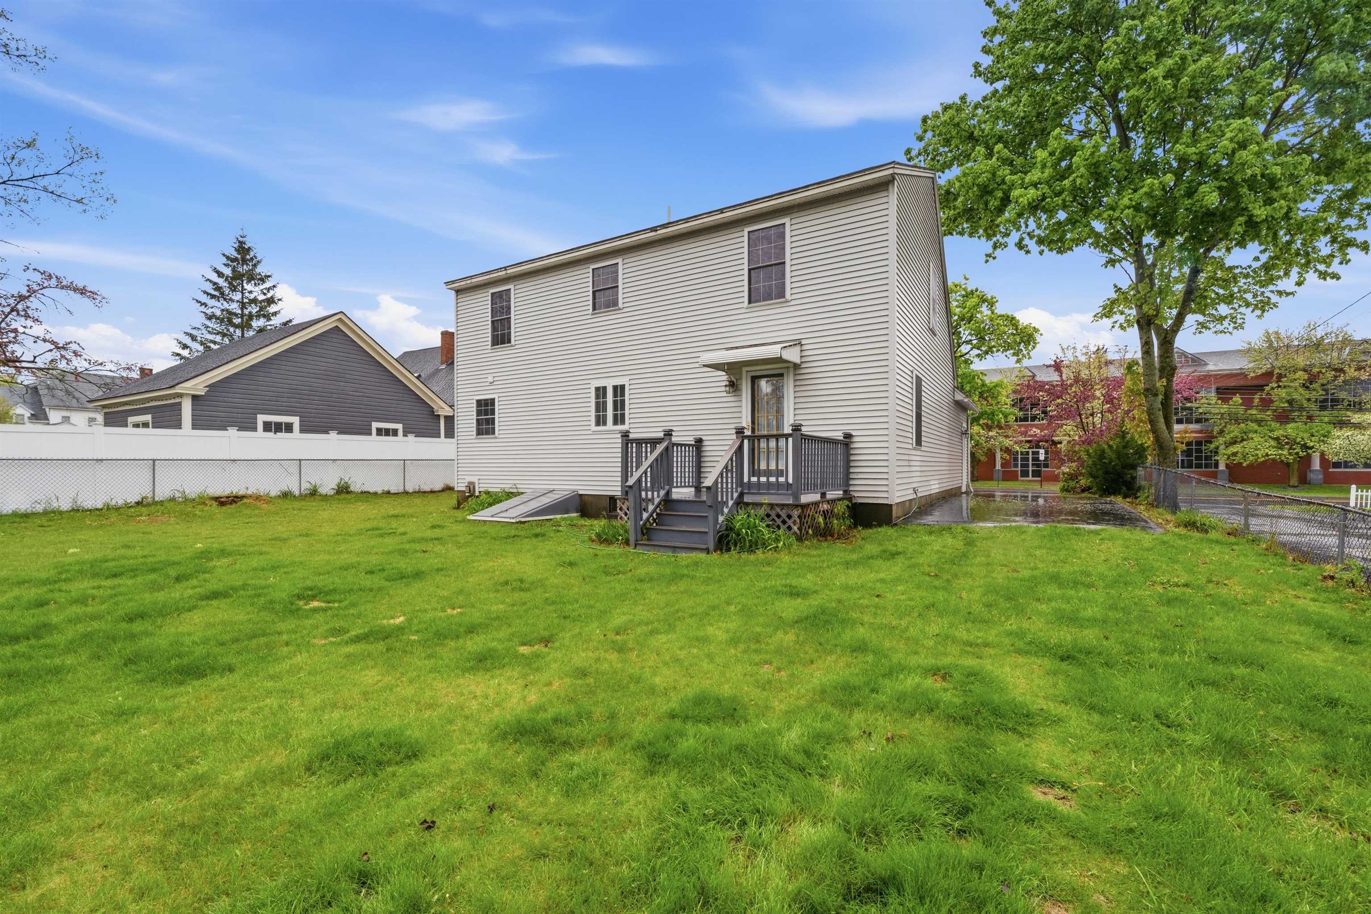
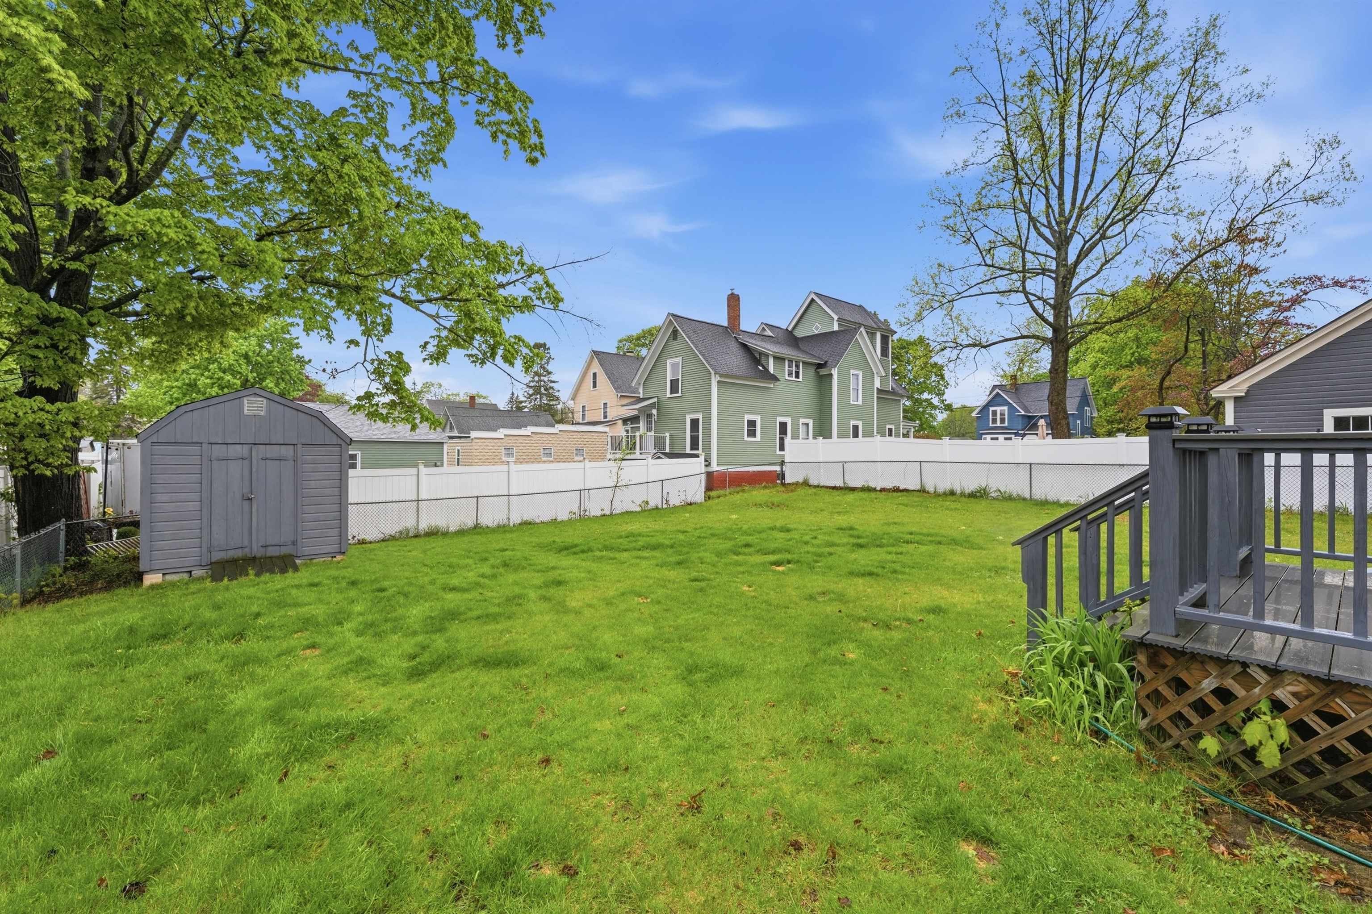
Welcome home to this charming 2001 Cape offering the perfect blend of space, comfort, and convenience in Concord’s desirable South End. Featuring 3 bedrooms, 2 full baths, and over 2,000 square feet of finished living space, this home offers room to grow with flexible spaces for today’s lifestyle. A classic farmer’s porch welcomes you inside, where you’ll find a spacious kitchen designed for both everyday living and entertaining. The kitchen features a center island, breakfast bar, ample cabinetry, and opens seamlessly to the dining area with access to the back deck. Enjoy morning coffee, summer barbecues, or gatherings with friends overlooking the spacious partially fenced backyard. The outdoor space offers plenty of possibilities for gardening, recreation, relaxing, or creating your own private retreat. The main level provides a comfortable living room, a full bathroom with laundry, and an inviting layout that makes daily living easy. Upstairs, the front-to-back primary bedroom offers generous space and privacy, along with two additional bedrooms and another full bathroom. Need more room? The finished lower level provides a heated family room, perfect for a home office, playroom, gym, or media space, plus a large storage area for all your needs. Recent seller updates, including a new roof, provide added peace of mind for the next owner. Conveniently located in Concord’s South End, this home offers easy access to schools, shopping, dining, and commuter routes while providing the comfort and functionality you’ve been looking for. If you’re searching for a well maintained home with a great layout, outdoor space, and modern conveniences, this Cape is ready to welcome you home.
| 5 hours ago | Listing updated with changes from the MLS® | |
| 21 hours ago | Status changed to Active | |
| 2 months ago | Price changed to $499,900 | |
| 2 months ago | Listing first seen on site |

Copyright 2026, PrimeMLS, Inc. All rights reserved. This information is deemed reliable, but not guaranteed. The data relating to real estate displayed on this display comes in part from the IDX Program of PrimeMLS. The information being provided is for consumers’ personal, noncommercial use and may not be used for any purpose other than to identify prospective properties consumers may be interested in purchasing.
Last checked: 2026-07-07 08:33 PM UTC