

192 Streamside DriveManchester, NH 03102
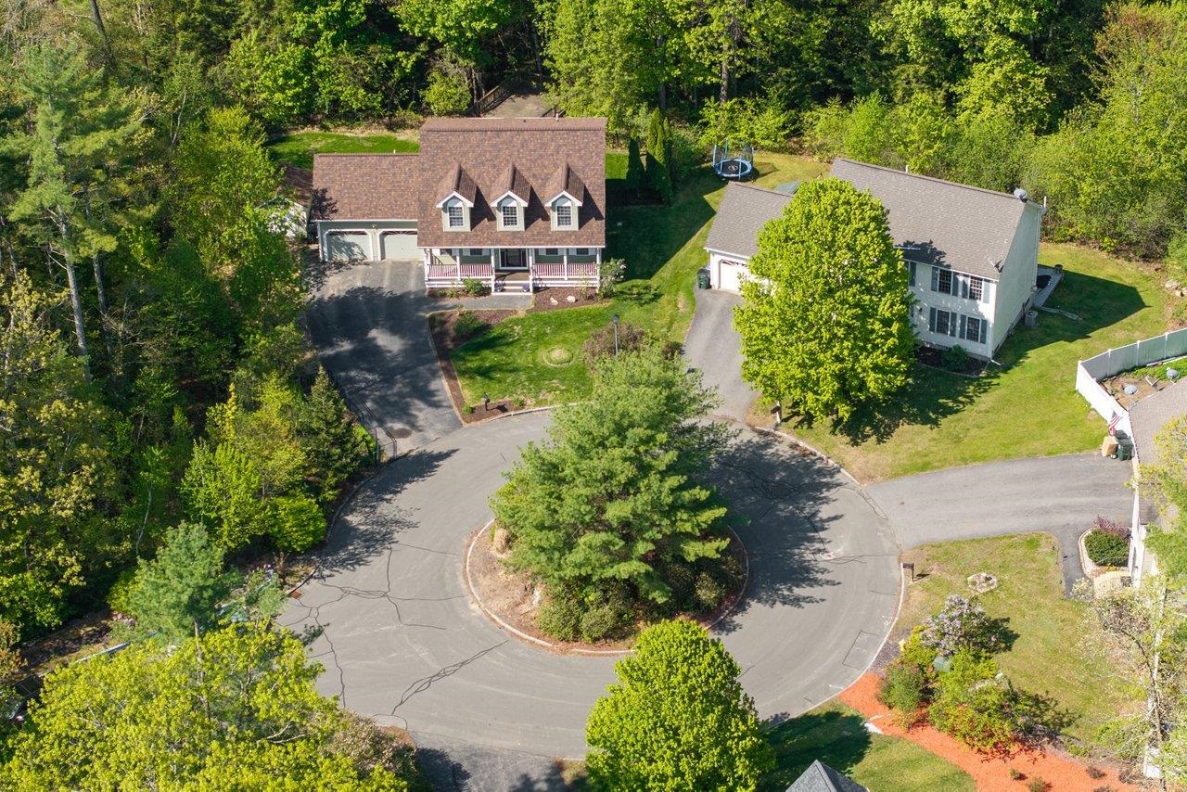
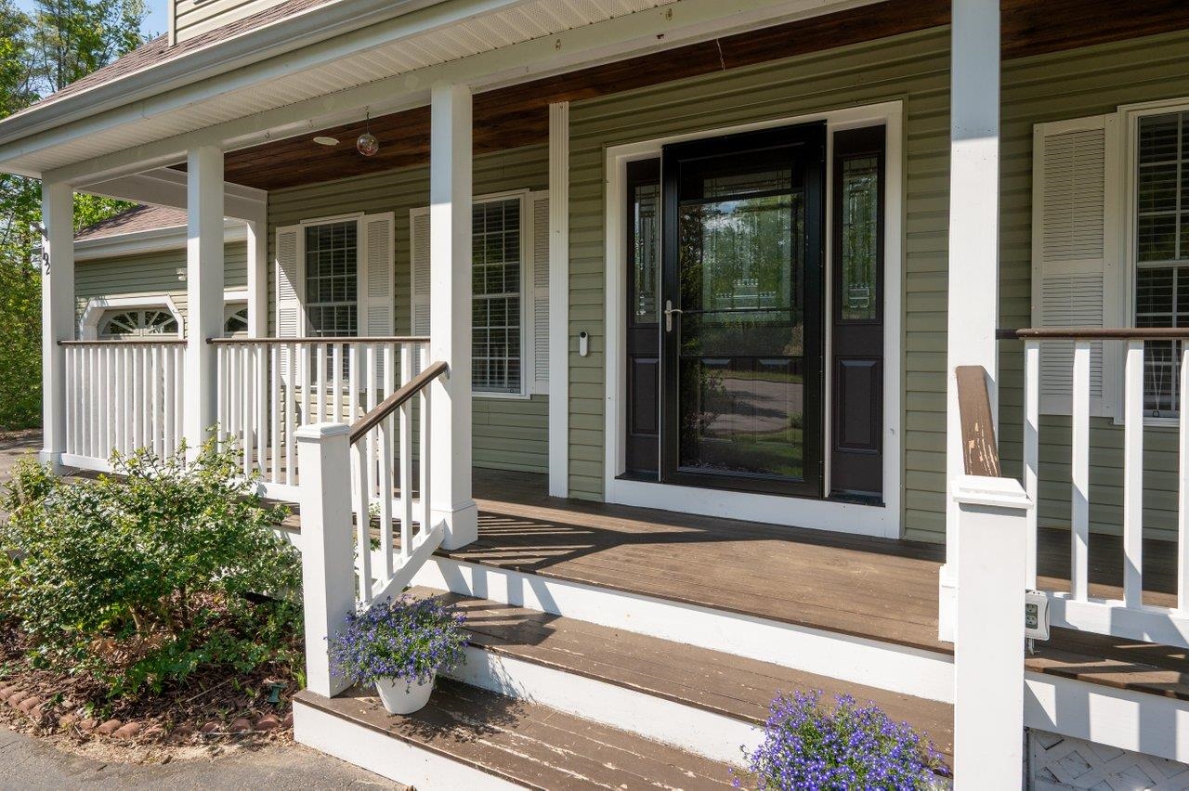
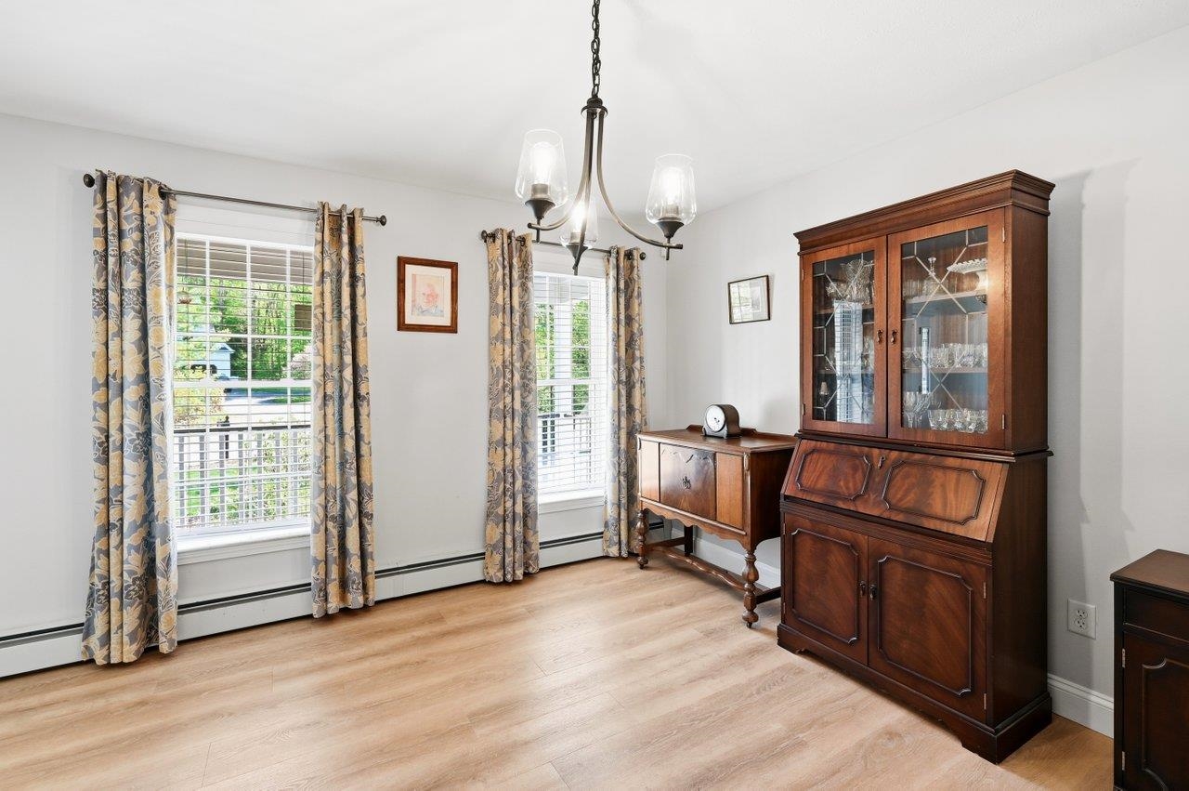
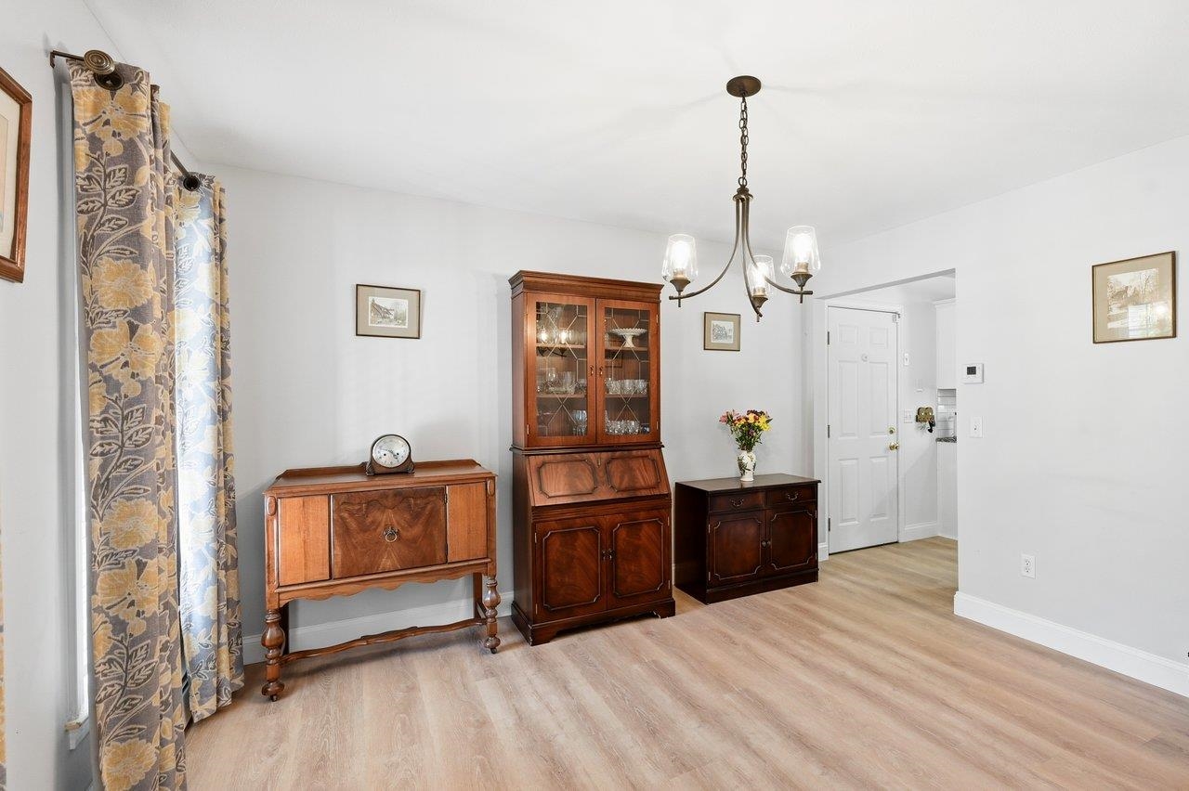
Welcome to this charming 3-bedroom, 2½-bath Cape tucked away on a quiet cul-de-sac, backing up to serene woods for ultimate privacy. Bright, cheery, and full of character, this home features luxury vinyl plank floors on the first floor and bathrooms and hardwood upstairs. The spacious first floor is designed for gathering — the oversized kitchen is a chef's dream, boasting a functional stainless steel top island, gas range, and newer appliances, while the open flow between rooms makes entertaining a pleasure. A convenient half bath and laundry room round out the first floor perfectly. Upstairs, the generously sized primary bedroom offers a peaceful retreat at the end of the day, complete with a walk-in closet. The finished lower level offers flexible space — use it as a second family room, home office, or gym — and includes a full bath, making it ideal for guests or extended stays. Picture yourself relaxing on the expansive farmer's porch, then heading out back to unwind on one of two 16x16 decks within your fully fenced yard. Raised garden beds invite those with a green thumb, and a well-built storage shed with double doors provides plenty of space for tools and outdoor equipment. The washer and dryer convey, radon mitigation system is in place, and major updates give you peace of mind for years to come: newer roof, newer Rinnai tankless natural gas water heater, 4 mini-splits for year-round comfort, and a Generac whole-house generator so you're never left in the dark. Privacy, updates, and space to live — this one has it all.
| 12 hours ago | Listing updated with changes from the MLS® | |
| 4 days ago | Listing first seen on site |

Copyright 2026, PrimeMLS, Inc. All rights reserved. This information is deemed reliable, but not guaranteed. The data relating to real estate displayed on this display comes in part from the IDX Program of PrimeMLS. The information being provided is for consumers’ personal, noncommercial use and may not be used for any purpose other than to identify prospective properties consumers may be interested in purchasing.
Last checked: 2026-05-25 01:11 AM UTC