Save
Ask
Tour
Hide
Share
$489,900
6 Days On Site

9 Mahogany Drive 106
Nashua, NH 03062

For Sale|Condominium|Active
4
Beds
3
Total Baths
2
Full Baths
1
Partial Bath
2,041
SqFt
$240
/SqFt
1986
Built
County:
Hillsborough
Listing courtesy of Junu Kadariya of BHHS Verani Concord Cell: 603-219-6822
Call Now: 603-825-6696
Is this the listing for you? We can help make it yours.
603-825-6696
9 Mahogany Drive 1069 Mahogany Drive 1069 Mahogany Drive 1069 Mahogany Drive 106
Save
Ask
Tour
Hide
Share

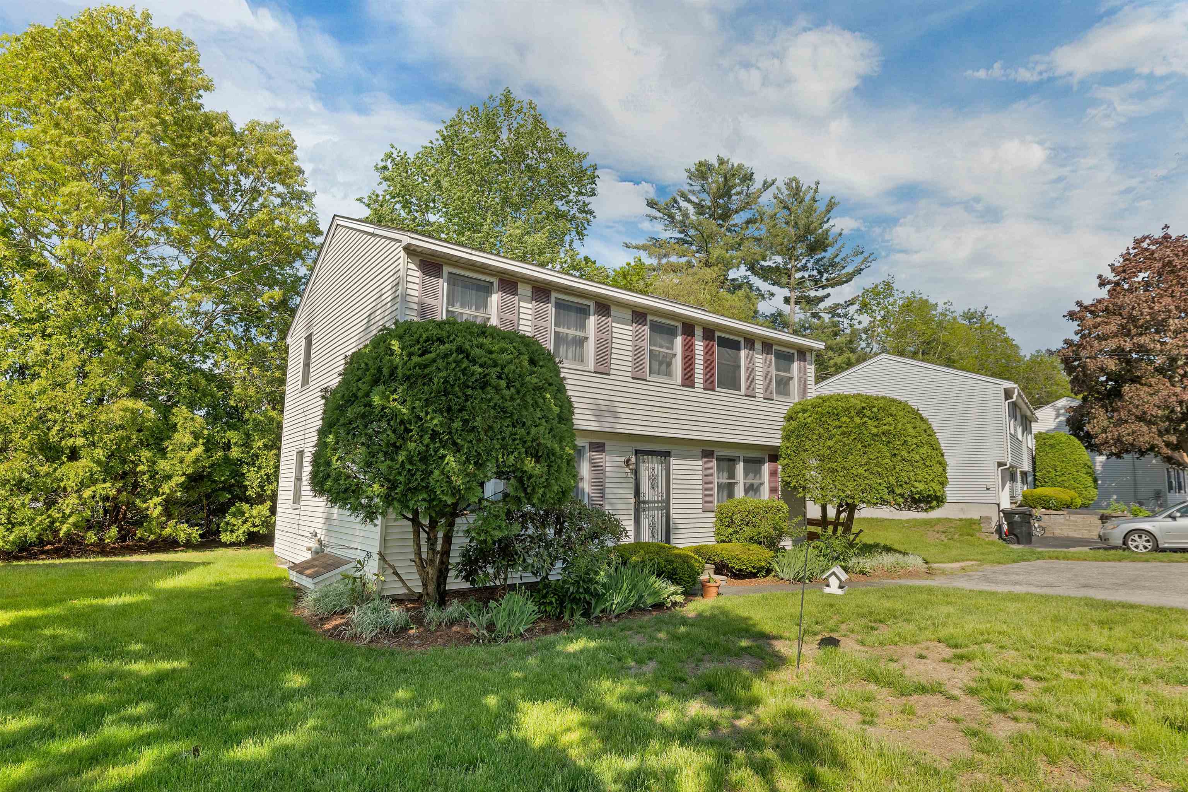
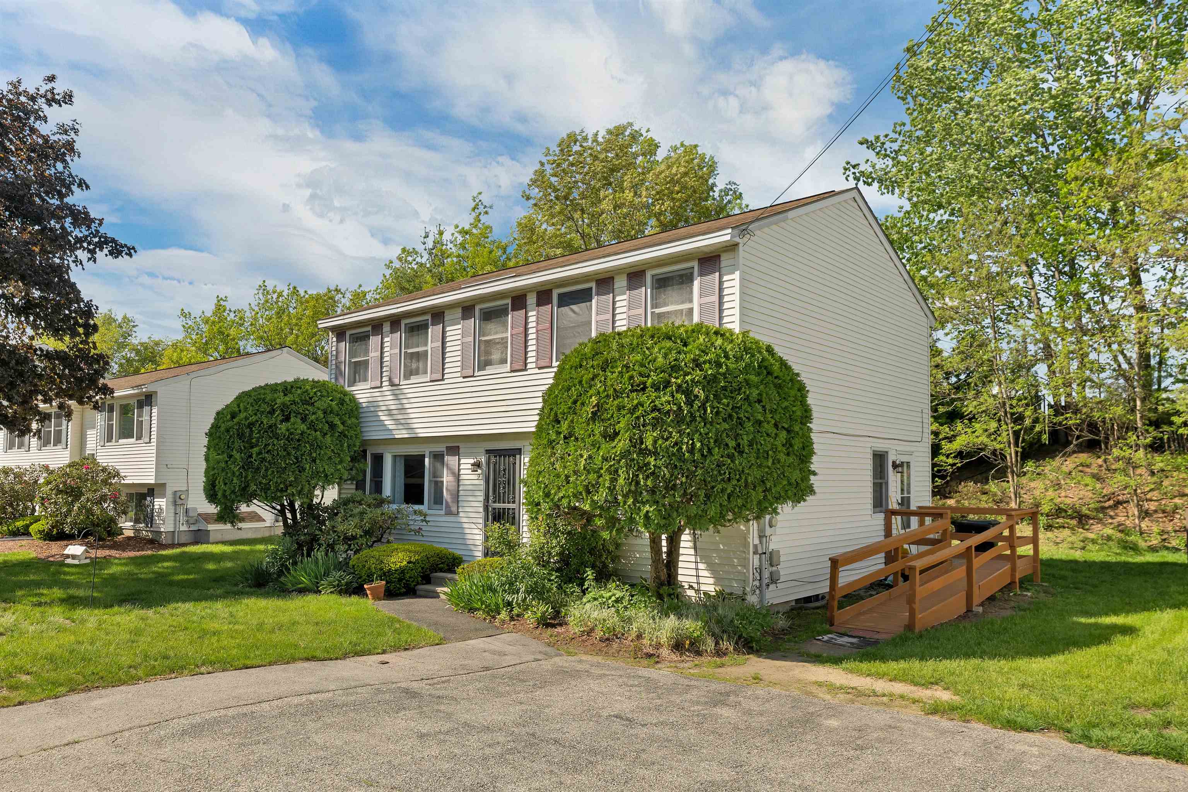
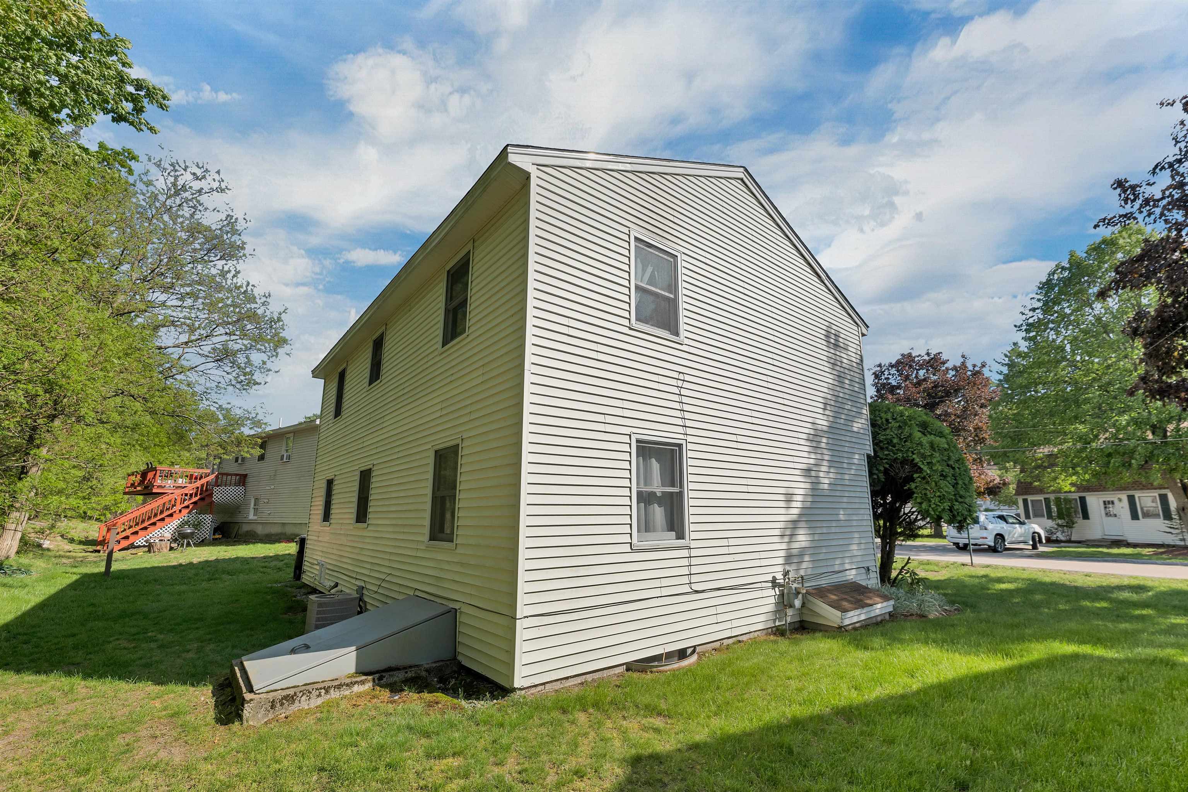
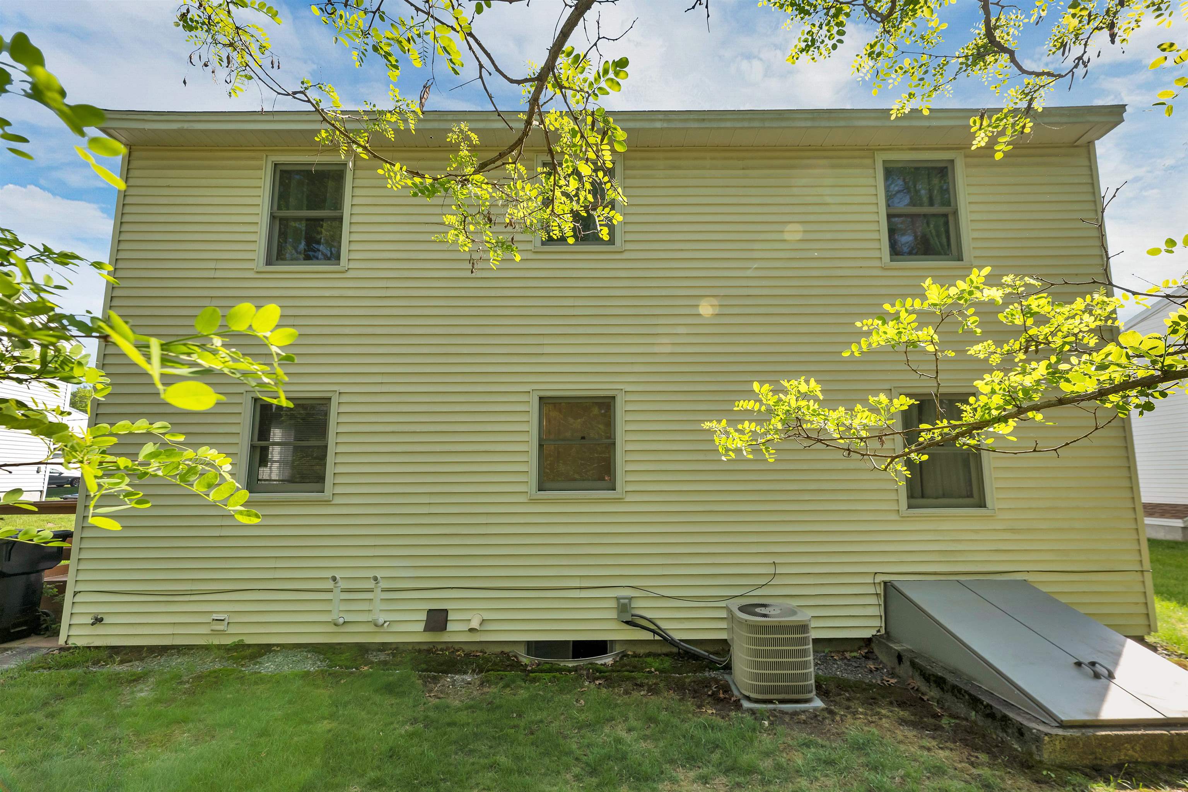
Welcome to this beautifully maintained detached condo nestled in a desirable neighborhood, offering the perfect blend of comfort, convenience, and low-maintenance living. Move-in ready and thoughtfully updated throughout, this home features new vinyl plank and carpet flooring, freshly painted interiors, and hardwood stairs leading to the second level. Upstairs, you’ll find an expansive 24x12 primary bedroom complete with a walk-in closet, along with two additional generously sized bedrooms and a full bath. The flexible floor plan includes a first-floor bedroom and a ¾ bath, ideal for guests, a home office, or one-level living. The bright eat-in kitchen flows seamlessly into the dining and living areas, creating a warm and inviting atmosphere for everyday living and entertaining. Additional highlights include a newly installed high-efficiency gas furnace with central air, a nicely finished lower level featuring a family/game room and full bath, and an extended 3-car driveway for added convenience. Enjoy maintenance-free living in a fantastic neighborhood close to local amenities, shopping, and commuting routes.

Save
Ask
Tour
Hide
Share
Listing Snapshot
Price 
$489,900
Days On Site 
6 Days
Bedrooms 
4
Inside Area (SqFt) 
2,041 sqft
Total Baths 
3
Full Baths 
2
Partial Baths 
1
Lot Size 
N/A
Year Built 
1986
MLS® Number 
5090319
Status 
Active
Property Tax 
$7,379.96
HOA/Condo/Coop Fees 
$375 monthly
Sq Ft Source 
N/A
Friends & Family
Recent Activity
4 days agoListing updated with changes from the MLS®
4 days agoStatus changed to Active
6 days agoListing first seen on site
General Features
Number Of Stories 
2
Parking 
Paved
Property Sub Type 
Condominium
Sewer 
Public Sewer
SqFt Above 
1666
SqFt Below 
375
SqFt Total 
2482
Style 
Garrison
Utilities 
Cable Available
Water Source 
Public
Zoning 
Residential
Interior Features
Appliances 
DishwasherDryerRefrigeratorMicrowaveWasher
Basement 
FinishedFullPartially Finished
Cooling 
Central Air
Flooring 
CarpetLaminateVinyl
Save
Ask
Tour
Hide
Share
Exterior Features
Roof 
Shingle
Community Features
Association Dues 
375
HOA Fee Frequency 
Monthly
School District 
Nashua School District
Schools
School District
Nashua School District
Elementary School
Main Dunstable Elementary Sch
Middle School
Elm Street Middle School
High School
Nashua High School North
Listing courtesy of Junu Kadariya of BHHS Verani Concord Cell: 603-219-6822


Copyright 2026, PrimeMLS, Inc. All rights reserved. This information is deemed reliable, but not guaranteed. The data relating to real estate displayed on this display comes in part from the IDX Program of PrimeMLS. The information being provided is for consumers’ personal, noncommercial use and may not be used for any purpose other than to identify prospective properties consumers may be interested in purchasing.
Last checked: 2026-05-28 07:59 AM UTC
Neighborhood & Commute
Source: Walkscore
Disclosure: Community information and market data powered by Constellation Data Labs. Information is deemed reliable but not guaranteed.
Save
Ask
Tour
Hide
Share