

10 Eldorado CircleNashua, NH 03062
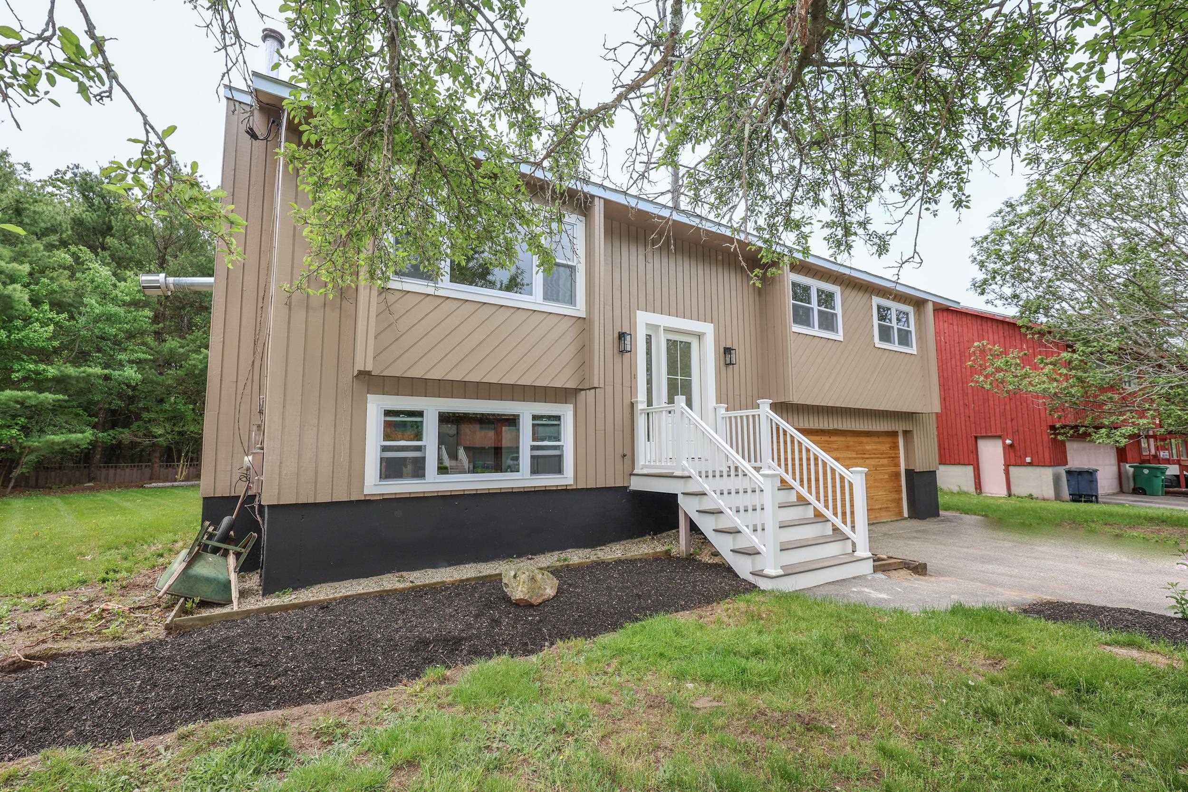
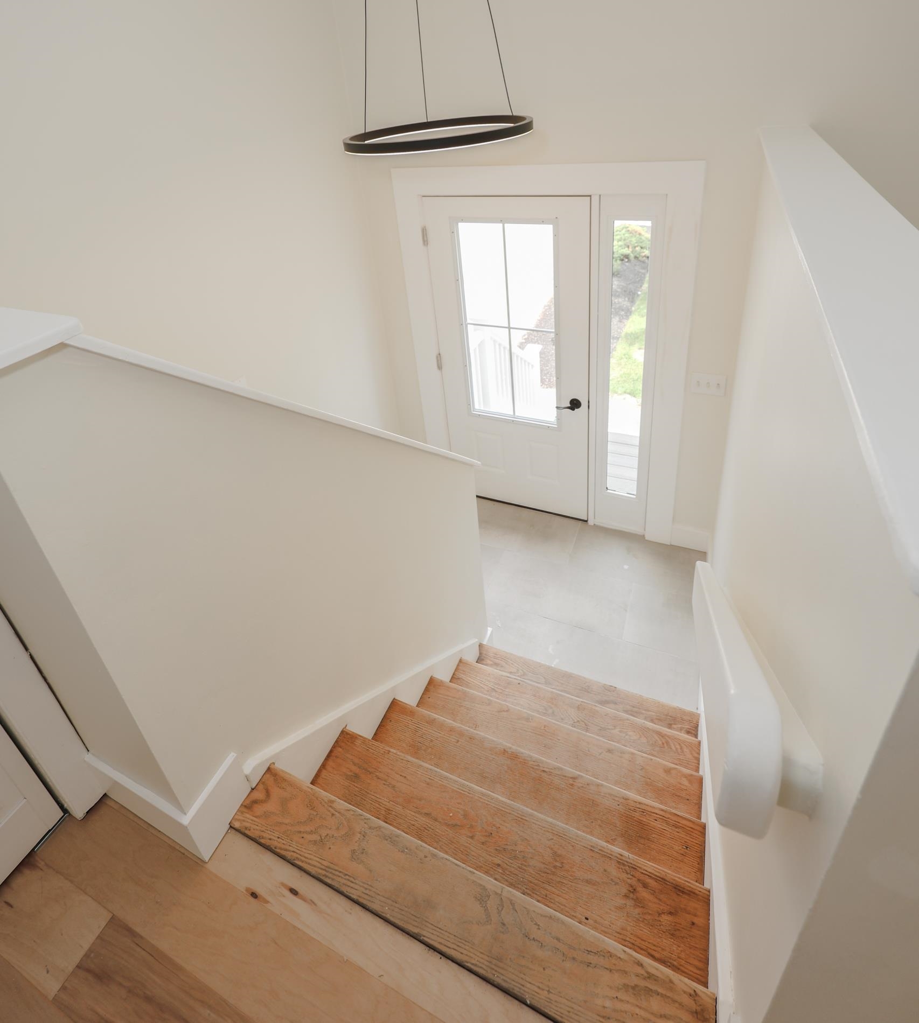
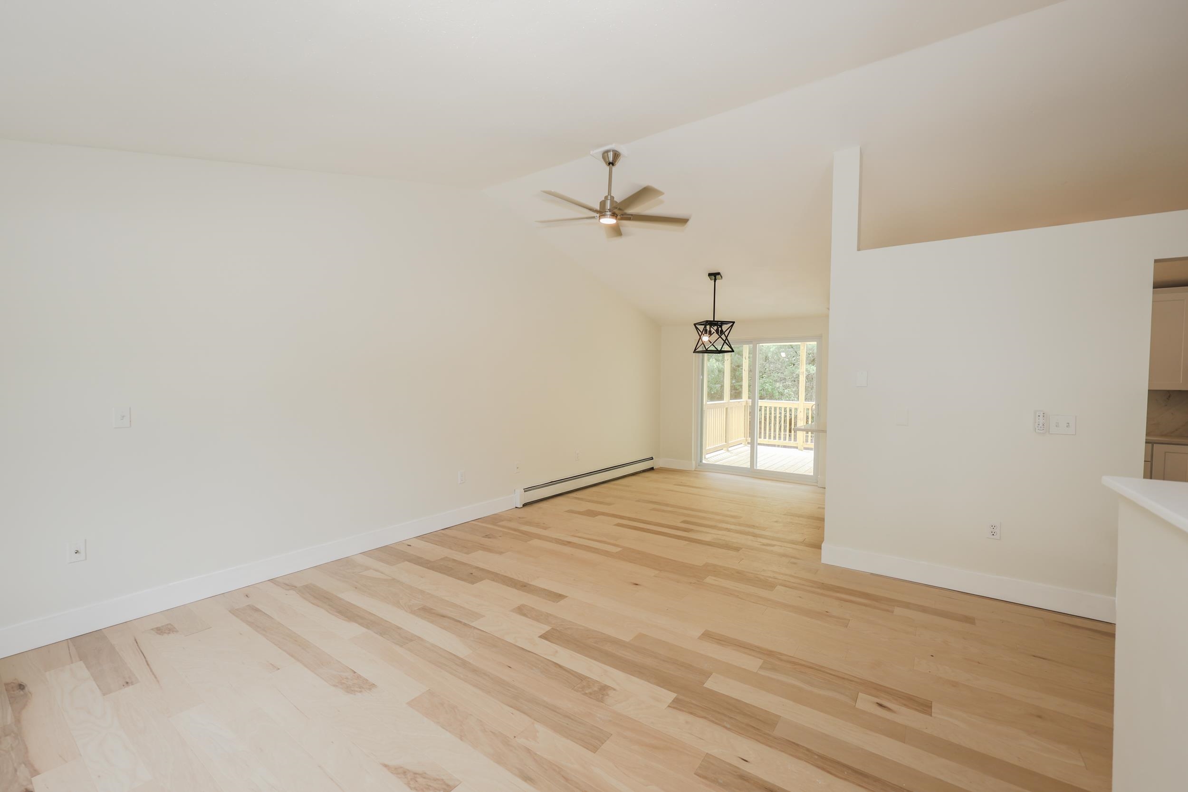
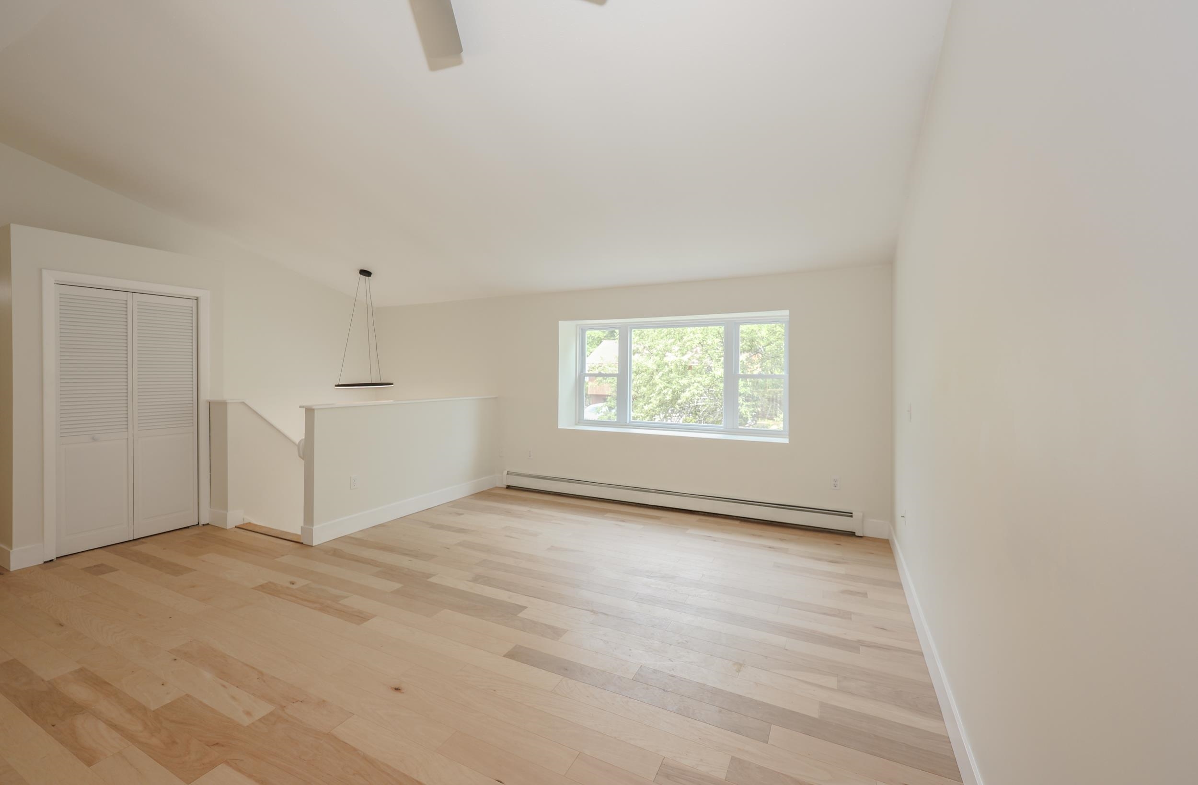
This rare, stand-alone home in the sought-after Westgate Village has been reimagined from top to bottom. From the moment you step inside, you’ll notice the brand-new flooring that flows throughout the bright, open-concept main level. The heart of the home is the stunning new kitchen, featuring sleek cabinetry, modern finishes, and ample prep space for the home chef. Both the full and half bathrooms have also been completely updated. Step outside through the sliders to your brand-new rear deck, an ideal spot for entertaining in your private yard. The upgrades continue with a lower level, offering the perfect "flex space" for a home office, gym, or media room. Living in Westgate means you’re not far from the community pool, tennis courts, and playground. Located just minutes from the Massachusetts border and Route 3, you get the ultimate commuter location. New roof, new kitchen, new floors, new windows, new bathrooms—all that’s missing is you. Low annual HOA fee of $395 per YEAR, gives you access to the recreation of Westgate Village including the pool!
| 10 hours ago | Listing updated with changes from the MLS® | |
| 6 days ago | Listing first seen on site |

Copyright 2026, PrimeMLS, Inc. All rights reserved. This information is deemed reliable, but not guaranteed. The data relating to real estate displayed on this display comes in part from the IDX Program of PrimeMLS. The information being provided is for consumers’ personal, noncommercial use and may not be used for any purpose other than to identify prospective properties consumers may be interested in purchasing.
Last checked: 2026-05-28 07:59 AM UTC