

99 Myrtle StreetManchester, NH 03104
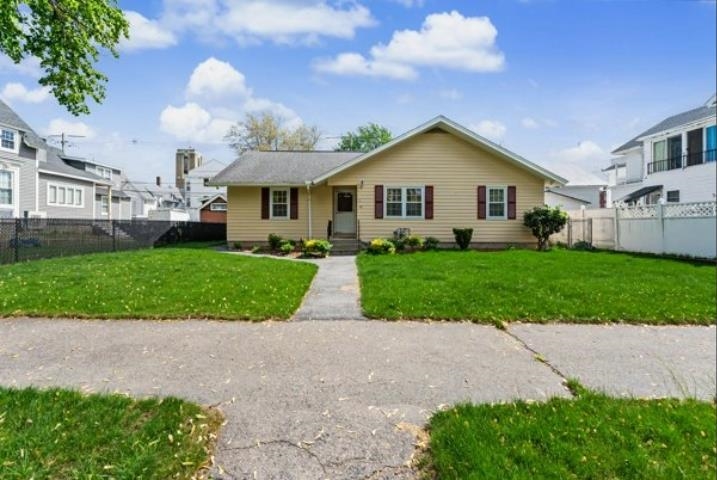
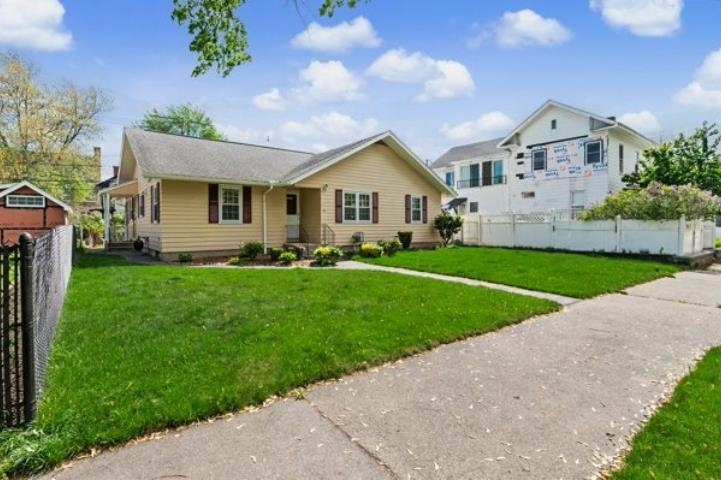
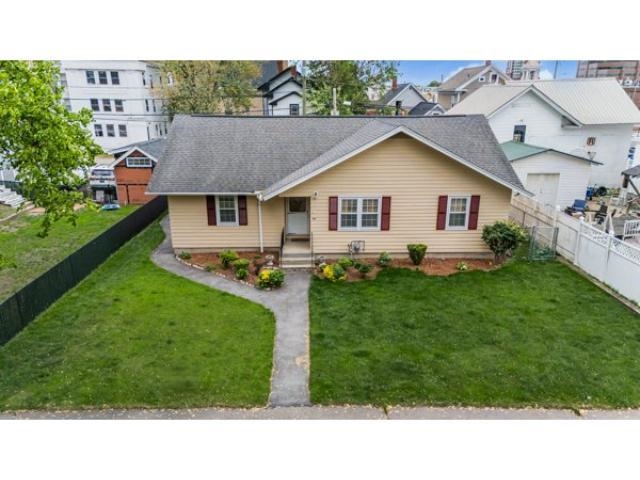
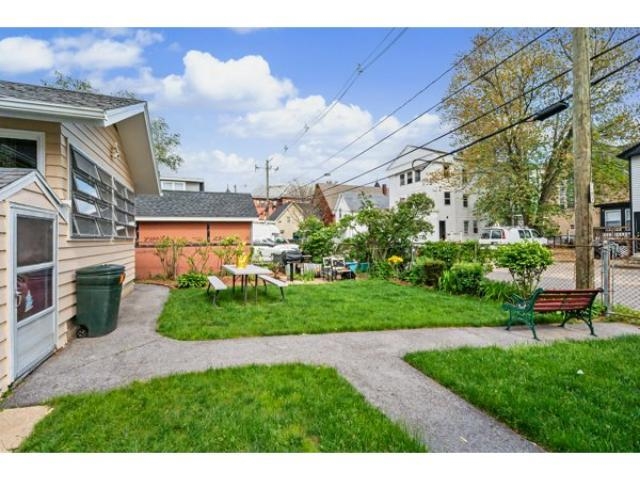
This charming, well maintained single-family home at 99 Myrtle Street in Manchester, NH, offers comfortable living in a desirable neighborhood. Built in 1965, the residence features 3 bedrooms and 2.5 bathrooms within its 1,563 square feet of living space. The finished basement also has 1,563 of living space. The property sits on a 1/4 acre lot, providing ample outdoor space. The exterior boasts newly painted clapboard siding and an asphalt shingle roof. The somewhat private backyard offers a fully fenced in yard and some nice plants, along with 3 blueberry bushes beautifully kept and pruned for some fresh blueberries. Backyard also has a built in grill along with a picnic bench ... Large 2 car carport finishes the backyard. Backyard carport is accessible by alleyway adjoining the backyard. The home is conveniently located near local amenities, including shopping centers and public transportation, Manchester airport, and so many more amenities, making it an ideal choice for those seeking both comfort and convenience. Showings start Saturday, 5/23/26, 11-2.
| a week ago | Listing updated with changes from the MLS® | |
| a week ago | Price changed to $479,900 | |
| a month ago | Status changed to Active | |
| a month ago | Listing first seen on site |

Copyright 2026, PrimeMLS, Inc. All rights reserved. This information is deemed reliable, but not guaranteed. The data relating to real estate displayed on this display comes in part from the IDX Program of PrimeMLS. The information being provided is for consumers’ personal, noncommercial use and may not be used for any purpose other than to identify prospective properties consumers may be interested in purchasing.
Last checked: 2026-06-27 02:24 AM UTC