

10 Hillside RoadKingston, NH 03848
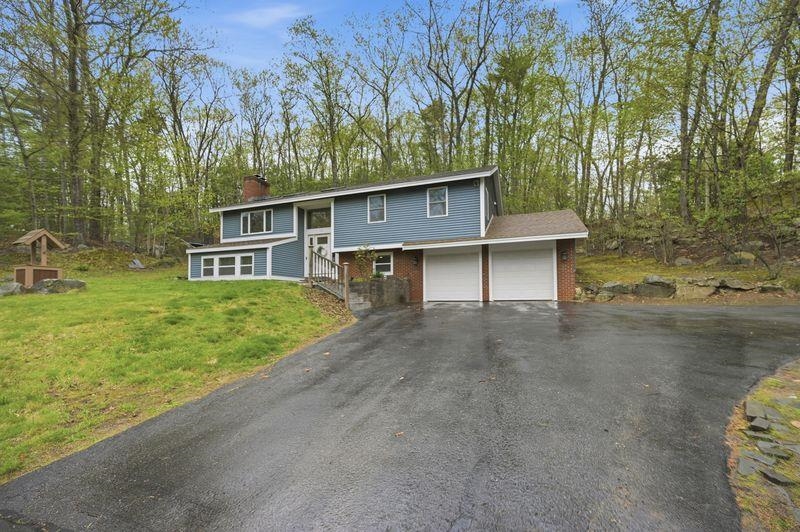
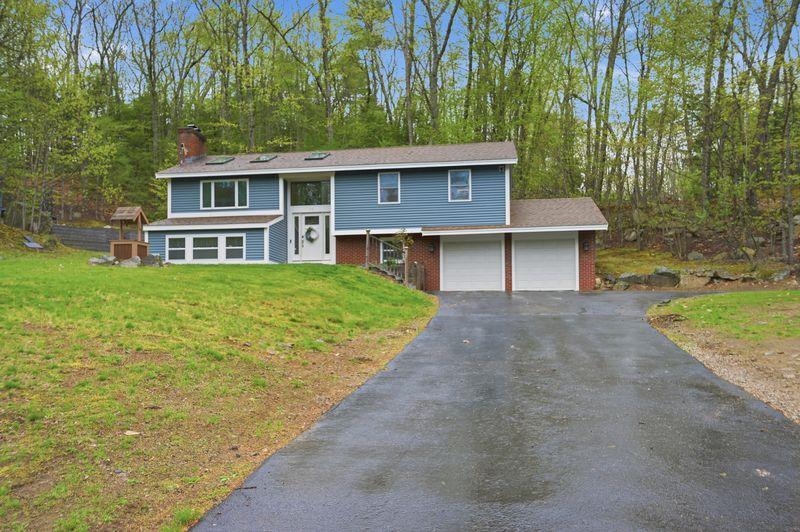
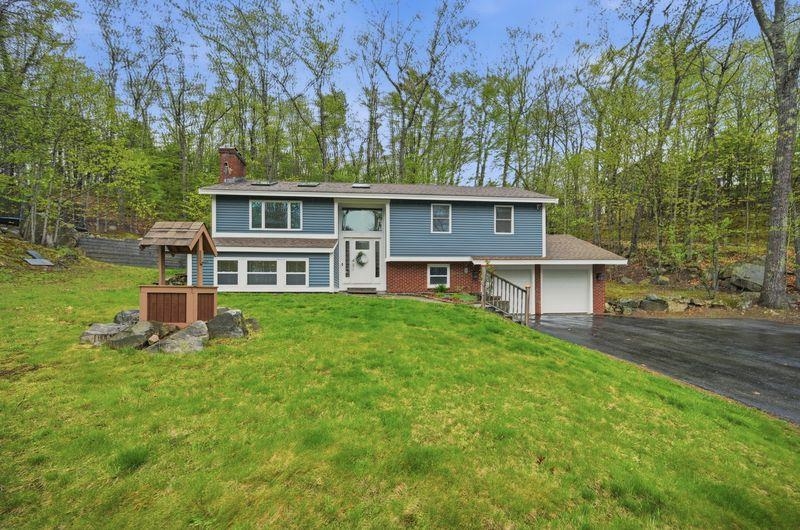
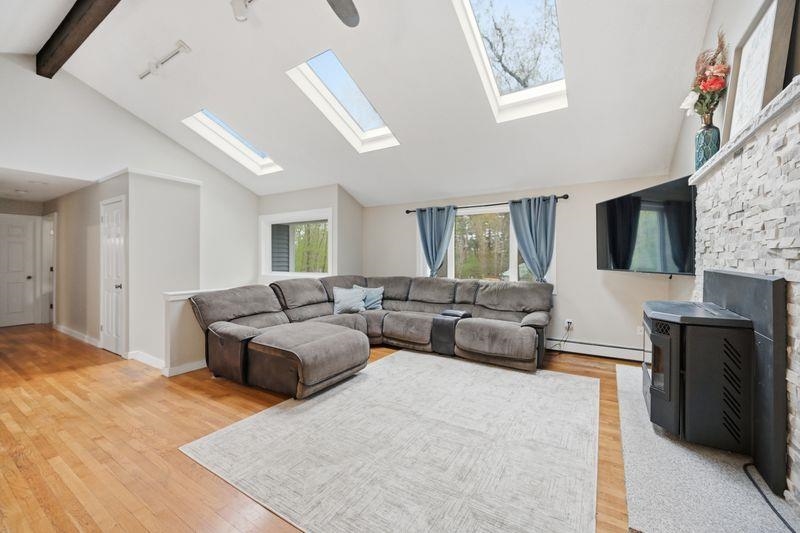
Welcome home to this beautifully updated, move-in-ready 3-bedroom, 2-bathroom raised Ranch. Designed with modern living in mind, this property offers a functional layout with plenty of space for everyone to spread out, work from home, or entertain. Open-Concept with the inviting layout that seamlessly connects the living room to the dining and kitchen spaces. Tasteful Updates and fresh modern finishes through out. Sun-Drenched rooms from the large windows give tons of natural light. Updated Kitchen: Equipped with contemporary cabinetry, sleek countertops. Three spacious bedrooms. Primary Suite Potential, enjoy convenience and privacy with a dedicated bathroom layout on the main living floor. Versatile lower level with bonus living space, as well as laundry area and storage. Step outside to your not 1 but 2 stunning patio areas. Beautifully designed, custom hardscape oasis in your private backyard. Surrounded by natural borders, the secure and quiet yard is perfect for summer barbecues, fire pit nights, and outdoor relaxation. Low Maintenance: The professional stonework provides a high-end look without the hassle of constant yard work.Conveniently located near local schools, shopping, dining, and major commuter routes, this home combines privacy with everyday convenience.
| a week ago | Listing updated with changes from the MLS® | |
| a week ago | Status changed to Active Under Contract | |
| a month ago | Listing first seen on site |

Copyright 2026, PrimeMLS, Inc. All rights reserved. This information is deemed reliable, but not guaranteed. The data relating to real estate displayed on this display comes in part from the IDX Program of PrimeMLS. The information being provided is for consumers’ personal, noncommercial use and may not be used for any purpose other than to identify prospective properties consumers may be interested in purchasing.
Last checked: 2026-06-26 07:15 AM UTC