

56 Hall RoadFremont, NH 03044
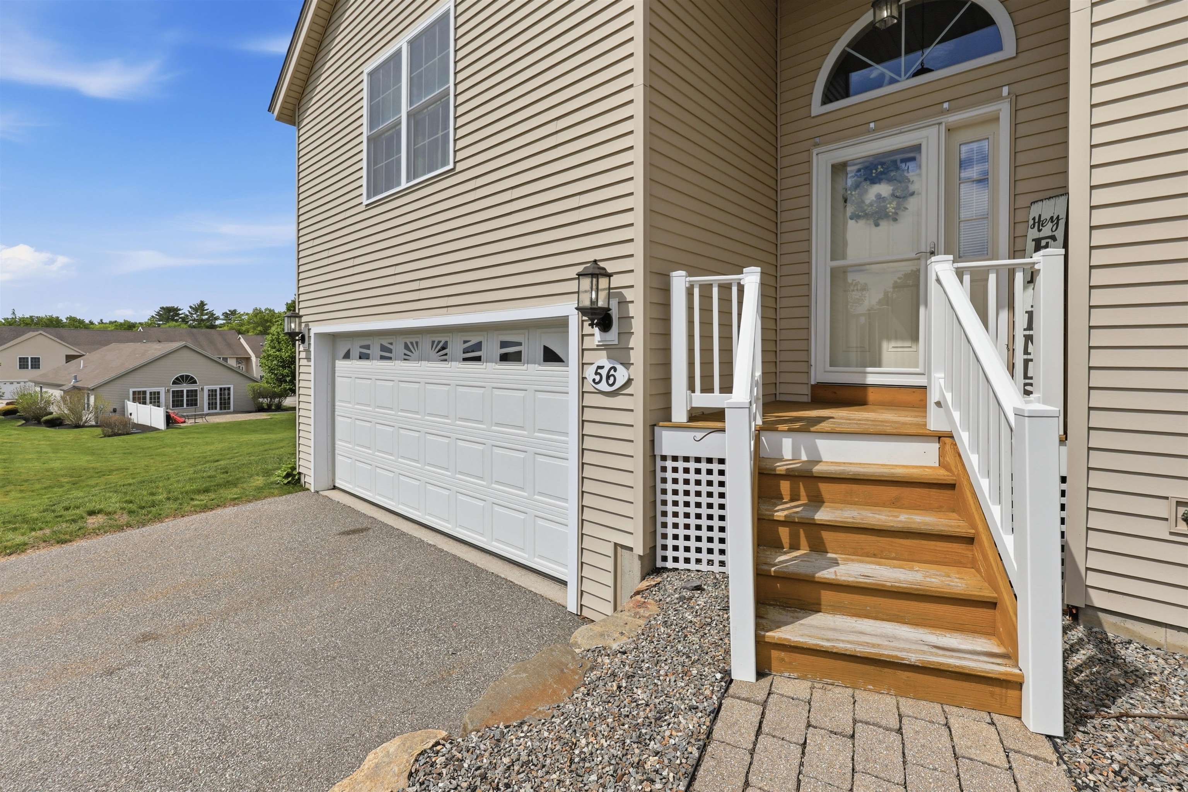
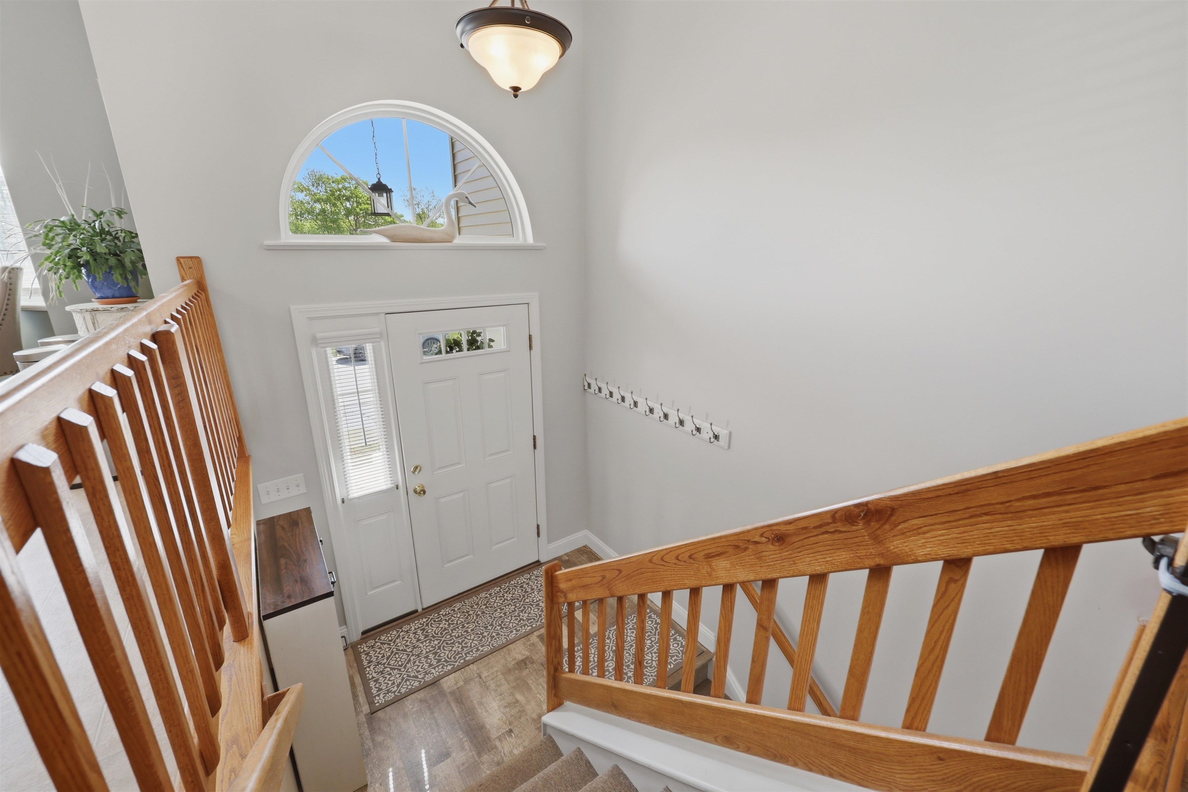
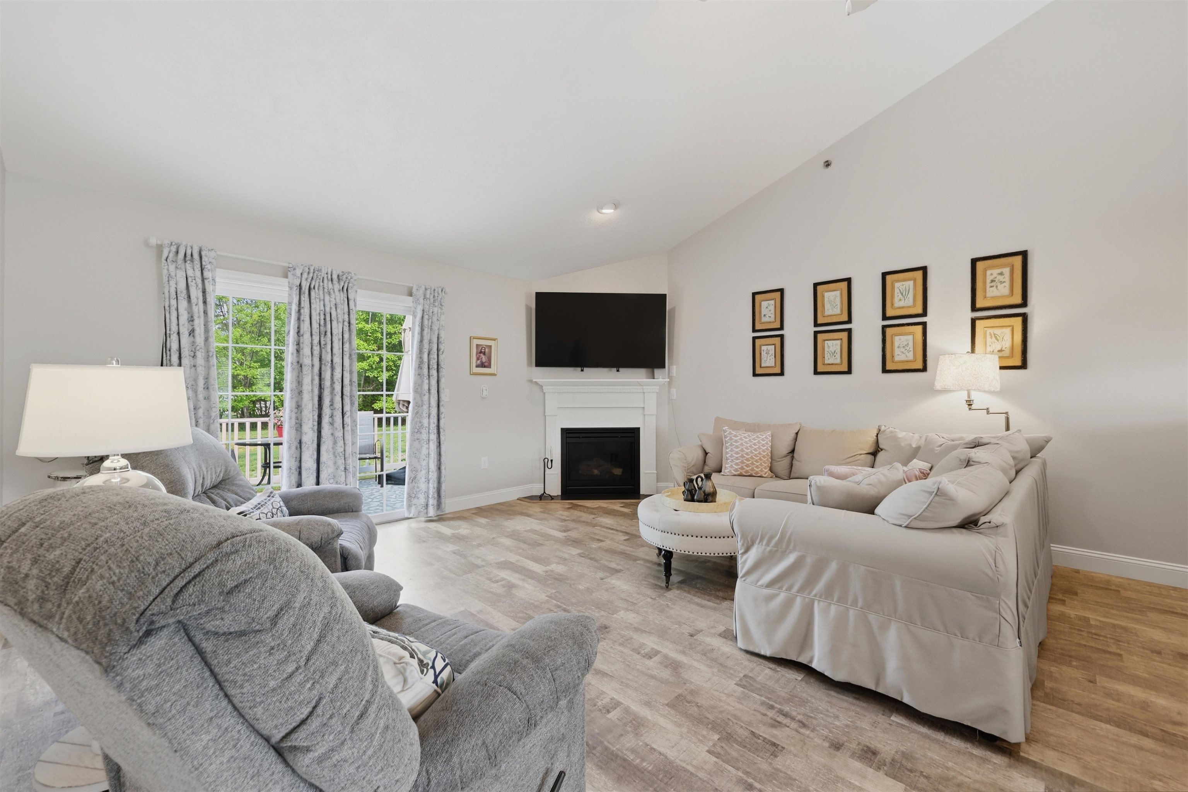
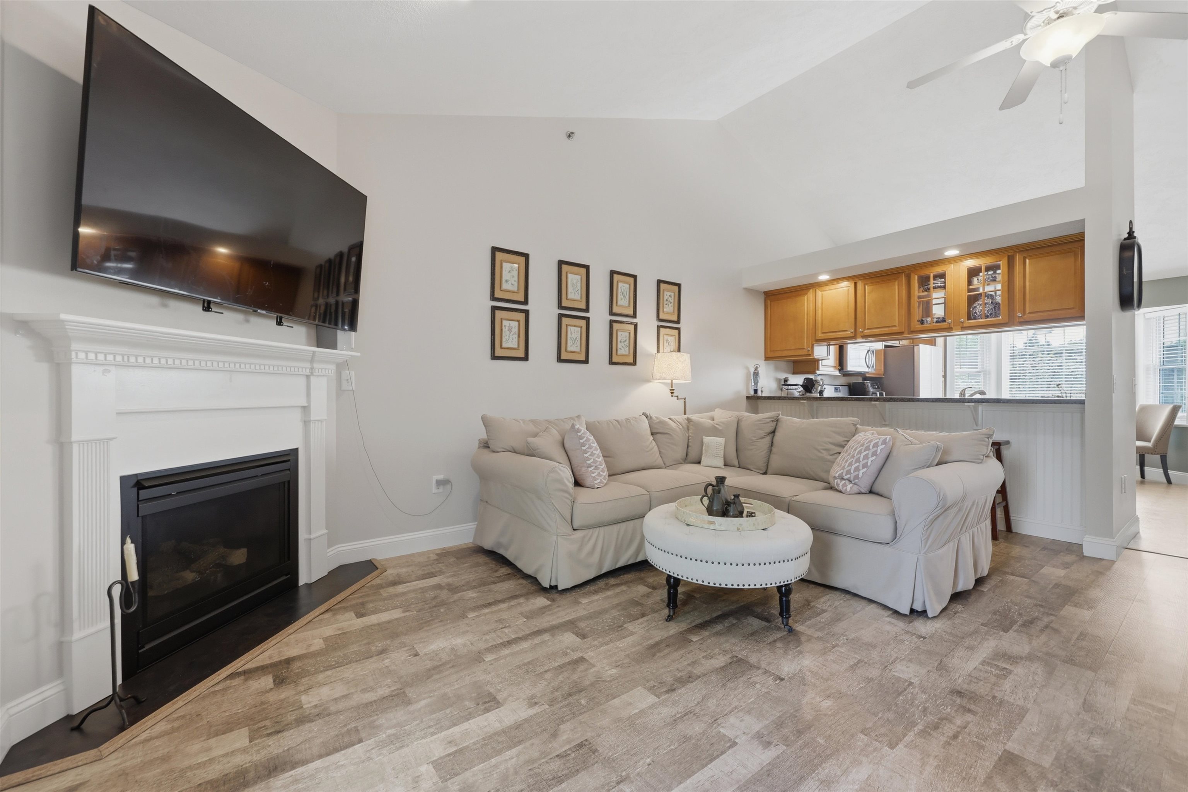
Welcome to Black Rocks Village! Move right into this spacious townhouse in desirable Fremont’s 55+ community offering comfort, flexibility, and an ideal location convenient to Routes 101 and 125. Residents enjoy access to beautifully cleared and maintained community trails perfect for walking, nature enjoyment, and outdoor recreation, along with dedicated areas to park RVs and boats and a workshop area ideal for hobbies or projects. The sun-filled living room features a cozy corner gas fireplace and slider access to the deck overlooking the expansive backyard and fire pit area. The eat-in kitchen is designed for both everyday living and entertaining with a bay window, breakfast bar, stainless steel appliances, and gas stove. A convenient laundry room adds everyday ease. The primary suite offers wall-to-wall carpeting, two closets, and a private full bath, while a second bedroom and another full bath with custom built-ins complete the main level. The partially finished lower level expands your living space with two versatile bonus rooms perfect for a family room, playroom, home office, or guest space, along with a half bath, storage area, and slider access to the side yard. Attached two-car garage completes this exceptional home. Showings begin at Open House 5/27 4-6p!
| yesterday | Listing updated with changes from the MLS® | |
| 2 days ago | Status changed to Active | |
| 4 days ago | Listing first seen on site |

Copyright 2026, PrimeMLS, Inc. All rights reserved. This information is deemed reliable, but not guaranteed. The data relating to real estate displayed on this display comes in part from the IDX Program of PrimeMLS. The information being provided is for consumers’ personal, noncommercial use and may not be used for any purpose other than to identify prospective properties consumers may be interested in purchasing.
Last checked: 2026-05-28 07:59 AM UTC