

4 Gambia StreetHudson, NH 03051
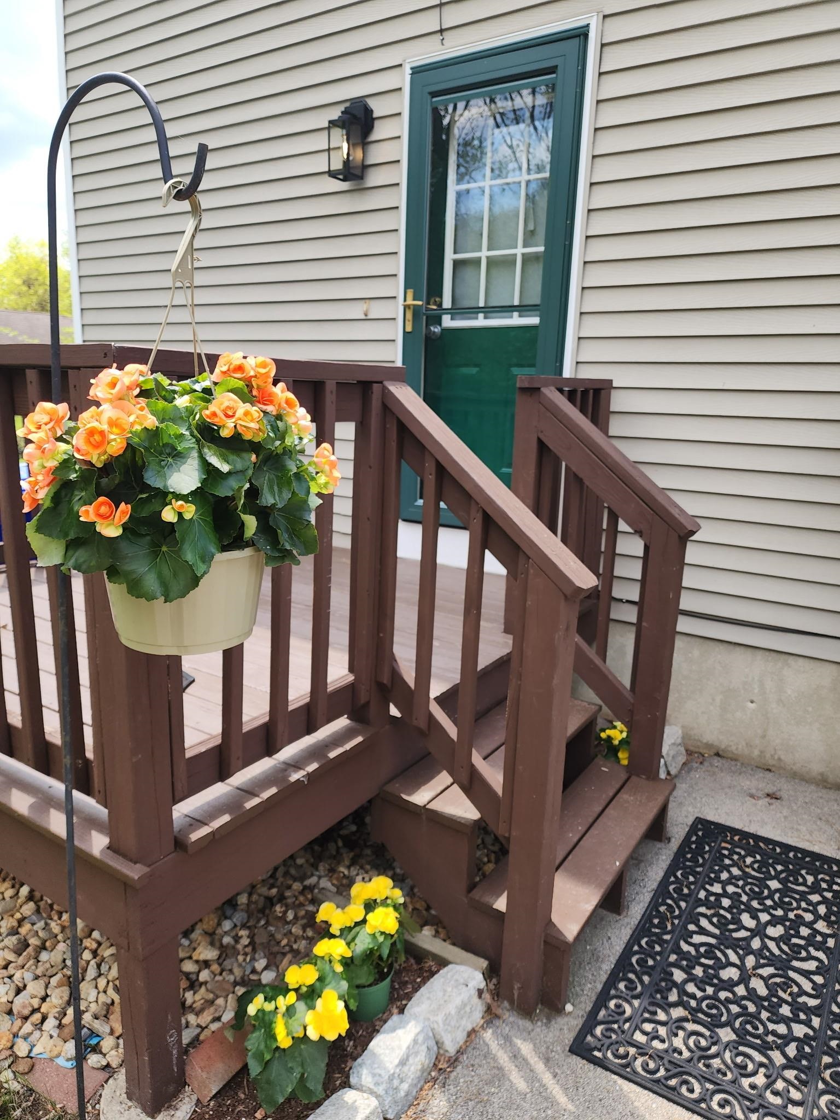
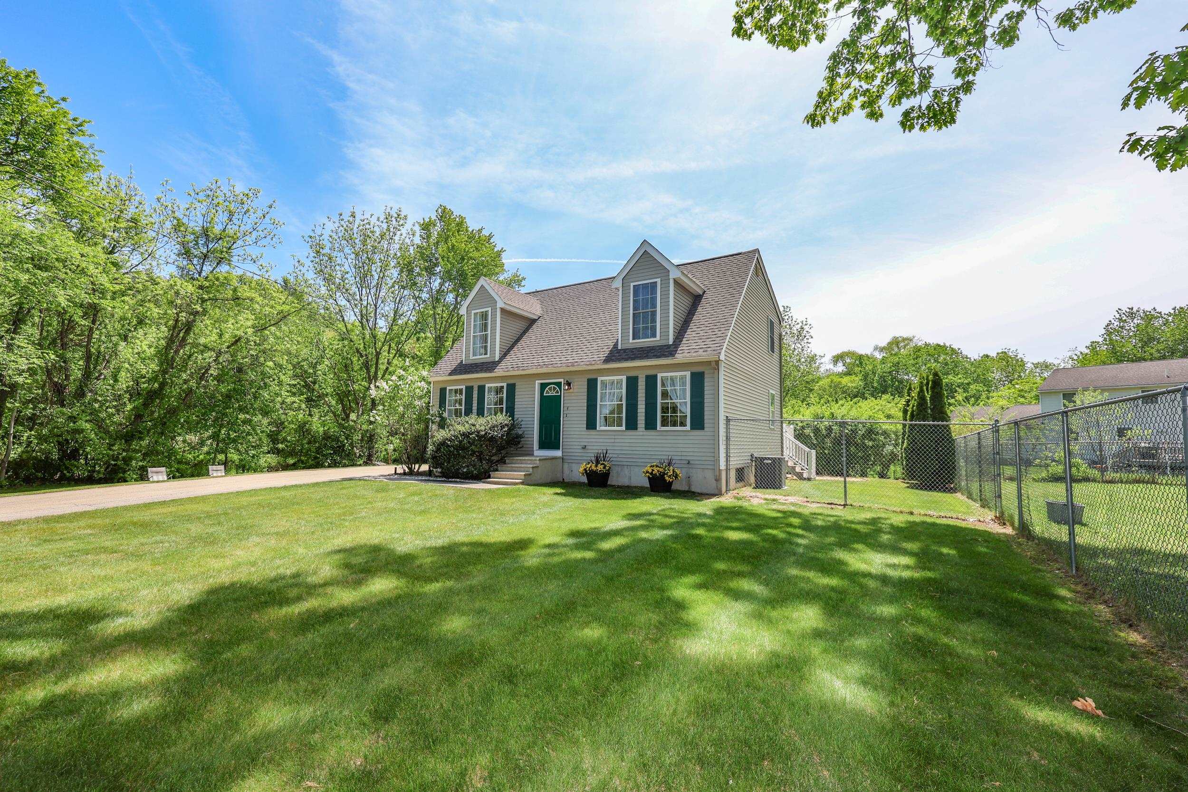
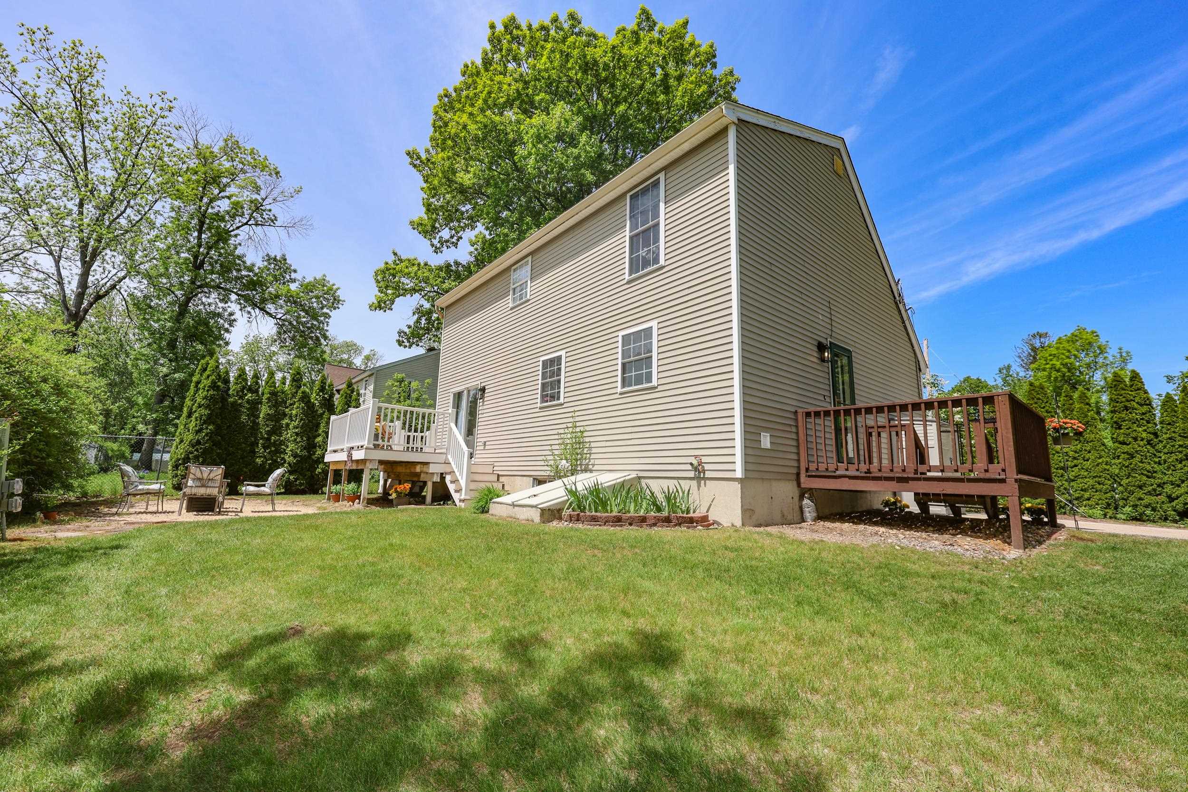
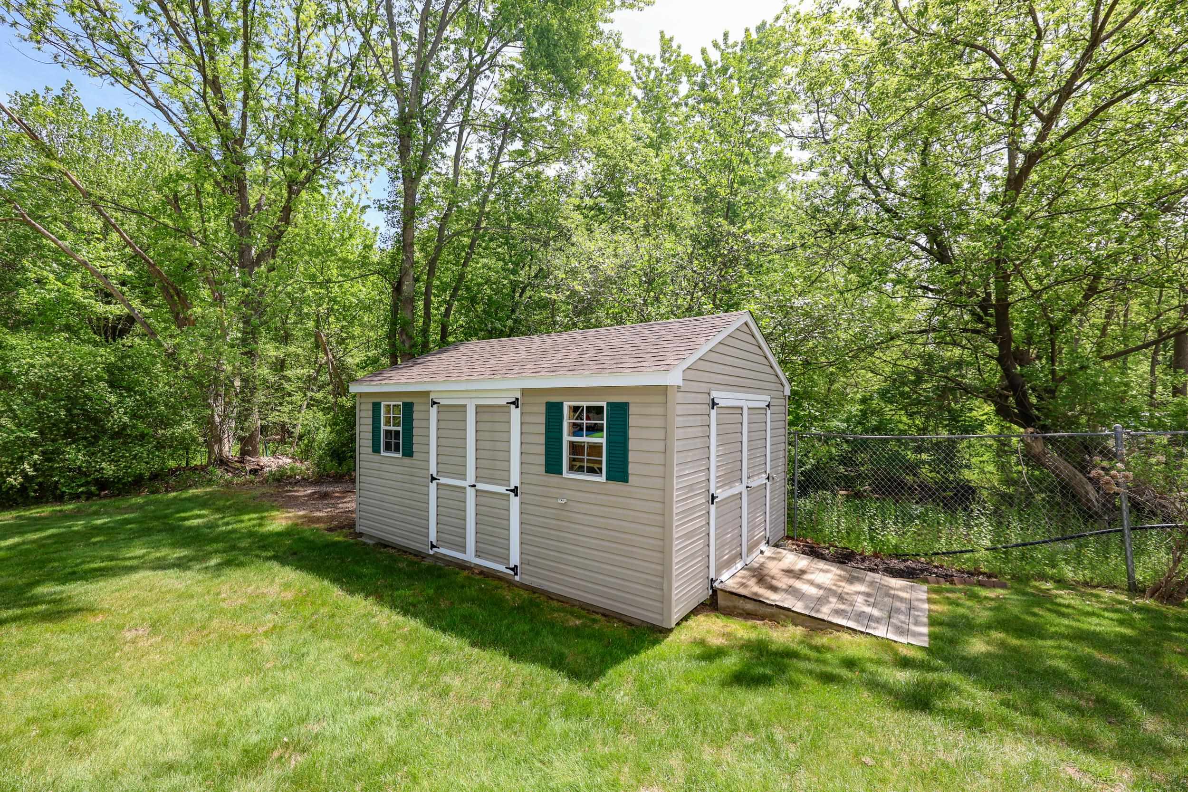
Welcome Home to Hudson, NH! This beautifully updated 3-bedroom, 1.5-bath Cape-style home is tucked away at the end of a dead-end street in one of Hudson’s desirable suburban neighborhoods, offering both comfort and privacy in a move-in-ready package. Step inside to discover freshly painted interiors, new lighting and fixtures throughout, and stylish new laminate flooring across the main level. The bright and open-concept layout creates a warm and inviting atmosphere perfect for both everyday living and entertaining. The spacious eat-in kitchen features a peninsula for additional seating and prep space and flows seamlessly into the living room. A separate dining room offers flexibility for formal gatherings, home office space, or additional entertaining. Just off the kitchen, a slider leads to a multi-tiered composite deck overlooking an open backyard bordered by woods for added privacy and a peaceful setting. The main floor also includes a generously sized half bath with convenient laundry space. Upstairs, you’ll find three bedrooms including a large primary bedroom with dual bifold closet doors. The oversized full bathroom offers a bathtub, single vanity, toilet, and a linen closet for extra storage. Need more space? The large unfinished basement provides endless possibilities for a home entertainment area, storage, workshop space, home gym, or future expansion. Major updates include a brand-new heating system and central A/C, making this home as efficient and comfortable as it is attractive. If you’re looking for a turnkey home in a fantastic Hudson location with modern updates, privacy, and flexible living space, this is one you won’t want to miss! Open House Thursday May 28th from 6pm to 7pm, then on Saturday the 30th from 1pm to 4pm.
| 58 minutes ago | Listing updated with changes from the MLS® | |
| 8 hours ago | Status changed to Active | |
| 3 days ago | Listing first seen on site |

Copyright 2026, PrimeMLS, Inc. All rights reserved. This information is deemed reliable, but not guaranteed. The data relating to real estate displayed on this display comes in part from the IDX Program of PrimeMLS. The information being provided is for consumers’ personal, noncommercial use and may not be used for any purpose other than to identify prospective properties consumers may be interested in purchasing.
Last checked: 2026-05-28 07:59 AM UTC