

17 Blossom RoadPlaistow, NH 03865
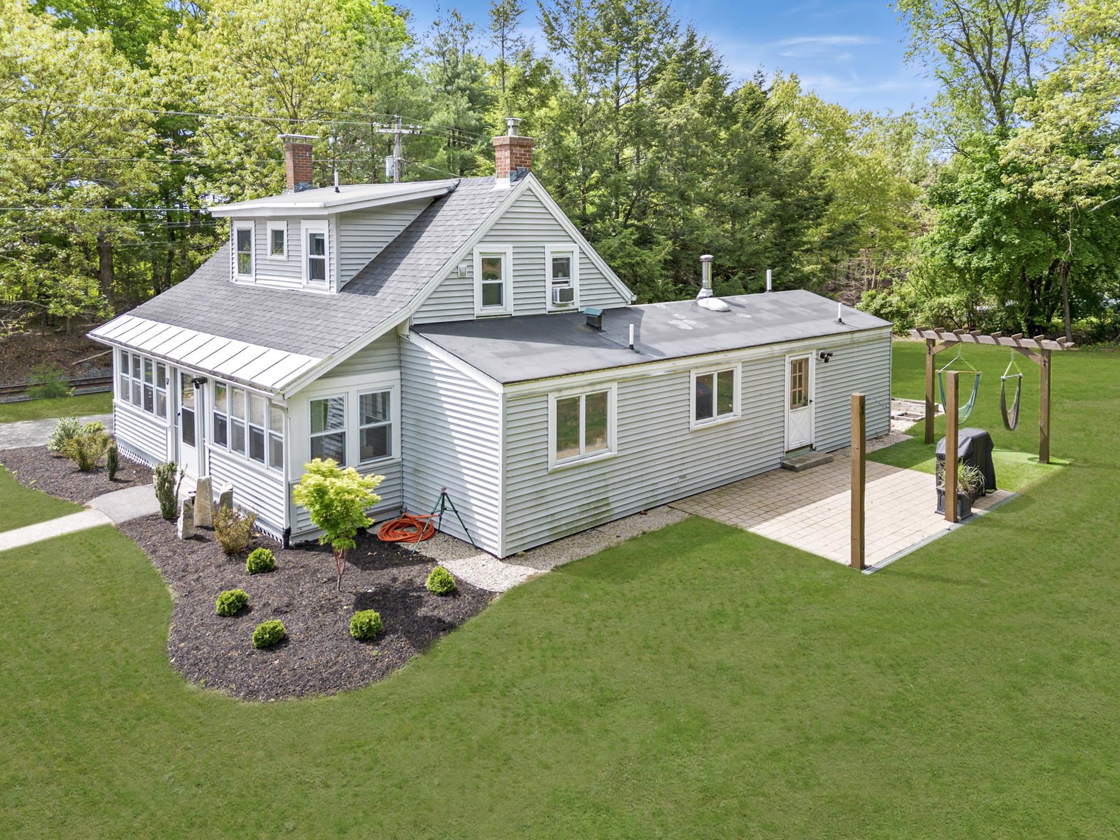
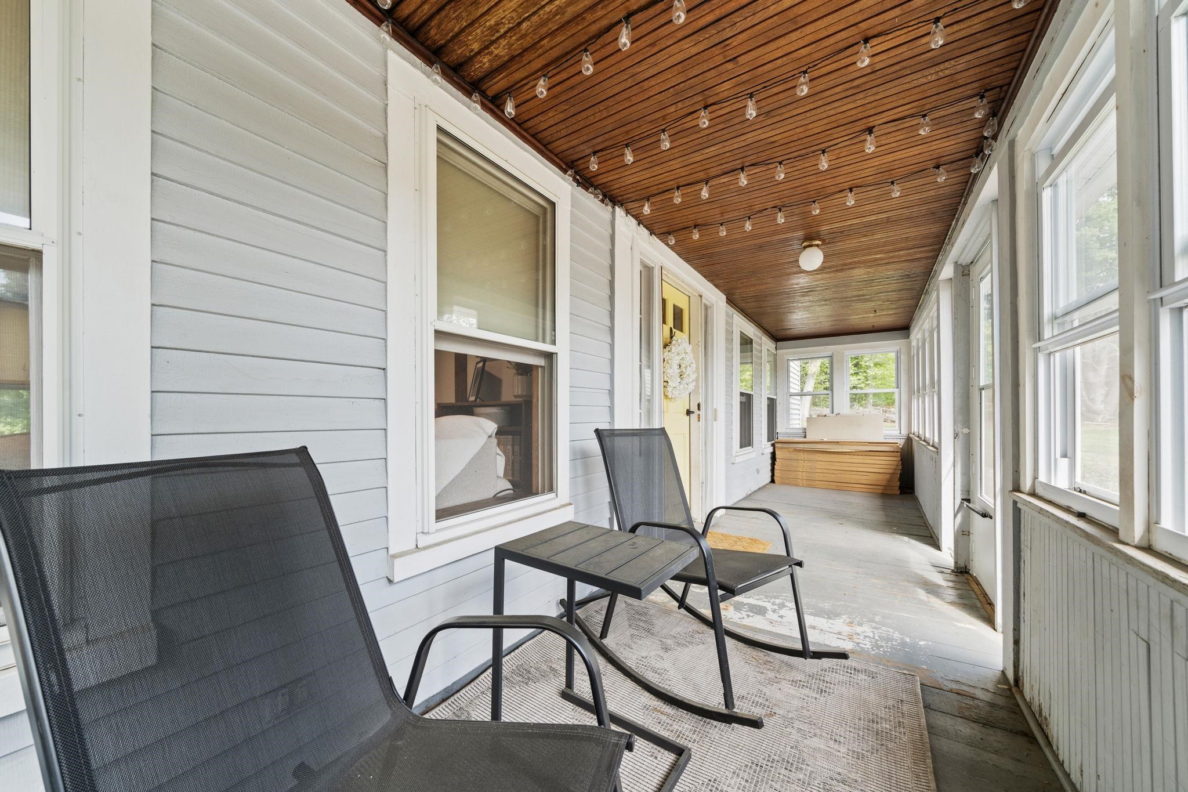
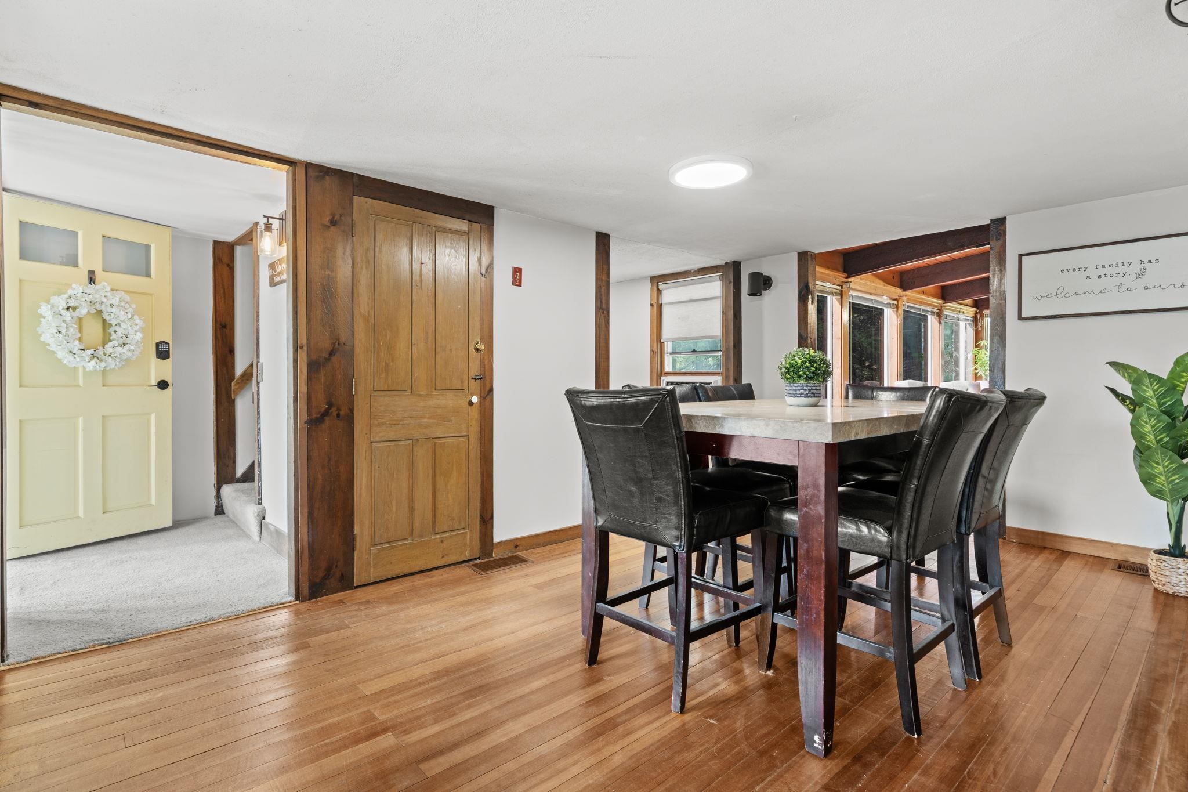
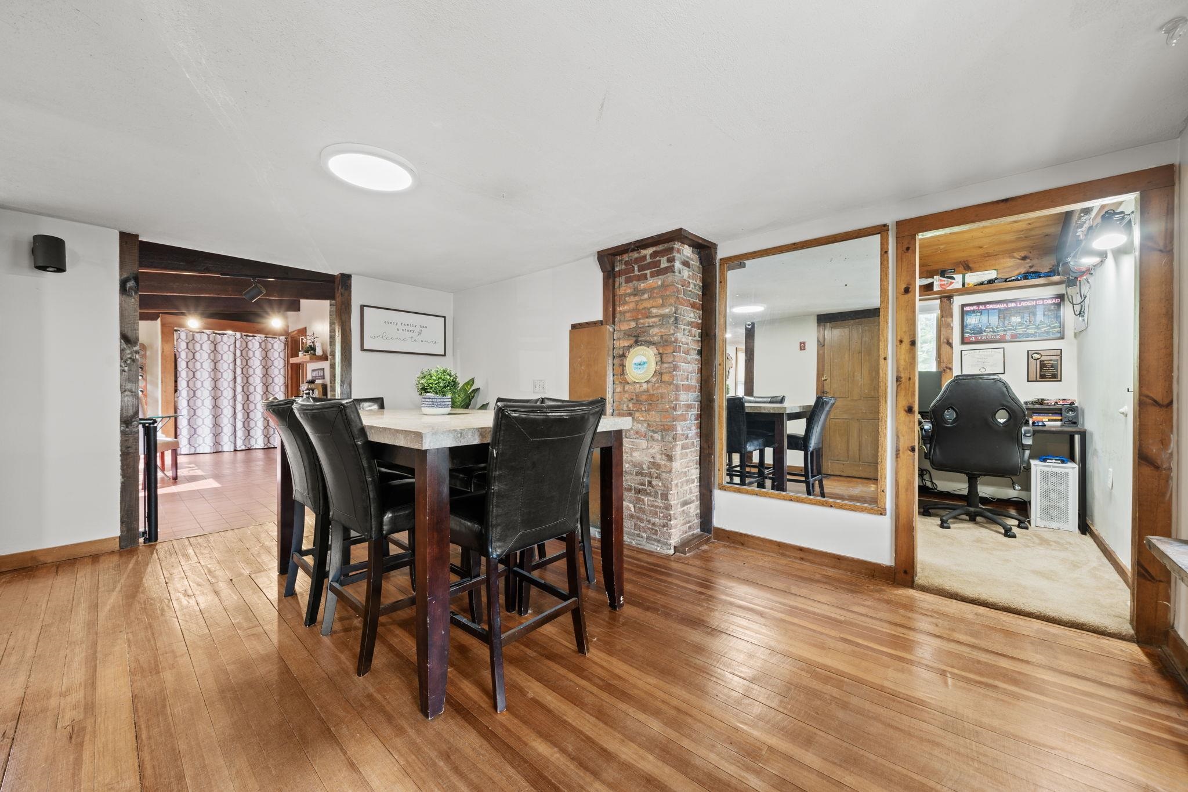
Amazing opportunity to own an affordable single-family home in a convenient Plaistow location! This 2-bed, 1.5-bath home sits on over a half-acre lot with plenty of potential for expansion. Enter through the welcoming front porch — the perfect spot to enjoy your morning coffee or evening cocktails. Inside, you’ll find hardwood floors, a formal dining room, and a home office perfect for remote work days. The charming living room features an electric fireplace, while the oversized eat-in kitchen impresses with vaulted ceilings and abundant natural light. First-floor laundry and a spacious full bath with double sinks complete the main level. Step outside from the kitchen to a new patio overlooking the newly cleared yard — ideal for entertaining — plus a shed for extra storage. Upstairs offers two bedrooms, including one with a half bath. The unfinished basement provides additional storage space and includes a NEW oil tank and hot water heater! Don’t miss the opportunity to make this home yours!
| 3 weeks ago | Listing updated with changes from the MLS® | |
| 3 weeks ago | Status changed to Pending | |
| 4 weeks ago | Listing first seen on site |

Copyright 2026, PrimeMLS, Inc. All rights reserved. This information is deemed reliable, but not guaranteed. The data relating to real estate displayed on this display comes in part from the IDX Program of PrimeMLS. The information being provided is for consumers’ personal, noncommercial use and may not be used for any purpose other than to identify prospective properties consumers may be interested in purchasing.
Last checked: 2026-06-25 12:25 AM UTC