

1 Kinsley DriveNewton, NH 03858
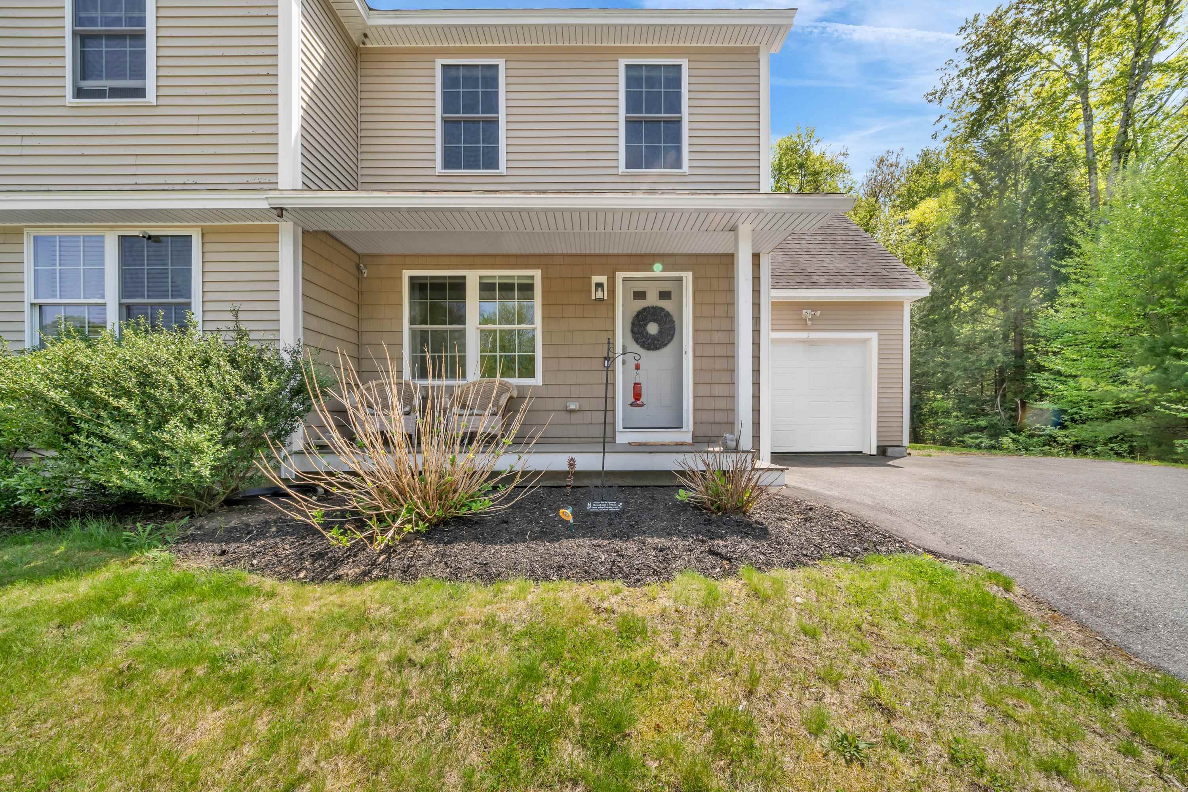
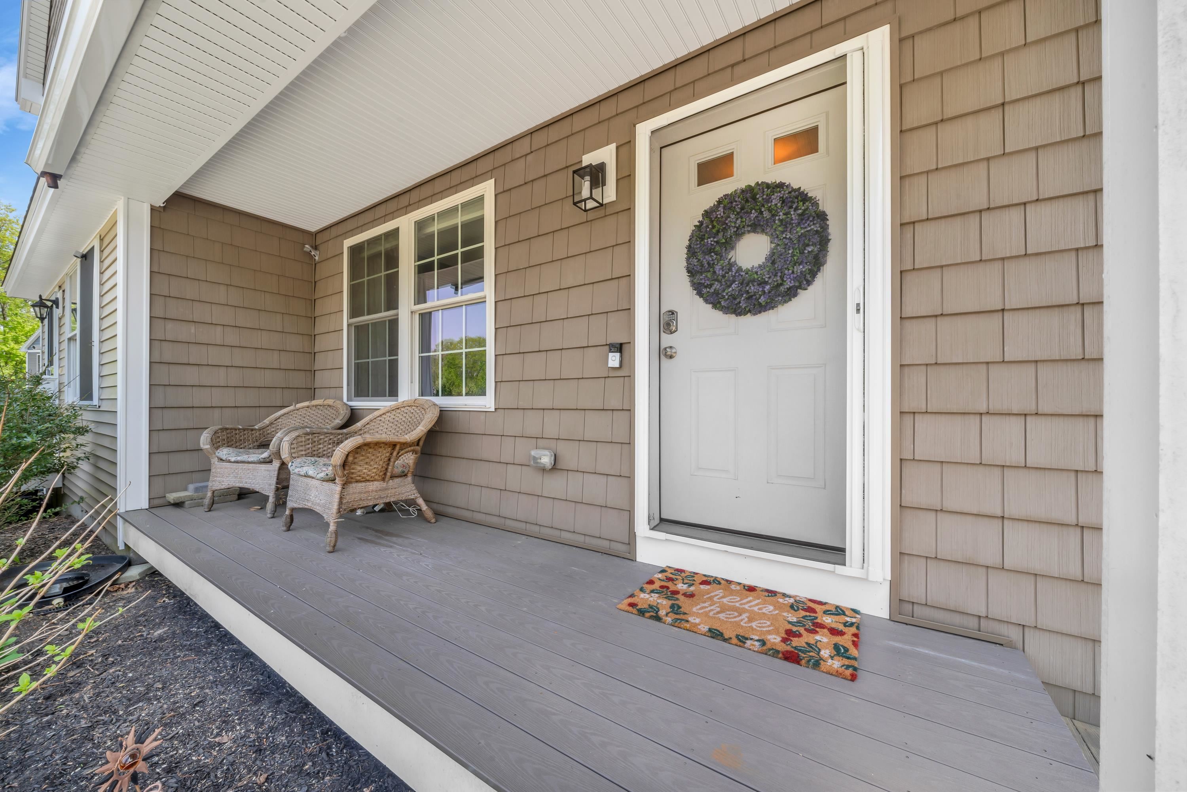
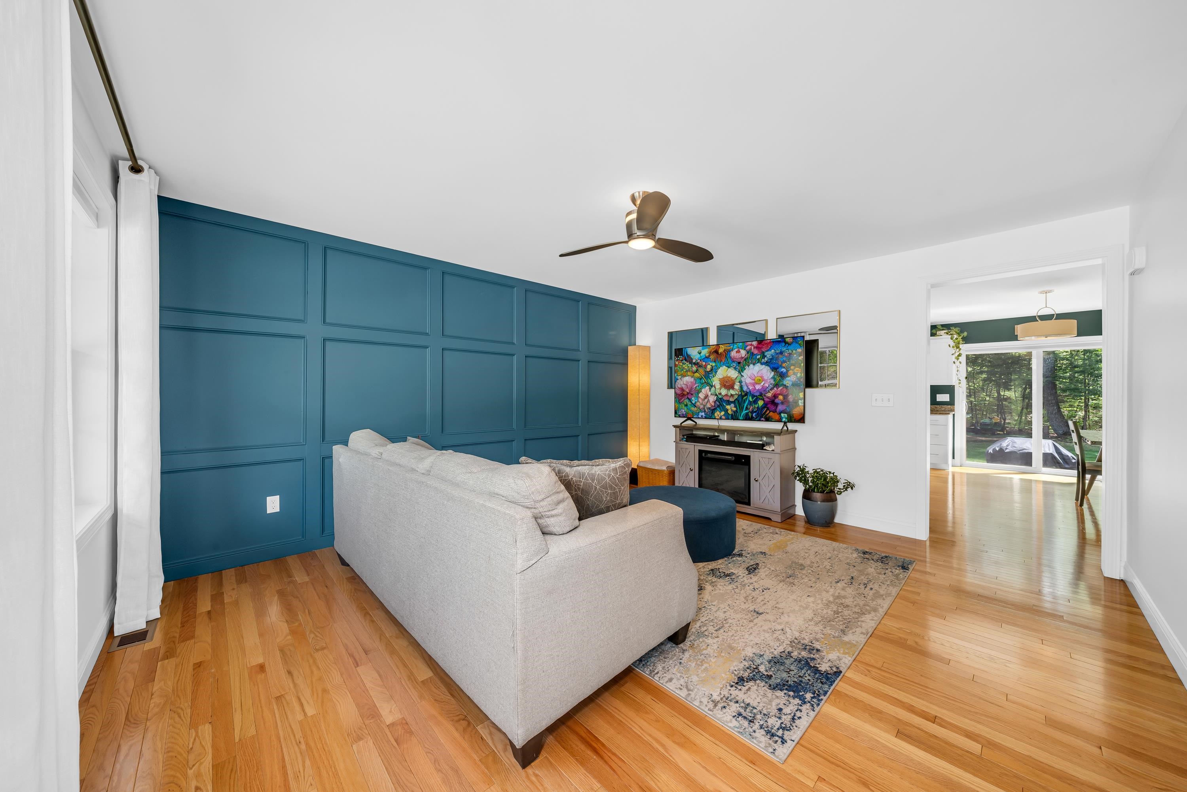
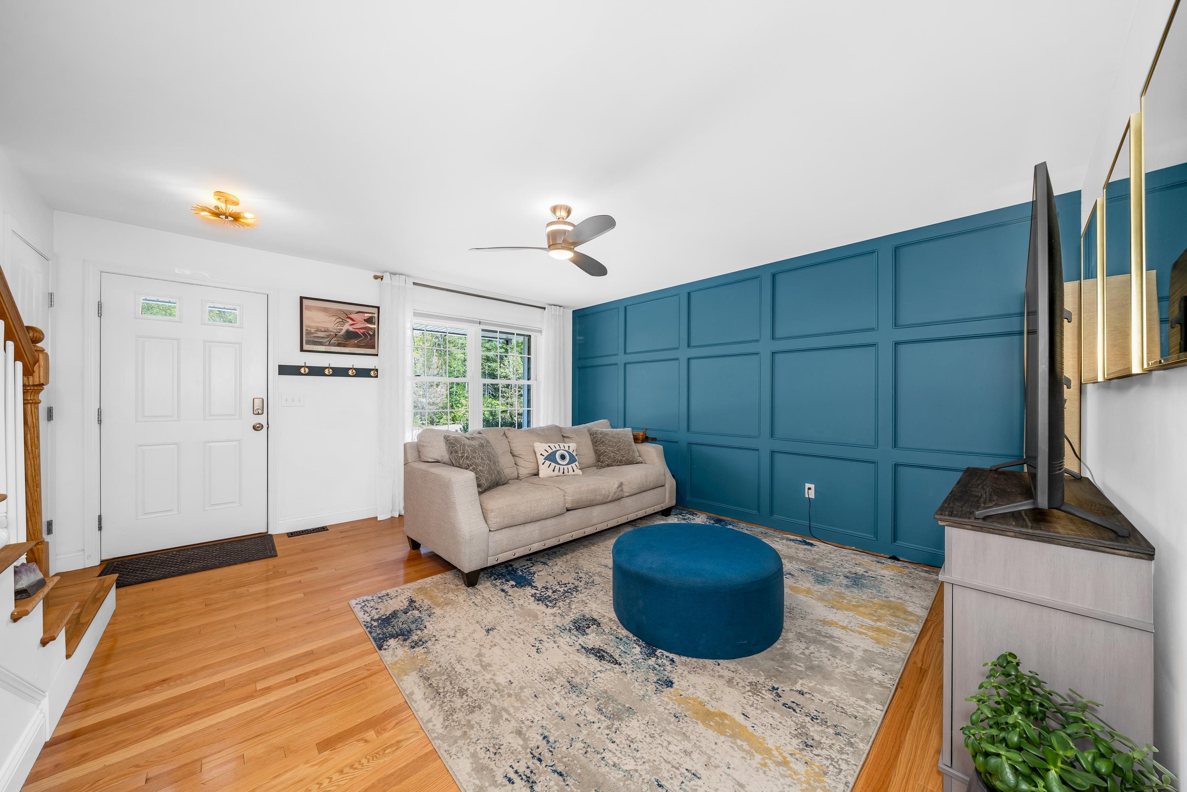
Welcome to desirable Newton NH, where you’ll find a fully move-in ready townhouse tucked away on a quiet cul-de-sac, offering bold style, comfort, and one of the best values in all of Rockingham County. Built in 2017, this beautifully maintained 3-bedroom, 2.5-bath home has everything today’s buyers are looking for. Step inside to discover freshly painted interiors highlighted by fun, bold custom accent walls that add warmth, personality, and a modern touch throughout the home. The open-concept layout features beautiful hardwood flooring throughout, oversized bedrooms, and a stunning granite kitchen complete with stainless steel appliances, an island, and ample cabinet space for both entertaining and everyday living. Enjoy year-round comfort with central A/C, the convenience of a 1-car garage, and the flexibility of a partially finished basement — ideal for a home office, gym, playroom, or media room. Outside, enjoy your exclusive-use oversized private backyard and patio area, a rare find in townhouse living and perfect for relaxing, grilling, or entertaining guests. Modern, trendy, and super stylish, this truly turnkey home stands out as one of the best deals in a challenging market, so don’t miss your opportunity to make it yours before it’s gone!
| a month ago | Listing updated with changes from the MLS® | |
| a month ago | Status changed to Active Under Contract | |
| a month ago | Listing first seen on site |

Copyright 2026, PrimeMLS, Inc. All rights reserved. This information is deemed reliable, but not guaranteed. The data relating to real estate displayed on this display comes in part from the IDX Program of PrimeMLS. The information being provided is for consumers’ personal, noncommercial use and may not be used for any purpose other than to identify prospective properties consumers may be interested in purchasing.
Last checked: 2026-07-07 09:39 PM UTC