

158 Standish LaneHudson, NH 03051
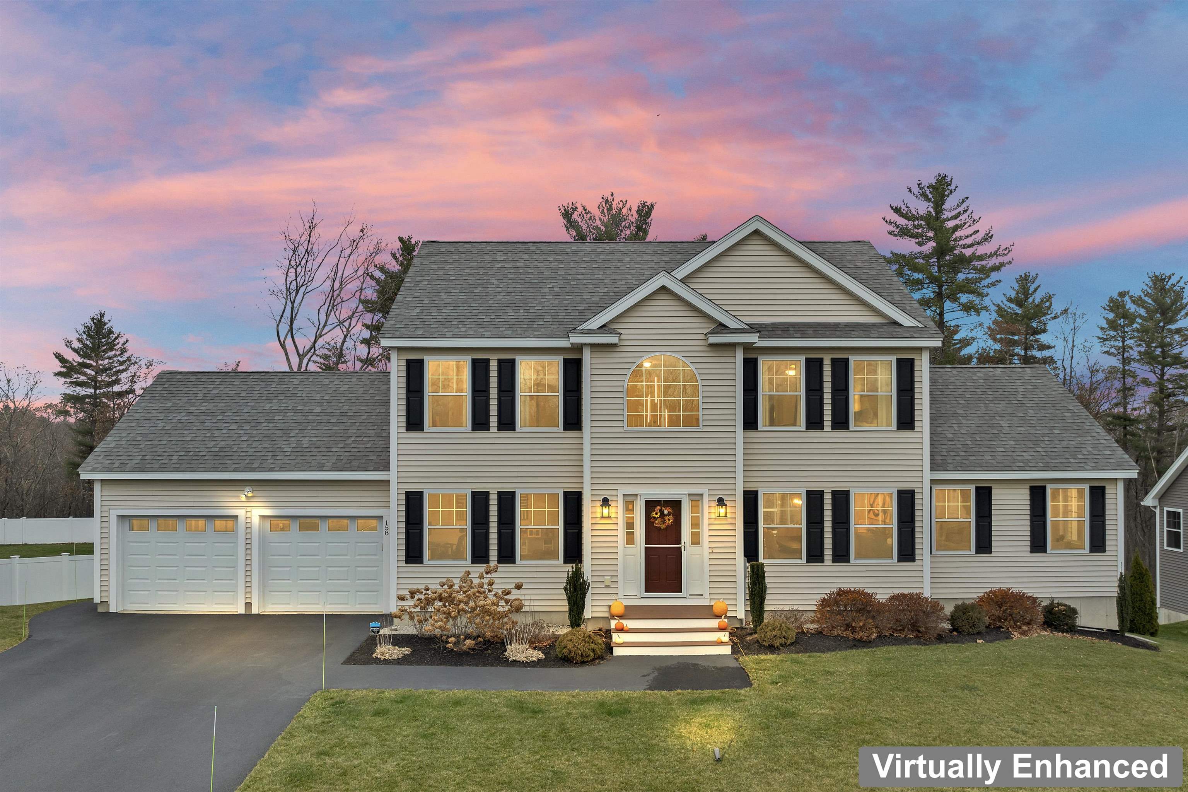
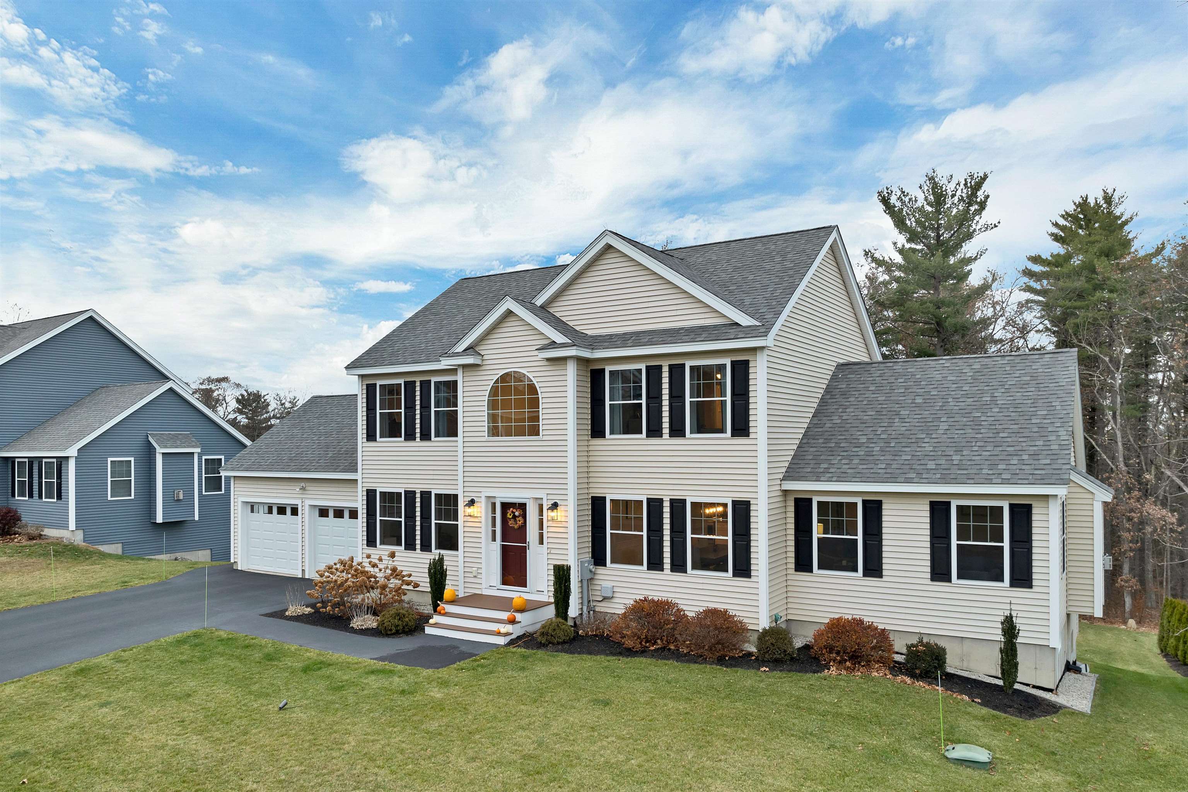
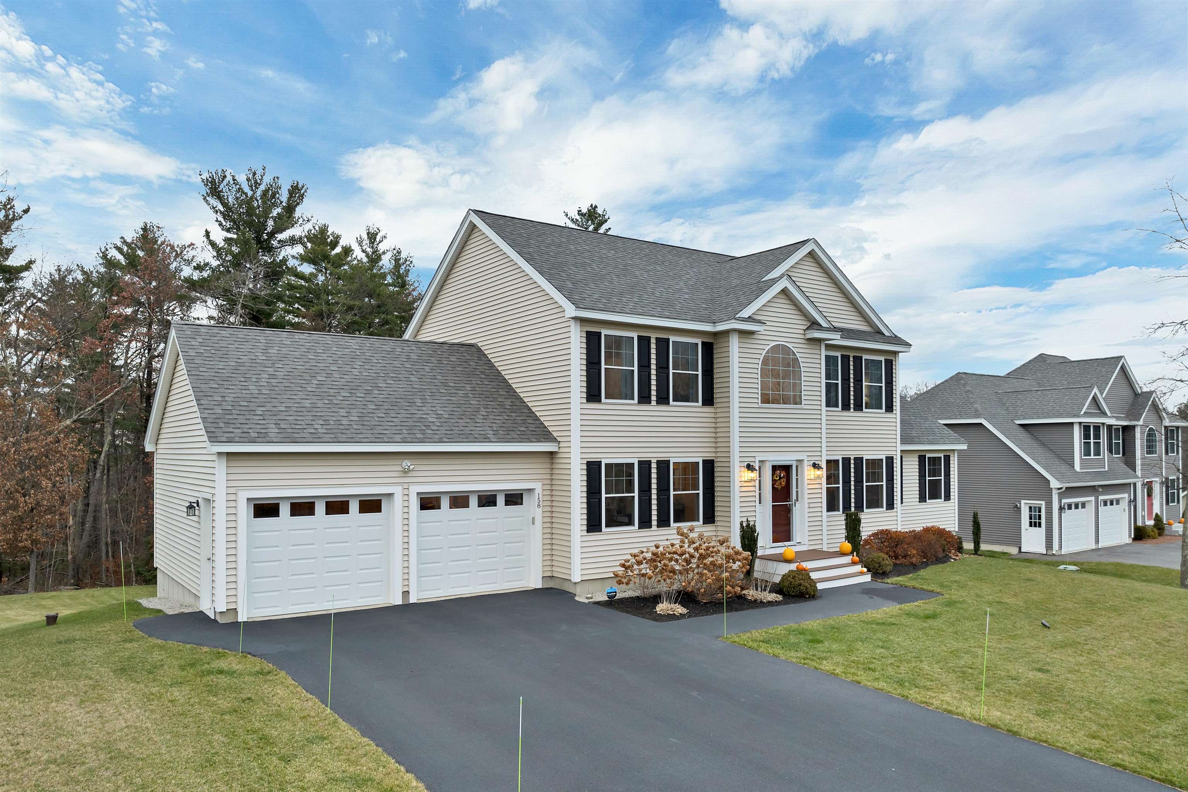
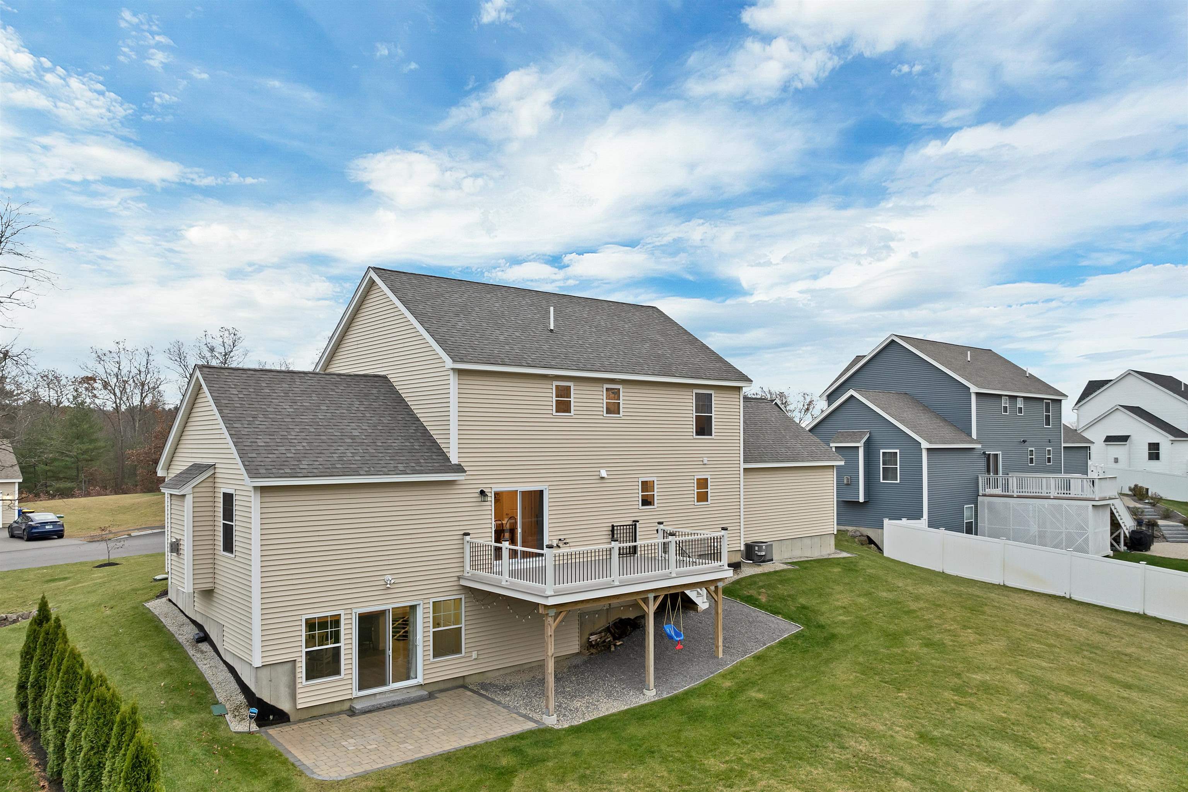
Open House Saturday May 30th from 11 to 1 and Sunday May 31st from 11 to 1 - Welcome to your dream home! Built in 2021 and lovingly maintained by its original owner, this stunning property is truly better than new and loaded with upgrades throughout. Located in a beautiful newer neighborhood, this move in ready home offers the perfect combination of style, space, and functionality. From the moment you step inside, you are greeted by a breathtaking two story foyer featuring gleaming hardwood floors, a gorgeous chandelier, and an elegant open staircase. The thoughtfully designed first floor offers a beautiful home office, spacious dining room, large living room with a cozy gas fireplace, and a stunning gourmet kitchen complete with white cabinetry, stainless steel appliances, ample counter space, eat in dining area, and a walk in pantry. Sliding doors lead directly to the oversized composite deck, creating the perfect space for entertaining or relaxing outdoors. The first floor also features a convenient half bath with laundry. Upstairs, you will find two spacious bedrooms, a full bathroom, and an incredible primary suite featuring a walk in closet and luxurious bathroom with a tiled shower and glass doors. The finished walkout basement adds even more impressive living space with a large rec area, bar, half bath, and plenty of storage, offering endless possibilities for entertaining, a game room, home gym, or additional living area. Outside, the upgrades continue with a beautiful patio, storage shed, upgraded deck, irrigation system for a lush green lawn, and attached 2 car garage. Every inch of this home has been meticulously maintained and thoughtfully upgraded. This exceptional property offers the feel of new construction without the wait. Showings begin at the open house on Saturday, May 30th. Do not miss your opportunity to own this beautiful home!
| 8 hours ago | Listing updated with changes from the MLS® | |
| 16 hours ago | Status changed to Active | |
| 4 days ago | Listing first seen on site |

Copyright 2026, PrimeMLS, Inc. All rights reserved. This information is deemed reliable, but not guaranteed. The data relating to real estate displayed on this display comes in part from the IDX Program of PrimeMLS. The information being provided is for consumers’ personal, noncommercial use and may not be used for any purpose other than to identify prospective properties consumers may be interested in purchasing.
Last checked: 2026-05-30 03:29 PM UTC