Save
Ask
Tour
Hide
Share
$620,000
41 Days On Site

1 Dresden Way
Londonderry, NH 03053

For Sale|Single Family Residence|Active Under Contract
3
Beds
2
Total Baths
1
Full Bath
1
Partial Bath
1,774
SqFt
$349
/SqFt
1973
Built
County:
Rockingham
Listing courtesy of Amy Miller of BHHS Verani Londonderry [email protected]
Call Now: 603-825-6696
Is this the listing for you? We can help make it yours.
603-825-6696
1 Dresden Way1 Dresden Way1 Dresden Way1 Dresden Way
Save
Ask
Tour
Hide
Share

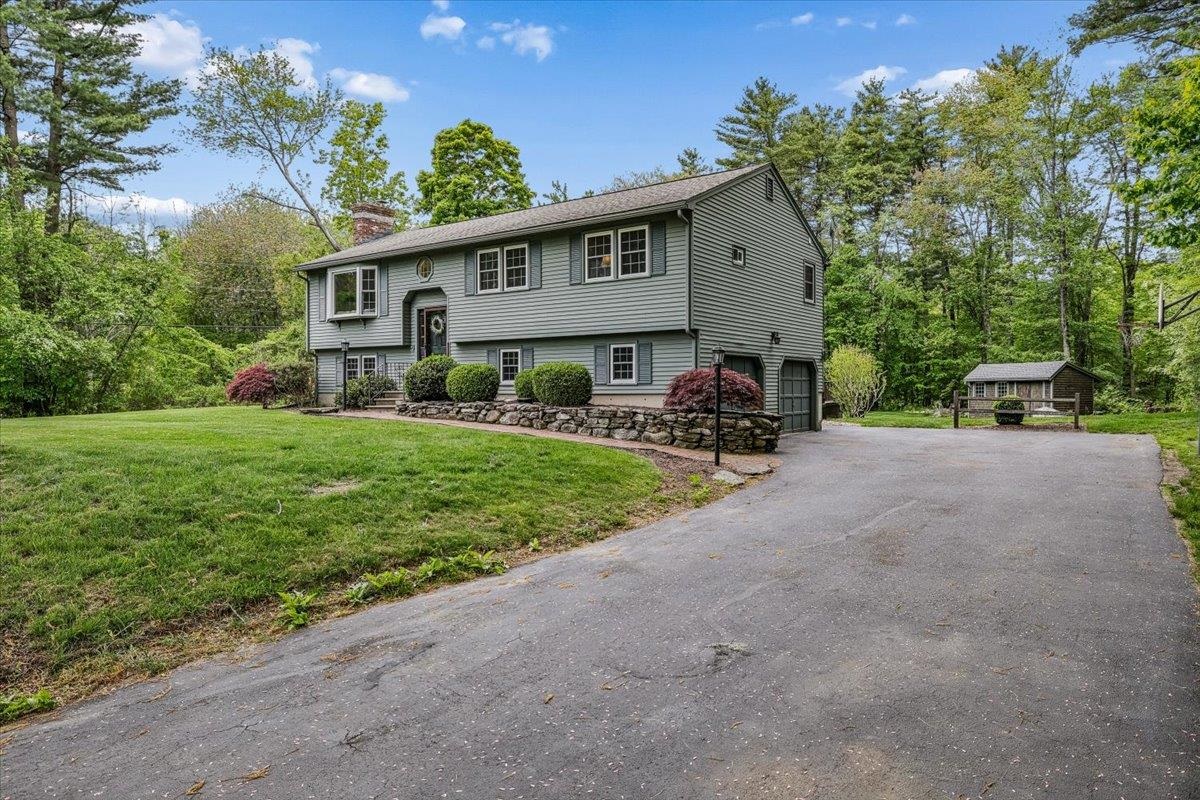
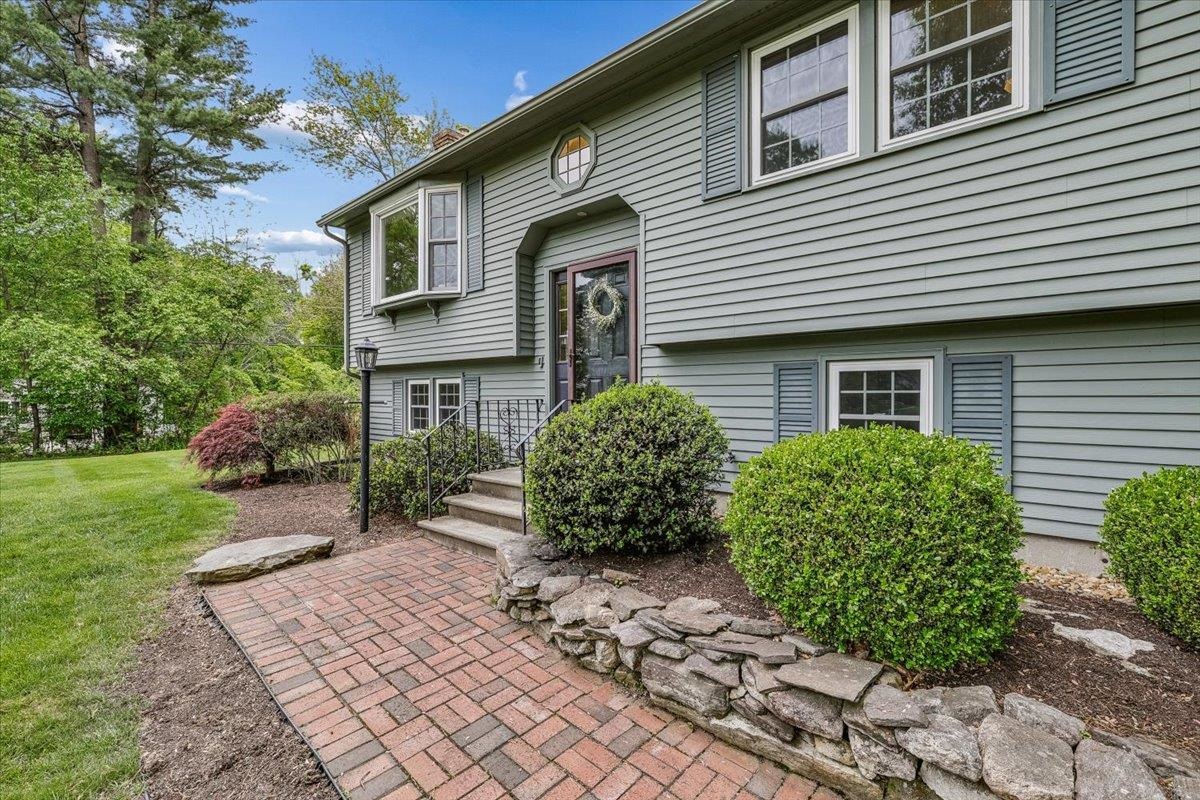
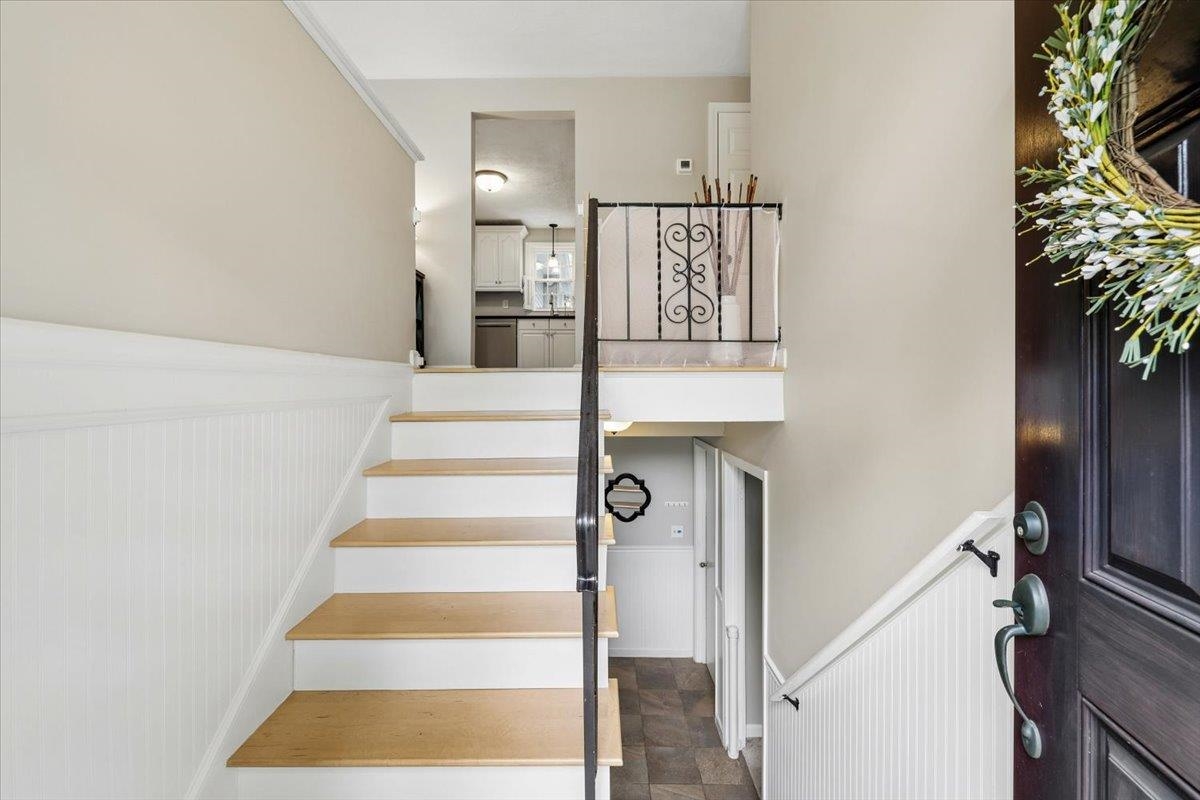
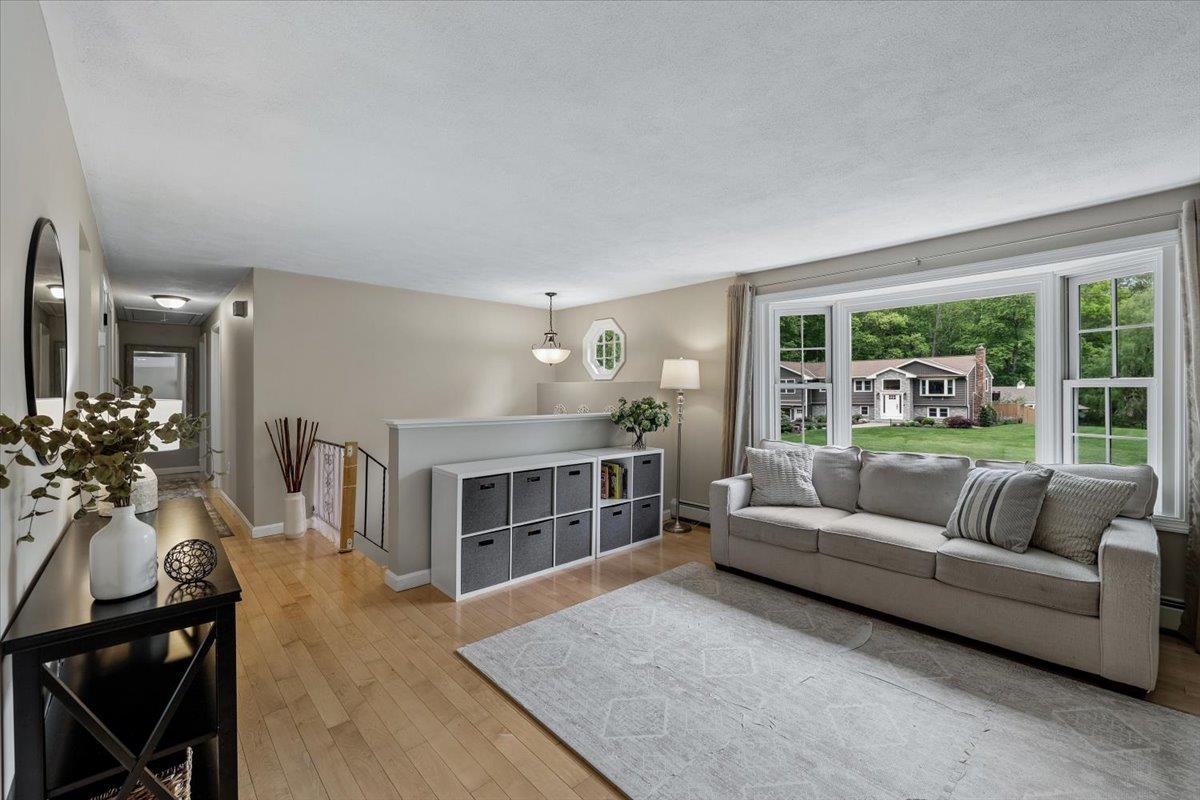
Well cared for split-entry home set on a landscaped corner lot in a desirable Londonderry location offering a quiet, neighborhood feel while still being close to shopping, dining, schools, and major commuter routes. The level backyard is ideal for outdoor activities, entertaining, or simply enjoying the private wooded surroundings. The interior offers a warm and inviting layout with numerous updates throughout, including renovated bathrooms with tiled showers. The kitchen features stainless steel appliances, honed black granite, ample cabinetry, and a peninsula open to the eat in kitchen. A bright 4-season sunroom with vaulted ceiling provides additional year-round living space and overlooks the backyard. The lower level includes finished bonus space perfect for a home office, playroom, and workout area, along with a laundry area and access to the attached 1-car garage. Additional highlights include newer windows, updated finishes, and move-in ready condition.

Save
Ask
Tour
Hide
Share
Listing Snapshot
Price 
$620,000
Days On Site 
41 Days
Bedrooms 
3
Inside Area (SqFt) 
1,774 sqft
Total Baths 
2
Full Baths 
1
Partial Baths 
1
Lot Size 
1 Acre
Year Built 
1973
MLS® Number 
5090906
Status 
Active Under Contract
Property Tax 
$7,465
HOA/Condo/Coop Fees 
N/A
Sq Ft Source 
N/A
Friends & Family
Recent Activity
a month agoListing updated with changes from the MLS®
a month agoStatus changed to Active Under Contract
a month agoListing first seen on site
General Features
Acres 
1
Garage 
Yes
Garage Spaces 
1
Number Of Stories 
1
Parking 
Paved
Parking Spaces 
1
Property Sub Type 
Single Family Residence
Sewer 
Septic Tank
SqFt Above 
1362
SqFt Below 
412
SqFt Total 
2724
Style 
Split Level
Utilities 
Cable Available
Water Source 
WellPrivate
Zoning 
Residential
Interior Features
Appliances 
DishwasherDryerRefrigeratorMicrowaveWasher
Basement 
FinishedPartially Finished
Flooring 
CarpetCeramic TileHardwood
Heating 
BaseboardHot Water
Save
Ask
Tour
Hide
Share
Exterior Features
Construction Details 
Aluminum Siding
Lot Features 
Corner Lot
Roof 
Shingle
Community Features
School District 
Londonderry School District
Schools
School District
Londonderry School District
Elementary School
Matthew Thornton Elem
Middle School
Londonderry Middle School
High School
Londonderry Senior HS
Listing courtesy of Amy Miller of BHHS Verani Londonderry [email protected]


Copyright 2026, PrimeMLS, Inc. All rights reserved. This information is deemed reliable, but not guaranteed. The data relating to real estate displayed on this display comes in part from the IDX Program of PrimeMLS. The information being provided is for consumers’ personal, noncommercial use and may not be used for any purpose other than to identify prospective properties consumers may be interested in purchasing.
Last checked: 2026-07-06 10:06 PM UTC
Neighborhood & Commute
Source: Walkscore
Disclosure: Community information and market data powered by Constellation Data Labs. Information is deemed reliable but not guaranteed.
Save
Ask
Tour
Hide
Share