Save
Ask
Tour
Hide
Share
$525,000
2 Days On Site

117 Brady Circle
Manchester, NH 03109

For Sale|Single Family Residence|Active
3
Beds
2
Total Baths
1
Full Bath
1
Partial Bath
2,275
SqFt
$231
/SqFt
1974
Built
County:
Hillsborough
Listing courtesy of JoJo Koszalka of Realty One Group Next Level
Call Now: 603-825-6696
Is this the listing for you? We can help make it yours.
603-825-6696
Upcoming Open Houses
Fri, May 29, 5:30 PM - 7:30 PM
Sat, May 30, 12:00 PM - 2:00 PM
117 Brady Circle117 Brady Circle117 Brady Circle117 Brady Circle
Save
Ask
Tour
Hide
Share

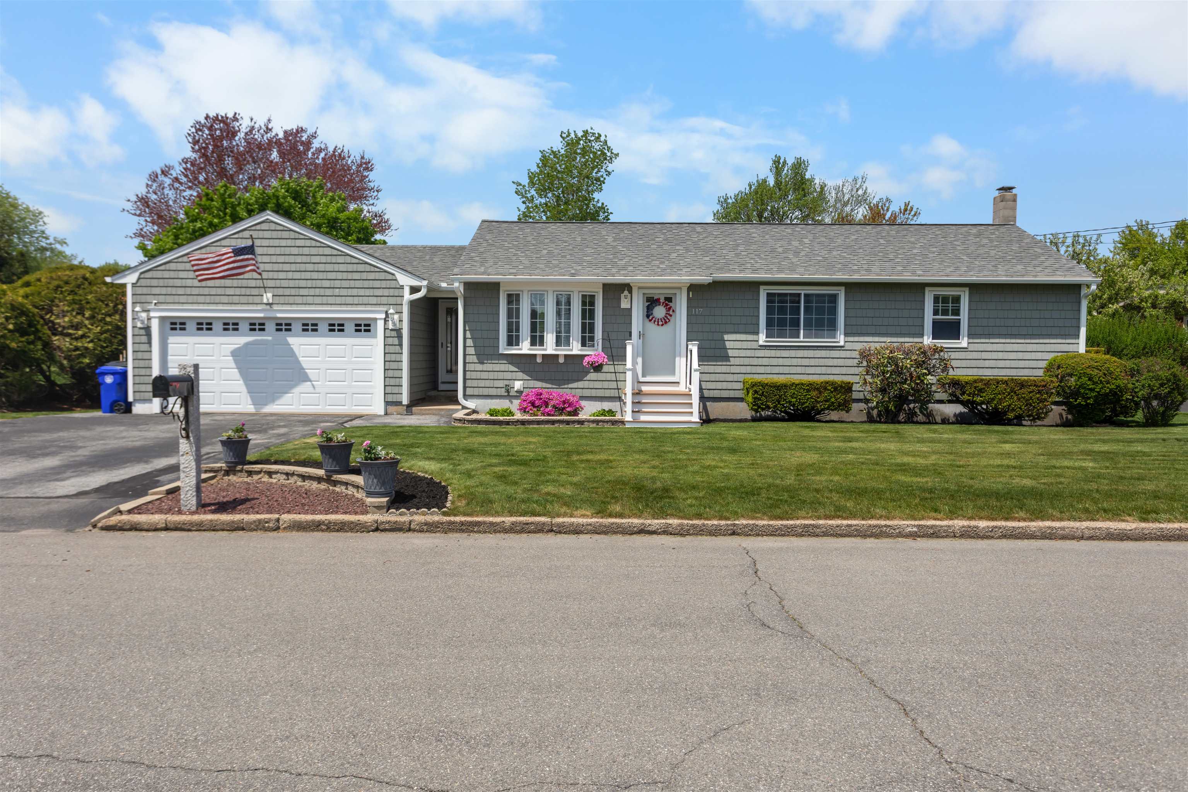
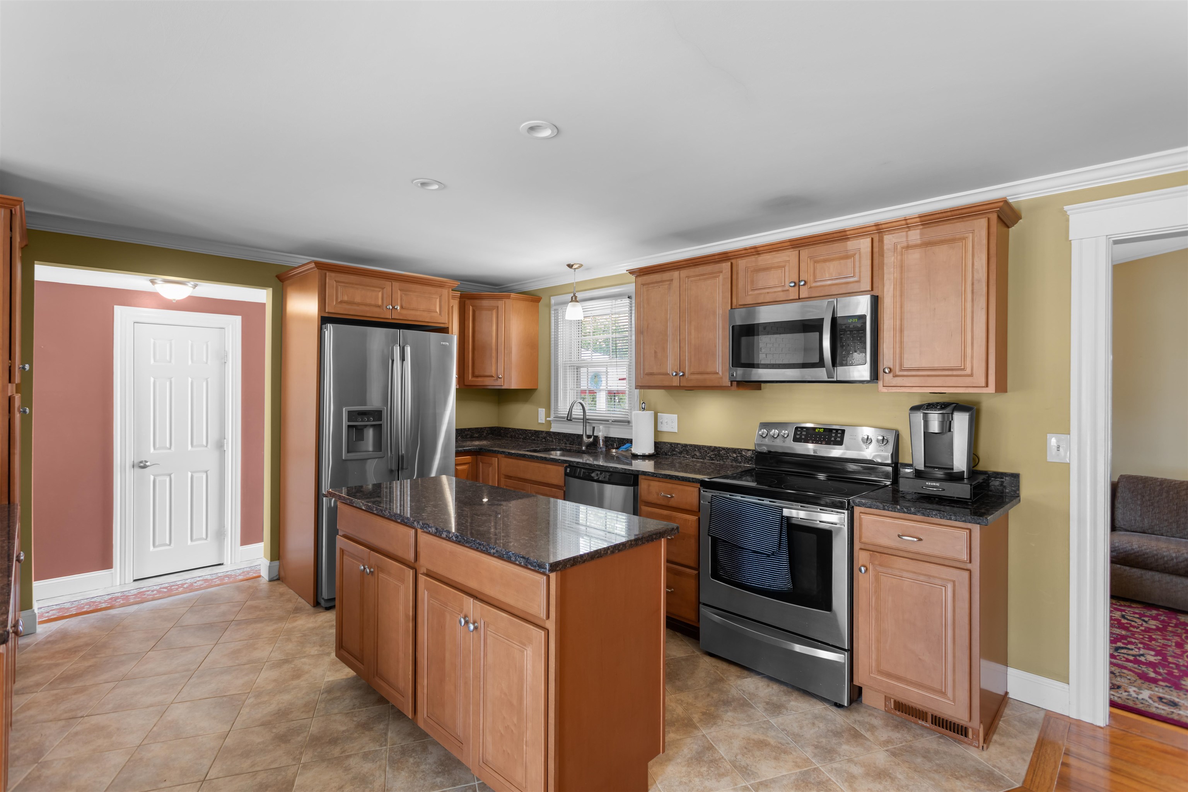
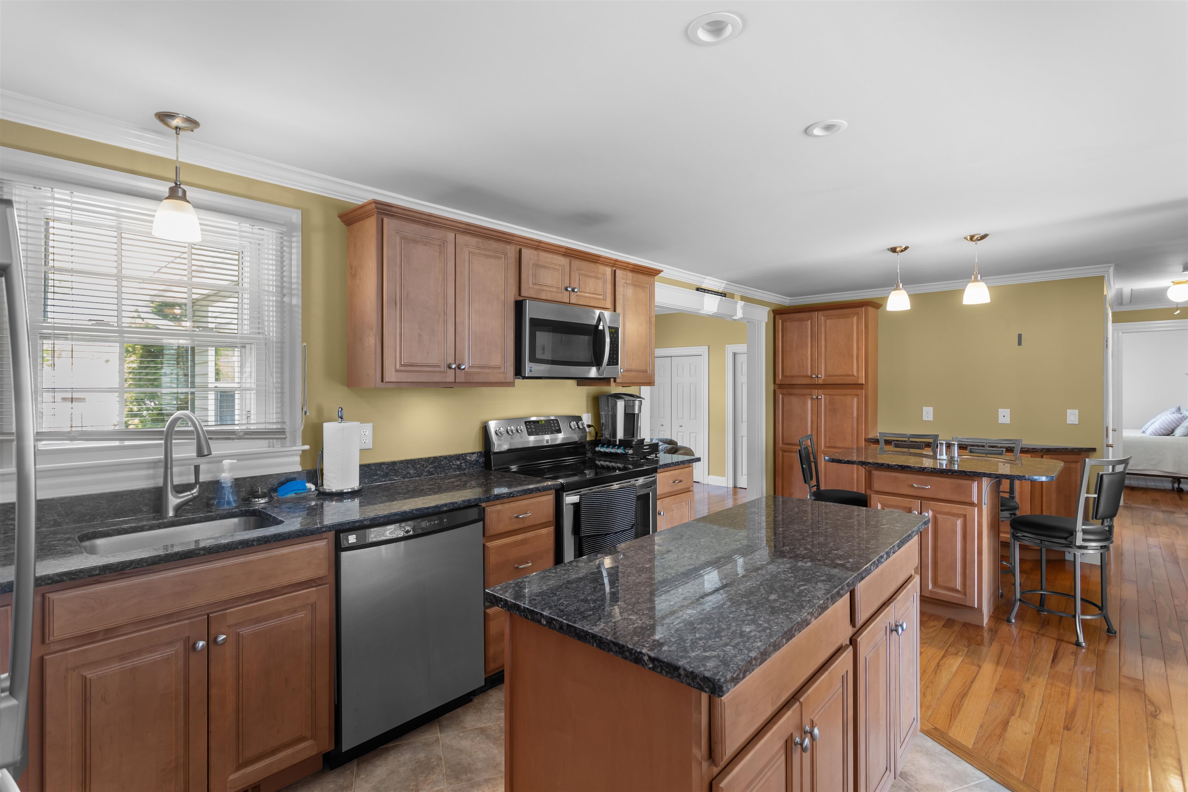
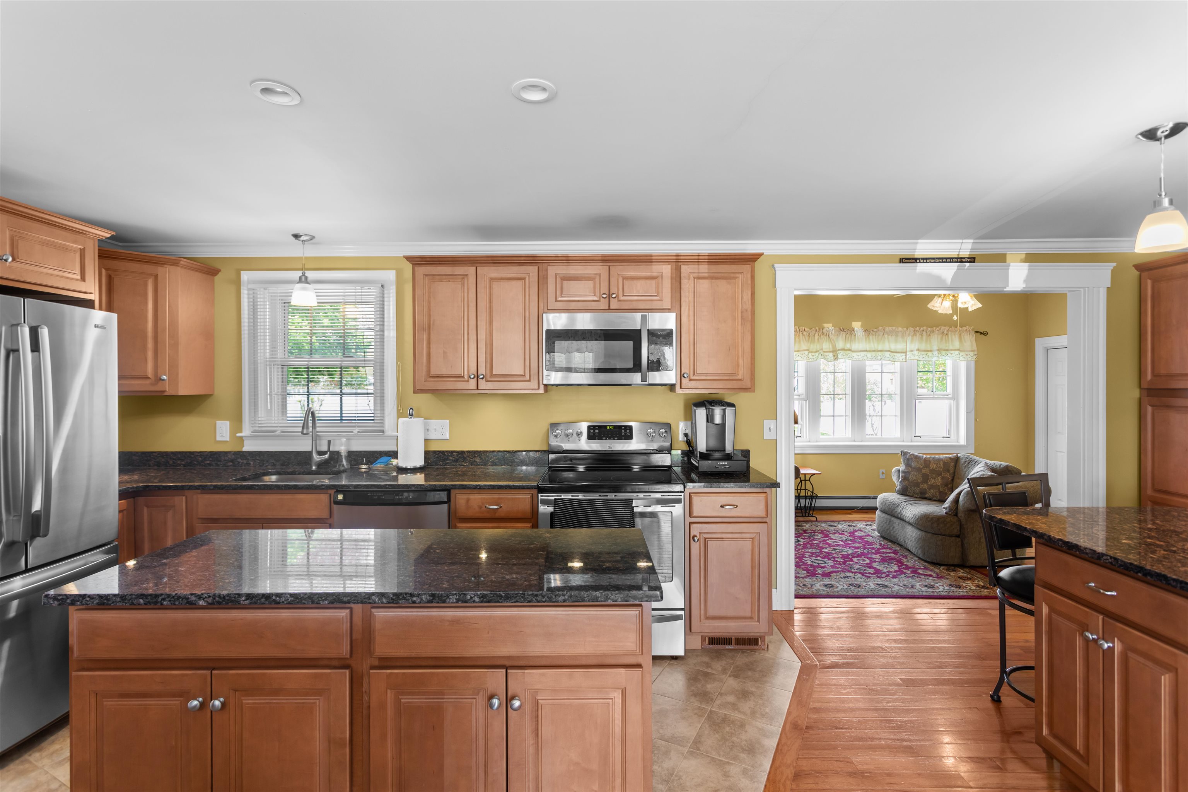
Welcome home!! This beautifully maintained ranch-style home, nestled in a quiet, desirable neighborhood, offers comfort, style, and space throughout! This home features three beds, two baths, gleaming hardwood floors, granite countertops, and stainless steel appliances, combining comfort and style. The spacious finished basement provides additional living space perfect for entertaining, a family room, a home office, or a guest area. Step outside to enjoy the large, fully fenced-in backyard, featuring an above-ground pool and plenty of space for gatherings. Oversized two-car garage offers a unique rear garage door opening directly to the patio area, a standout feature that provides convenient access and creates the perfect indoor/outdoor entertaining setup! Pride of ownership shines throughout this exceptionally cared-for home. A rare opportunity to own a property that truly offers space, functionality, and convenience all in one. Open house Friday 5/29 5:30-7:30pm and Saturday 12-2pm.

Save
Ask
Tour
Hide
Share
Listing Snapshot
Price 
$525,000
Days On Site 
2 Days
Bedrooms 
3
Inside Area (SqFt) 
2,275 sqft
Total Baths 
2
Full Baths 
1
Partial Baths 
1
Lot Size 
0.36 Acres
Year Built 
1974
MLS® Number 
5090929
Status 
Active
Property Tax 
$6,017
HOA/Condo/Coop Fees 
N/A
Sq Ft Source 
N/A
Friends & Family
Recent Activity
15 hours agoListing updated with changes from the MLS®
2 days agoListing first seen on site
General Features
Acres 
0.36
Garage 
Yes
Garage Spaces 
2
Number Of Stories 
1
Parking 
Paved
Parking Spaces 
2
Property Sub Type 
Single Family Residence
Sewer 
Public Sewer
SqFt Above 
1454
SqFt Below 
821
SqFt Total 
2510
Style 
Ranch
Utilities 
Cable Available
Water Source 
Public
Zoning 
Res
Interior Features
Appliances 
DishwasherRefrigeratorMicrowave
Basement 
Finished
Cooling 
Central Air
Flooring 
CarpetHardwoodTile
Save
Ask
Tour
Hide
Share
Exterior Features
Construction Details 
Vinyl Siding
Lot Features 
Level
Roof 
Shingle
Listing courtesy of JoJo Koszalka of Realty One Group Next Level


Copyright 2026, PrimeMLS, Inc. All rights reserved. This information is deemed reliable, but not guaranteed. The data relating to real estate displayed on this display comes in part from the IDX Program of PrimeMLS. The information being provided is for consumers’ personal, noncommercial use and may not be used for any purpose other than to identify prospective properties consumers may be interested in purchasing.
Last checked: 2026-05-28 07:53 AM UTC
Neighborhood & Commute
Source: Walkscore
Disclosure: Community information and market data powered by Constellation Data Labs. Information is deemed reliable but not guaranteed.
Save
Ask
Tour
Hide
Share