

14 Upstone DriveNashua, NH 03063
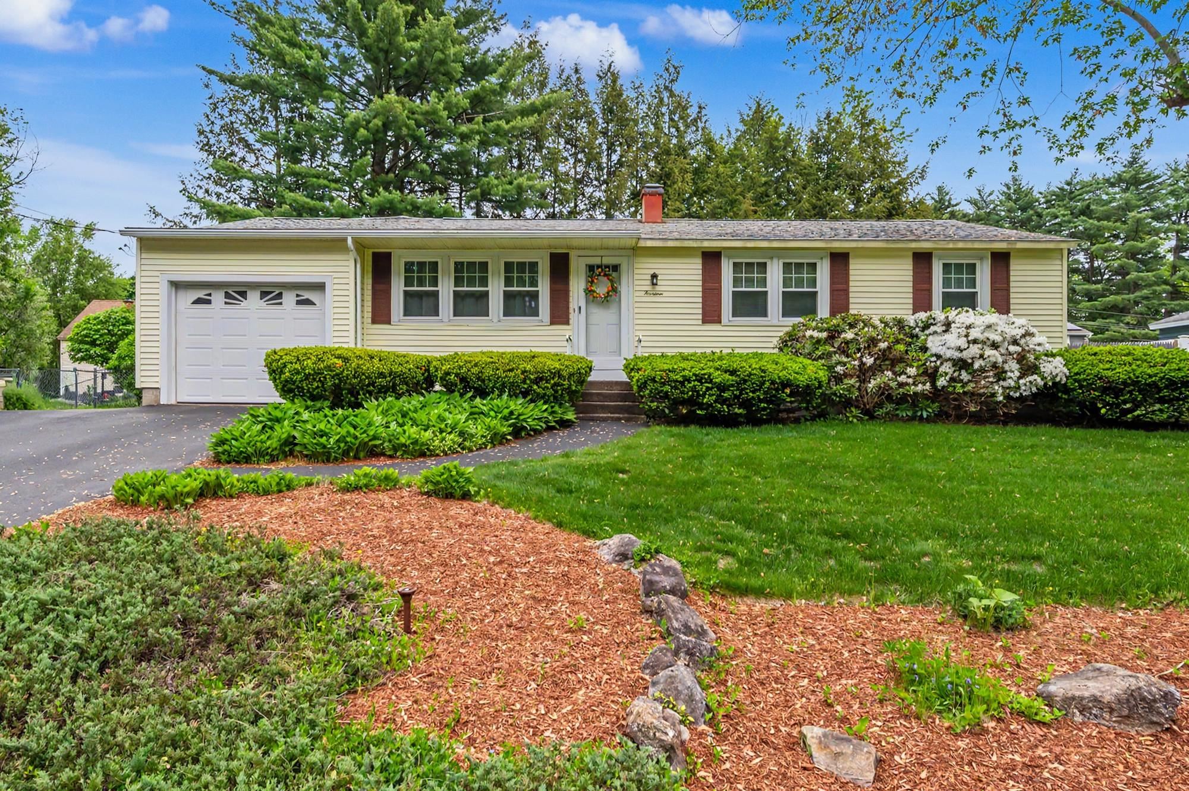
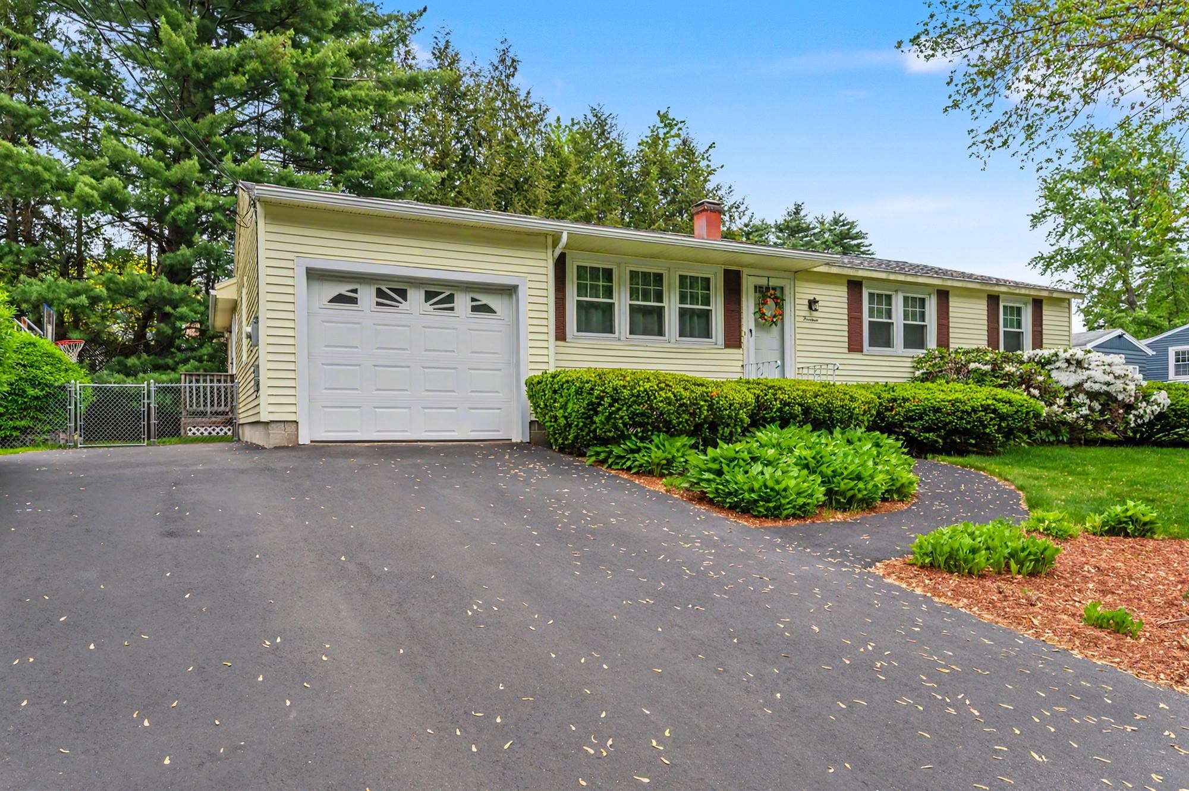
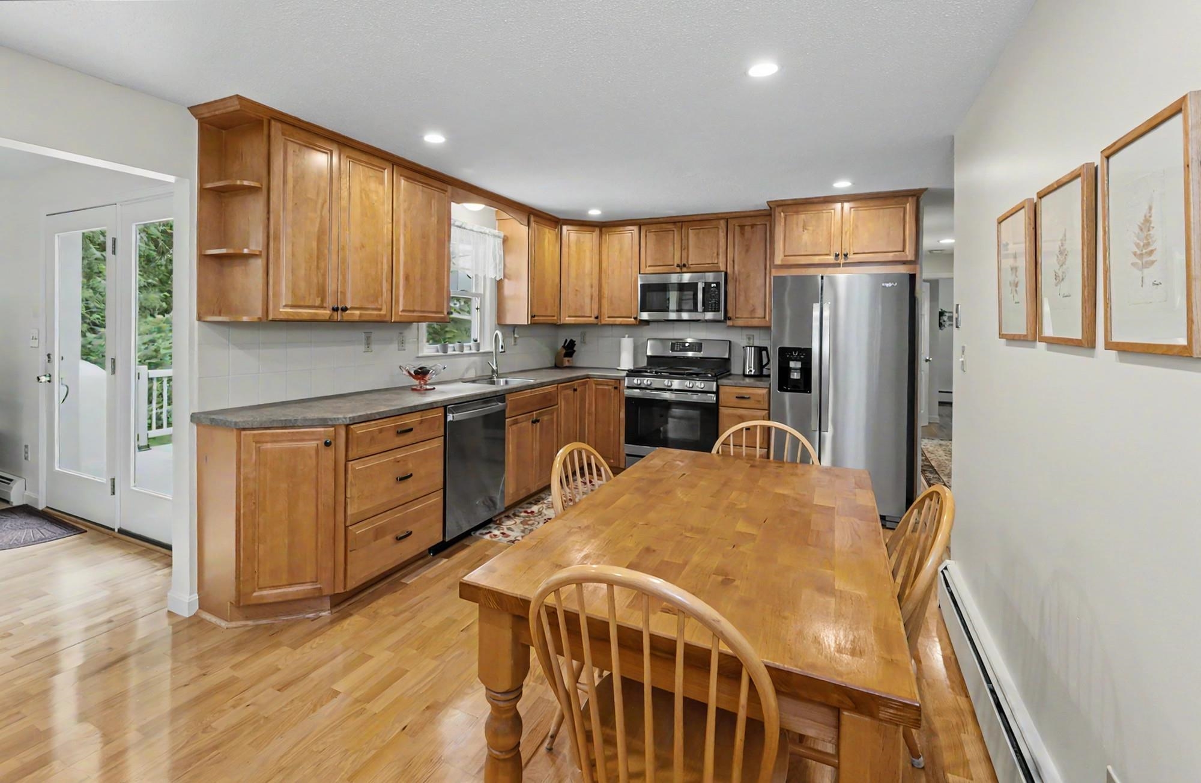
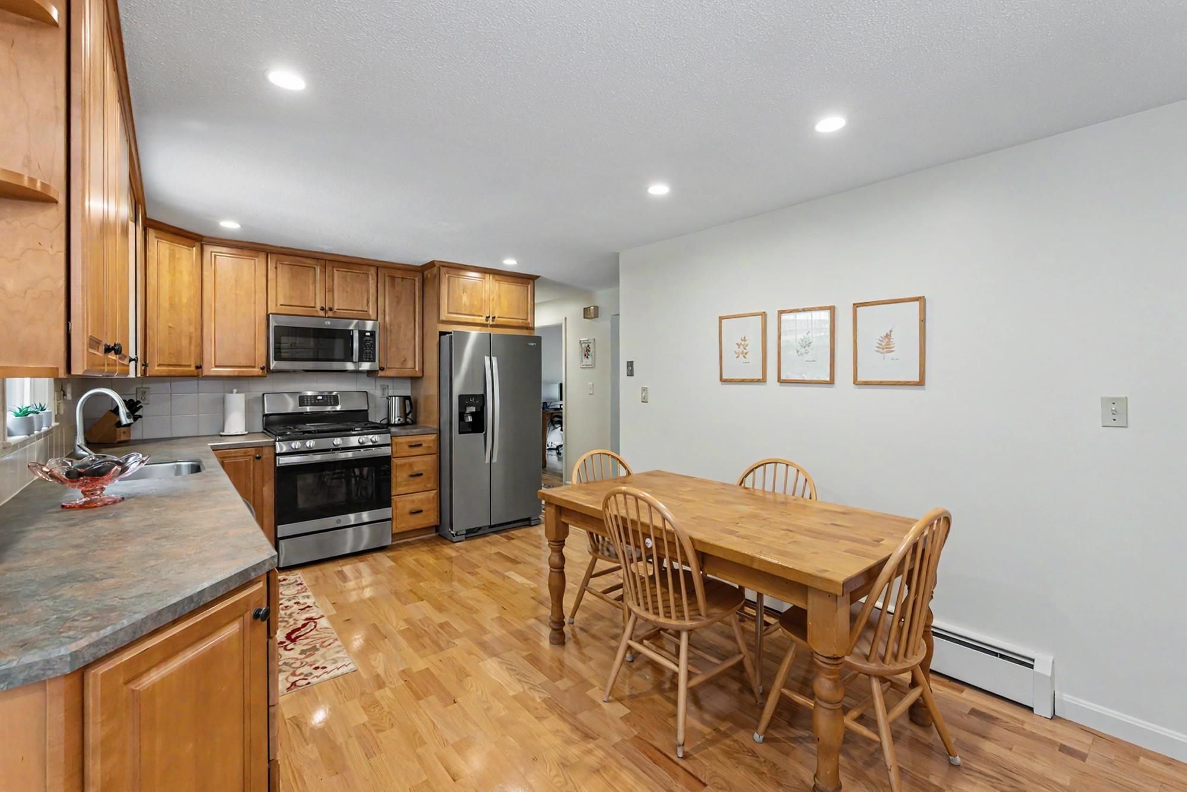
In one of Nashua's beloved neighborhoods, close to schools, parks, walking trails, shopping and restaurants. This well maintained 3 bedroom ranch is on the market for the first time in over 33 years. Kitchen has been remodeled and Harvey replacement windows throughout most of the home. Interior of home repainted 2026. Recess lighting added in kitchen and hallway. Hardwood flooring runs throughout with tile flooring in the bathroom. Stainless steel kitchen appliances were upgraded in 2024. As you enter through the garage a well placed mudroom has plenty of space for shoes and outdoor wear. Living room is located near the kitchen and can be a great flex space if needed. Formal dining room, extra large home office or playroom. Sewer line from the home to the street was replaced in 2020. Large sun filled family room with cathedral ceiling and new ceiling fan has direct entry onto the brand new deck for summer BBQ's or relaxing near the above ground pool. Pool liner was replaced in 2024. Completely fenced in backyard for year round privacy. Storage shed in side yard for all your gardening and lawn equipment. Irrigation system located in front and backyard. Driveway replaced 2023. Basement is unfinished and is ready for your imagination. Home has been wired for a genarator. Come view this home before it's gone.
| 56 minutes ago | Listing updated with changes from the MLS® | |
| 8 hours ago | Status changed to Active | |
| 2 days ago | Listing first seen on site |

Copyright 2026, PrimeMLS, Inc. All rights reserved. This information is deemed reliable, but not guaranteed. The data relating to real estate displayed on this display comes in part from the IDX Program of PrimeMLS. The information being provided is for consumers’ personal, noncommercial use and may not be used for any purpose other than to identify prospective properties consumers may be interested in purchasing.
Last checked: 2026-05-28 07:53 AM UTC