

406 E High StreetManchester, NH 03104
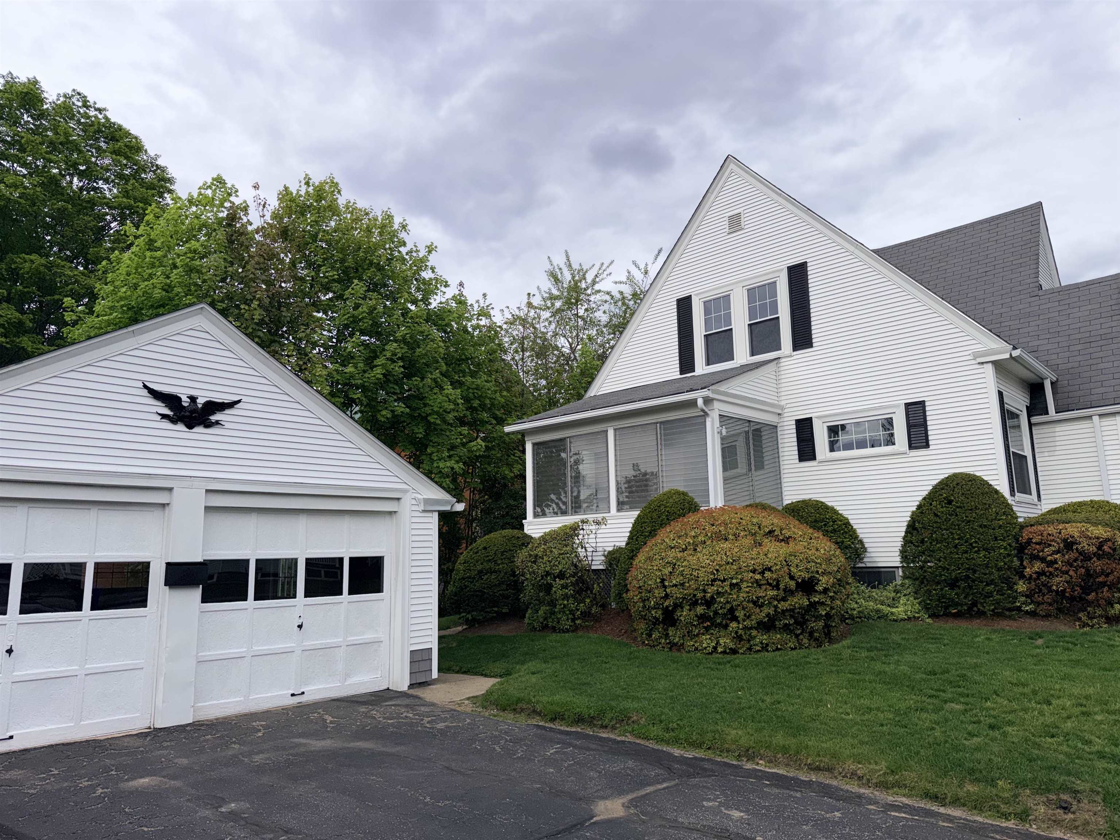
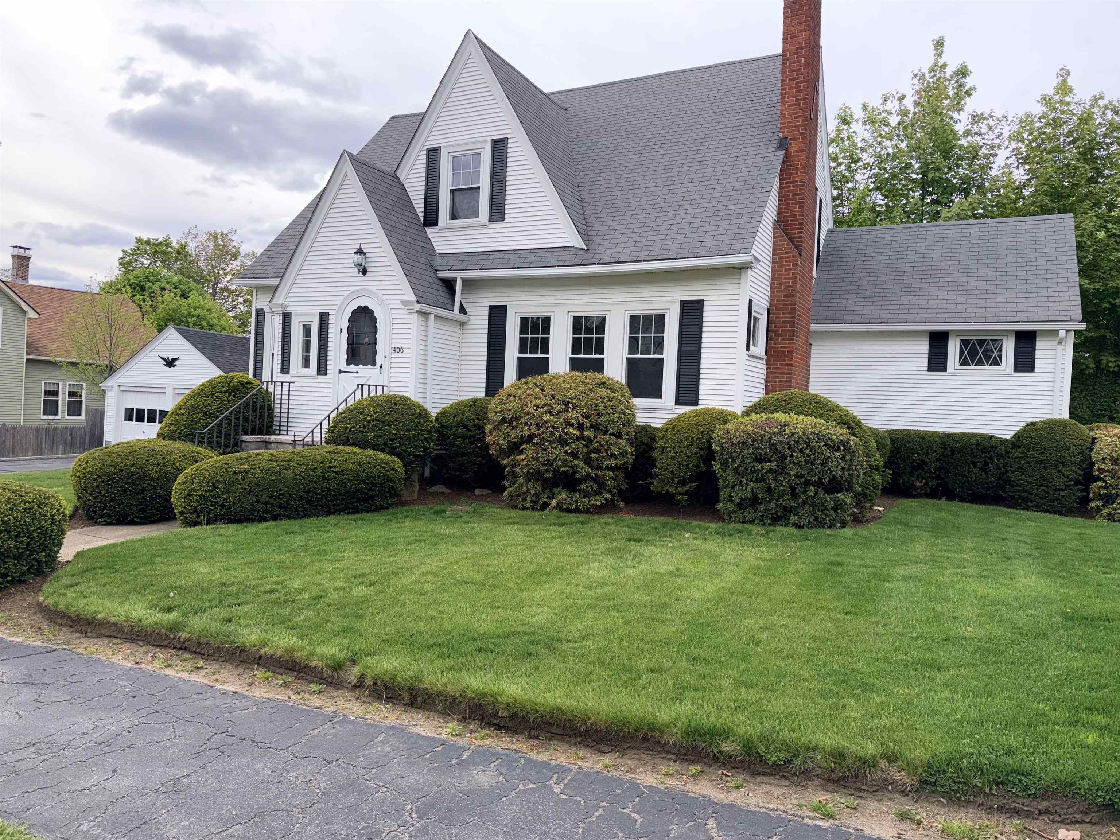
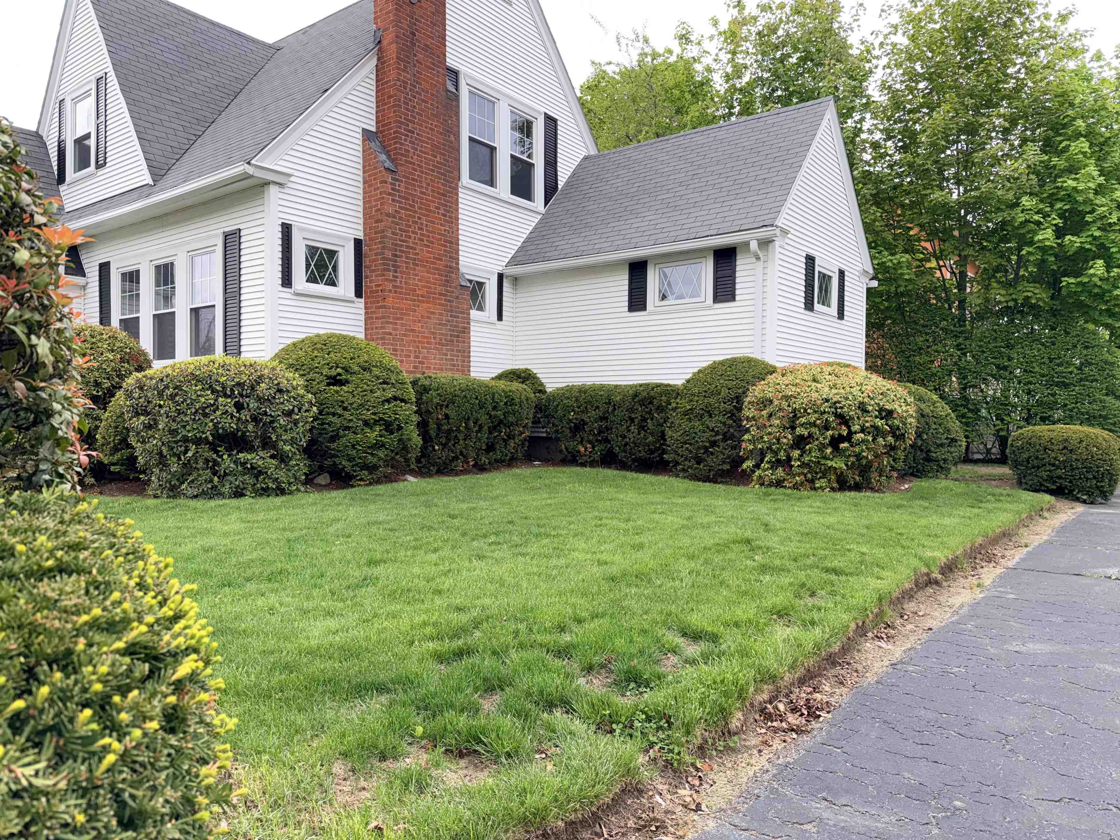
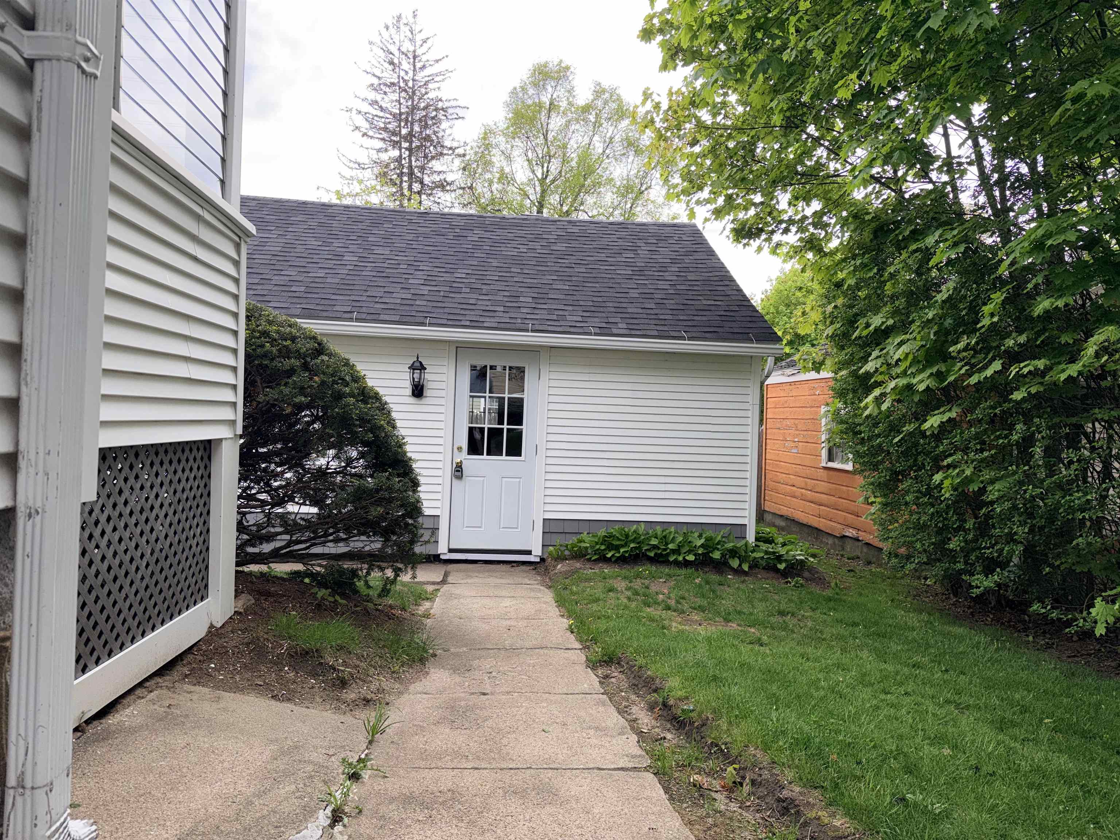
Charming 1930 Cape situated on a corner lot with a detached two-car garage and convenient access to downtown Manchester and nearby Derryfield Park. This move-in ready home features three bedrooms, including one conveniently located on the first floor, along with two updated full bathrooms. The interior offers refinished gleaming hardwood floors, fresh paint throughout, and a beautifully renovated kitchen with new cabinets, countertops, appliances and a newly opened wall to the dining room creating a more functional layout. Numerous electrical upgrades have been completed including a new basement subpanel, all new lighting, switches, outlets, and added ceiling lights in rooms where none previously existed. Additional improvements include renovated bathrooms with new vanities, toilets, flooring, GFI outlets, and a new upstairs tub and surround with a raised ceiling above the tub area. The home also features an enclosed porch, partially finished basement, vinyl siding, irrigation system, gutters with new brackets where needed, pressure-washed exterior, and extensive trim and porch improvements including PVC-wrapped wood trim and new lattice work. A wonderful blend of classic character and modern updates in a desirable location. Open House on Sunday, July 19th at 11:00AM to 12:30PM.
| 7 days ago | Listing updated with changes from the MLS® | |
| a week ago | Status changed to Active | |
| a month ago | Price changed to $499,900 | |
| 3 months ago | Listing first seen on site |

Copyright 2026, PrimeMLS, Inc. All rights reserved. This information is deemed reliable, but not guaranteed. The data relating to real estate displayed on this display comes in part from the IDX Program of PrimeMLS. The information being provided is for consumers’ personal, noncommercial use and may not be used for any purpose other than to identify prospective properties consumers may be interested in purchasing.
Last checked: 2026-08-25 10:40 AM UTC