

5 Sally Sweets Way 239Salem, NH 03079
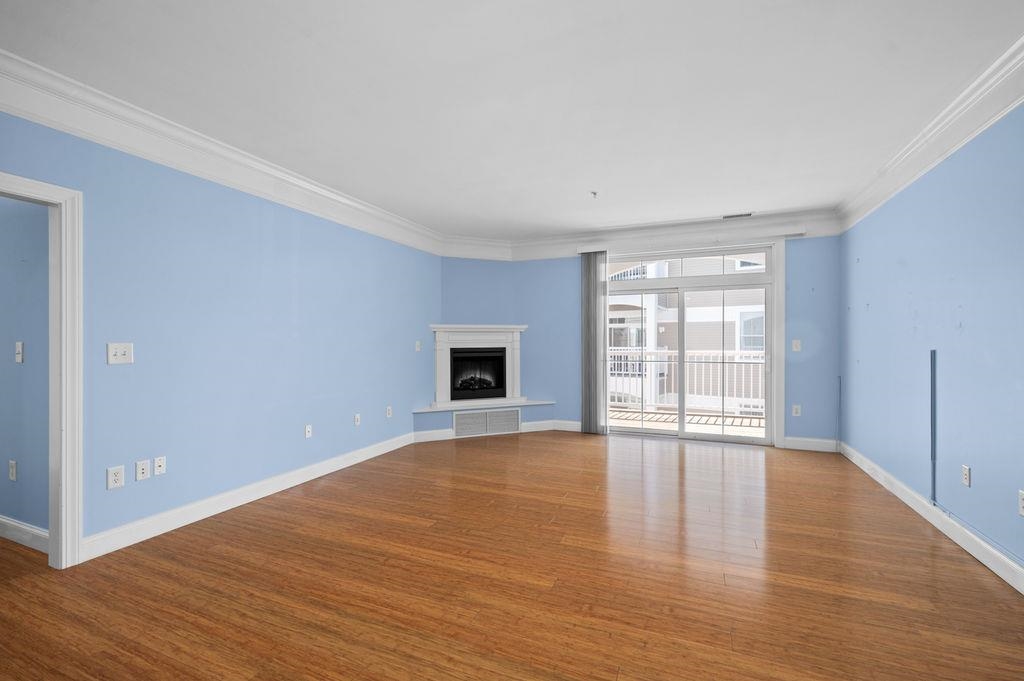
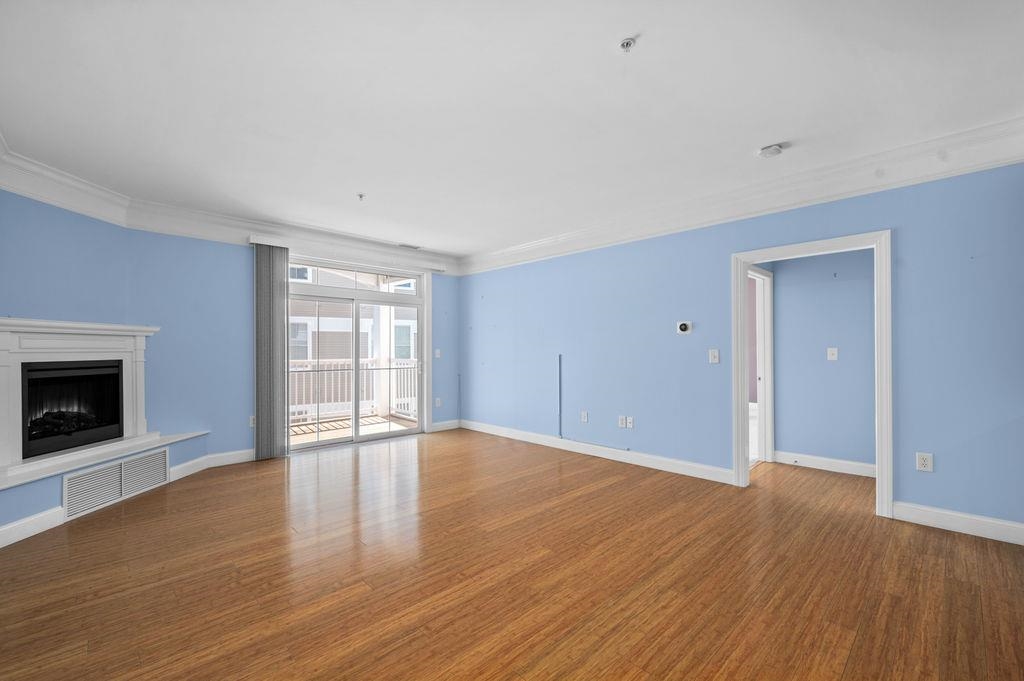
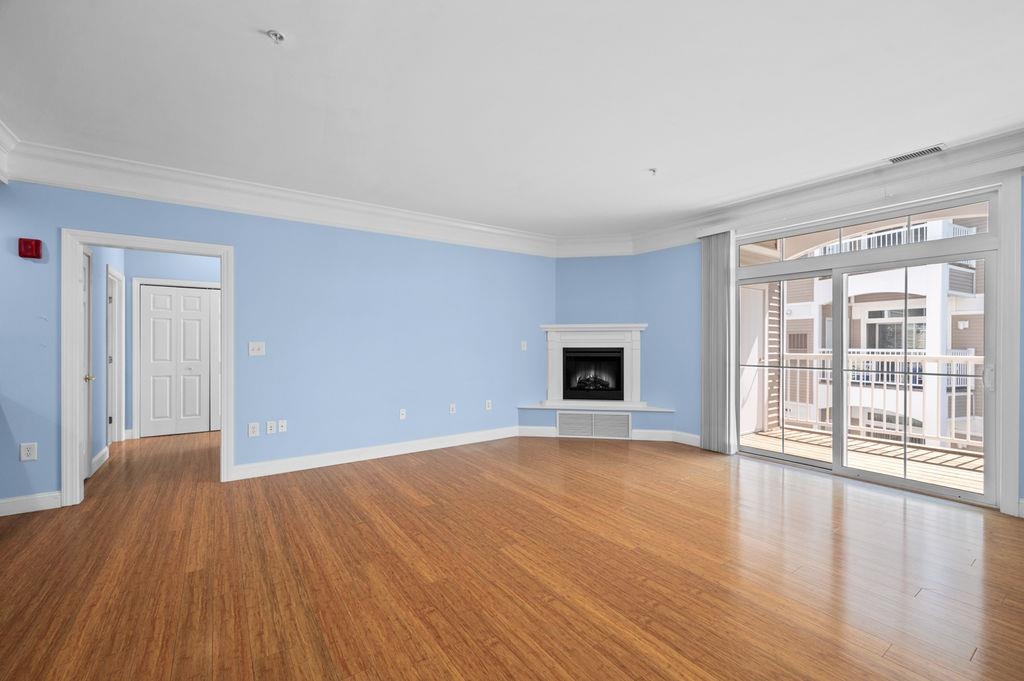

Welcome home to the Club at Meadowbrook! This well-located turn-key condo is ready for new owners. This spacious end-unit offers two bedrooms, including a bright primary bedroom with full ensuite bath and double closets. The open kitchen is host to plenty of cabinetry, with granite countertops and spacious island, and newer appliances (dishwasher 2024 and stove 2025). Adjacent is a separate dining area. The spacious living room has bamboo flooring, electric fireplace for ambiance, and sliders to the balcony. Washer/dryer hookup right in the unit. The gas tankless hot water and heating system were replaced in 2023, offering peace of mind for years to come. This unit comes with a separate storage closet right outside your door for storing extra supplies, holiday decor, golf clubs etc. One garage space and plenty of outdoor visitor/2nd car parking. The clubhouse offers a social space with pool table, kitchenette, fitness room, and is host to myriad monthly social events. Move right in and enjoy this comfortable, serene home close to shopping, Rt. 93, and all that southern New Hampshire has to offer. Offers due Monday, June 1 at 12:00p.
| 10 hours ago | Listing updated with changes from the MLS® | |
| 4 days ago | Listing first seen on site |

Copyright 2026, PrimeMLS, Inc. All rights reserved. This information is deemed reliable, but not guaranteed. The data relating to real estate displayed on this display comes in part from the IDX Program of PrimeMLS. The information being provided is for consumers’ personal, noncommercial use and may not be used for any purpose other than to identify prospective properties consumers may be interested in purchasing.
Last checked: 2026-05-31 07:27 AM UTC