Save
Ask
Tour
Hide
Share
$629,900
3 Days On Site

70 Patch Hill Lane
Milford, NH 03055

For Sale|Single Family Residence|Active
4
Beds
3
Total Baths
2
Full Baths
1
Partial Bath
2,182
SqFt
$289
/SqFt
2008
Built
County:
Hillsborough
Listing courtesy of Andrew Kieffer of BHHS Verani Bedford Cell: 603-491-5466
Call Now: 603-825-6696
Is this the listing for you? We can help make it yours.
603-825-6696
Upcoming Open Houses
Sun, May 31, 12:00 PM - 2:00 PM
70 Patch Hill Lane70 Patch Hill Lane70 Patch Hill Lane70 Patch Hill Lane
Save
Ask
Tour
Hide
Share

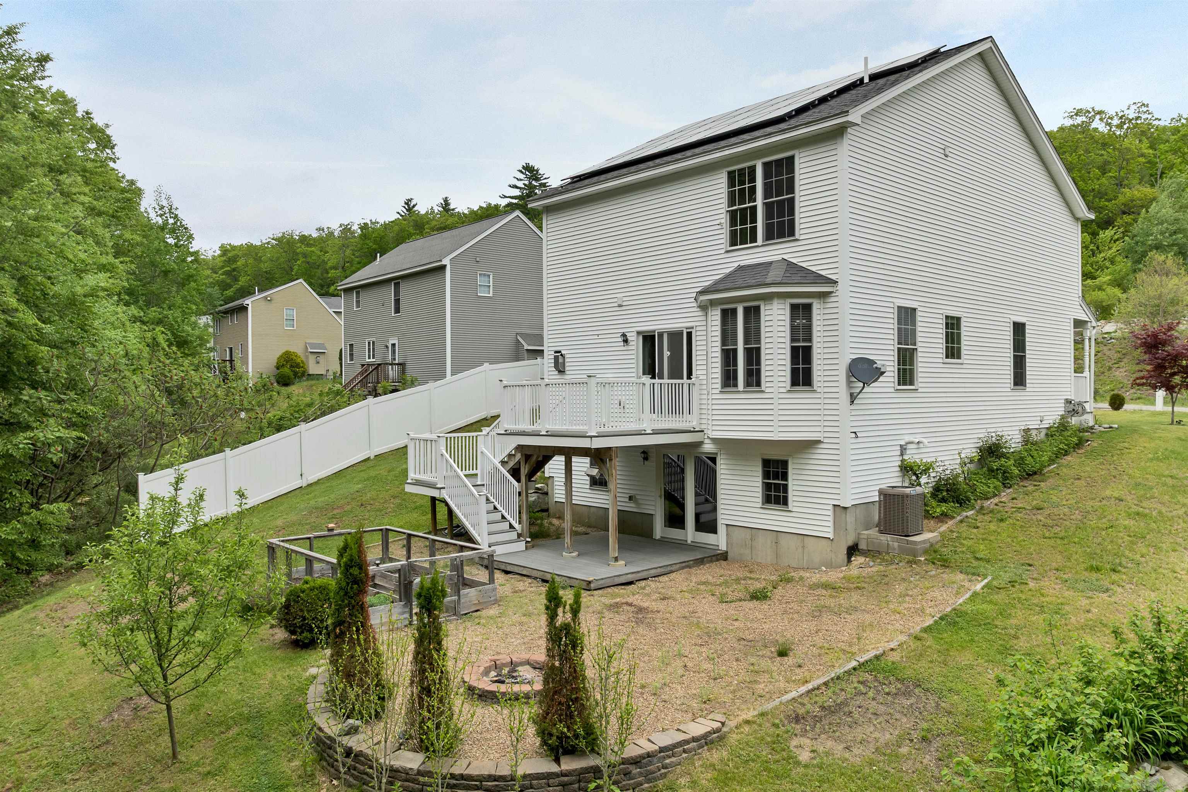
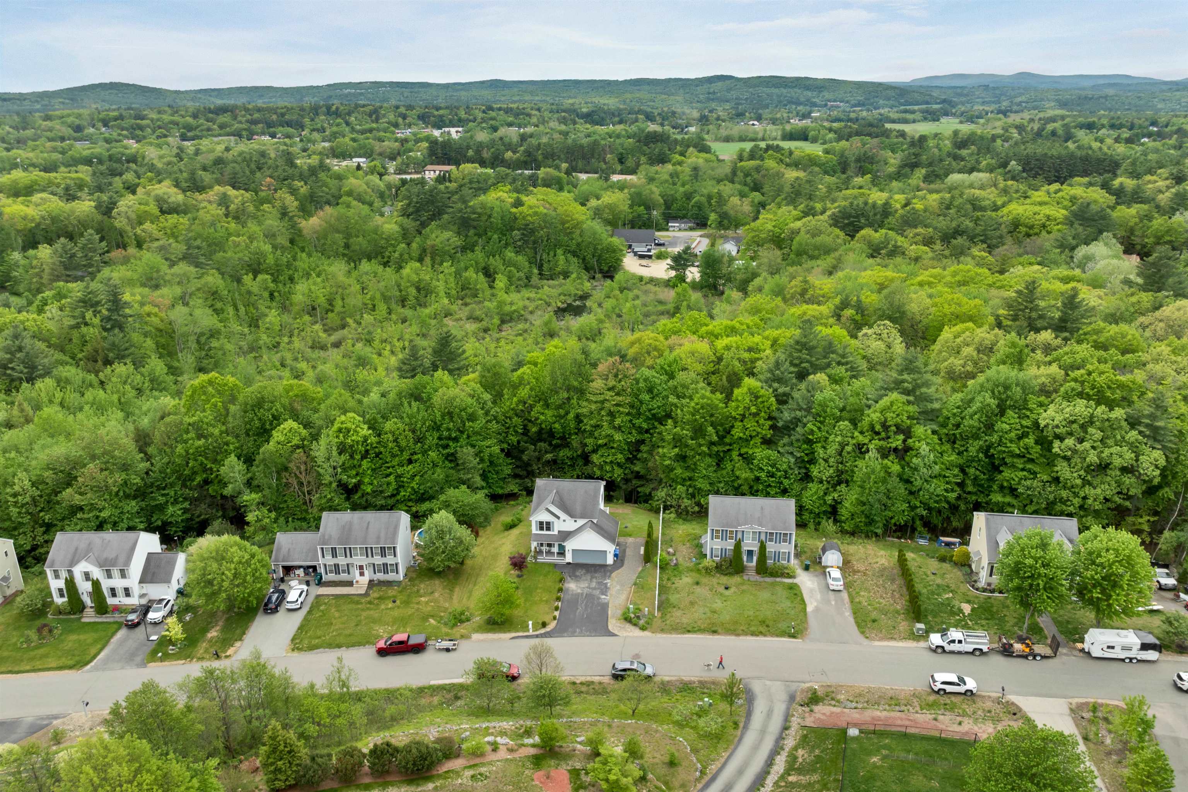
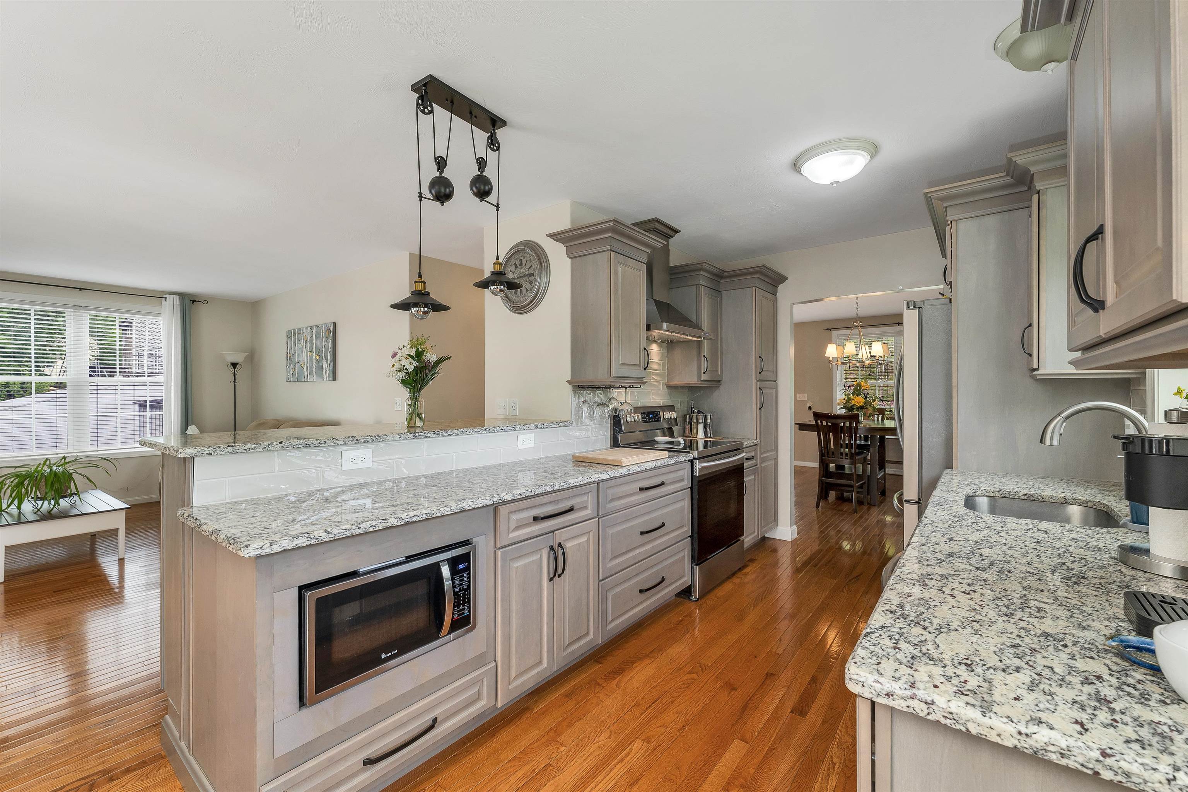
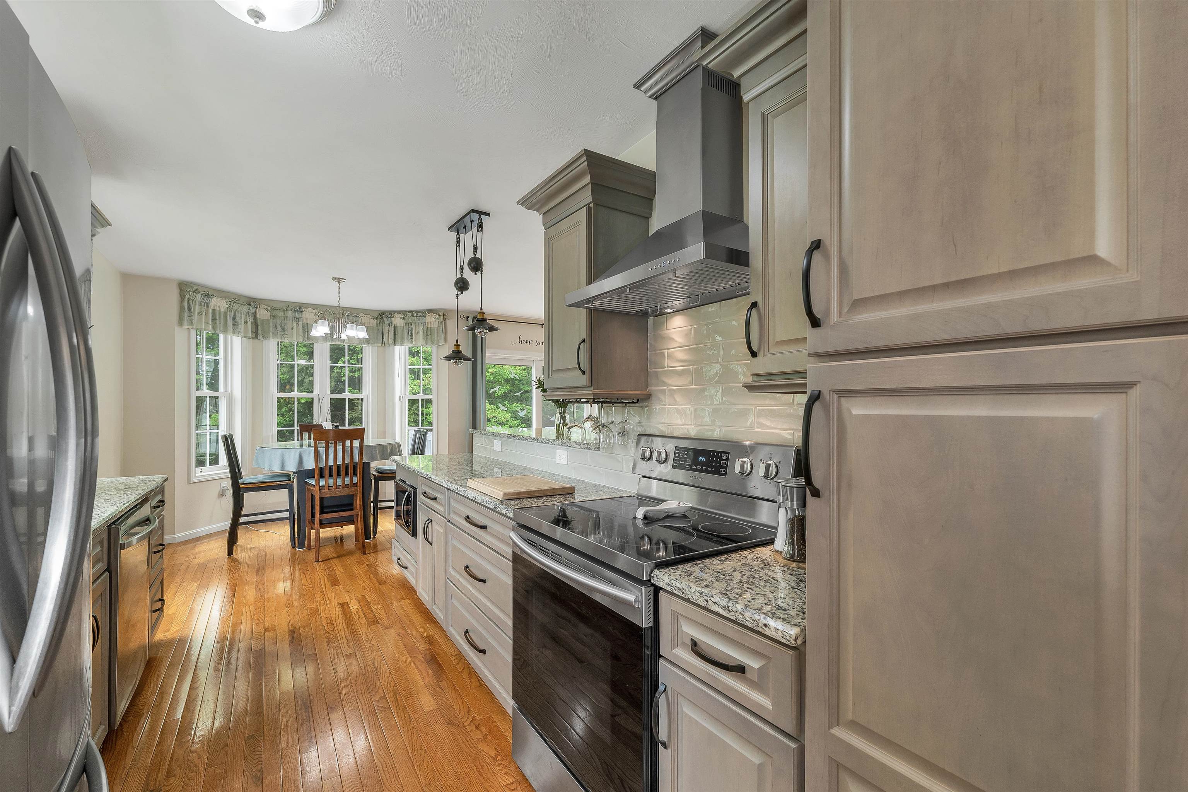
Welcome to your dream home, perfectly blending comfort, style, and functionality! This beautifully maintained residence features stunning hardwood floors throughout the main level and an updated kitchen with granite countertops, tall cabinets, crown molding, and stainless steel appliances — ideal for both everyday living and entertaining. The open floor plan flows effortlessly, centered by a cozy gas fireplace perfect for relaxing evenings or lively gatherings. Take advantage of owned solar panels, significantly reducing your energy costs year-round. Hardwood stairs lead the way to four good size bedrooms including a primary suite with updated bathroom and walk-in closet. The finished walk-out lower level offers an inviting bar and game room — a great space to unwind or host friends. Step outside from the lower level to a composite deck overlooking a private backyard with a firepit and raised garden beds, perfect for outdoor enjoyment. Additional perks include a two-car attached garage and extra parking space—ideal for your camper, boat, or trailer. Situated on a peaceful dead-end street with town water and sewer, this home combines convenience, privacy, and the lifestyle you’ve been searching for.

Save
Ask
Tour
Hide
Share
Listing Snapshot
Price 
$629,900
Days On Site 
3 Days
Bedrooms 
4
Inside Area (SqFt) 
2,182 sqft
Total Baths 
3
Full Baths 
2
Partial Baths 
1
Lot Size 
0.38 Acres
Year Built 
2008
MLS® Number 
5091194
Status 
Active
Property Tax 
$10,144
HOA/Condo/Coop Fees 
N/A
Sq Ft Source 
N/A
Friends & Family
Recent Activity
3 days agoListing updated with changes from the MLS®
4 days agoListing first seen on site
General Features
Acres 
0.38
Garage 
Yes
Garage Spaces 
2
Number Of Stories 
2
Parking 
Paved
Parking Spaces 
2
Property Sub Type 
Single Family Residence
Sewer 
Public Sewer
SqFt Above 
1856
SqFt Below 
326
SqFt Total 
2998
Style 
Colonial
Utilities 
Underground Utilities
Water Source 
Public
Zoning 
A
Interior Features
Appliances 
DishwasherDryerRefrigeratorMicrowaveWasher
Basement 
ConcreteFinishedPartially FinishedWalk-Out Access
Cooling 
Central Air
Flooring 
CarpetHardwoodVinyl
Heating 
Forced Air
Save
Ask
Tour
Hide
Share
Exterior Features
Construction Details 
Vinyl Siding
Roof 
Shingle
Community Features
School District 
Milford School District SAU #40
Schools
School District
Milford School District SAU #40
Elementary School
Heron Pond Elementary School
Middle School
Milford Middle School
High School
Milford High School
Listing courtesy of Andrew Kieffer of BHHS Verani Bedford Cell: 603-491-5466


Copyright 2026, PrimeMLS, Inc. All rights reserved. This information is deemed reliable, but not guaranteed. The data relating to real estate displayed on this display comes in part from the IDX Program of PrimeMLS. The information being provided is for consumers’ personal, noncommercial use and may not be used for any purpose other than to identify prospective properties consumers may be interested in purchasing.
Last checked: 2026-05-31 08:33 AM UTC
Neighborhood & Commute
Source: Walkscore
Disclosure: Community information and market data powered by Constellation Data Labs. Information is deemed reliable but not guaranteed.
Save
Ask
Tour
Hide
Share