

15 Hilda AvenueDerry, NH 03038
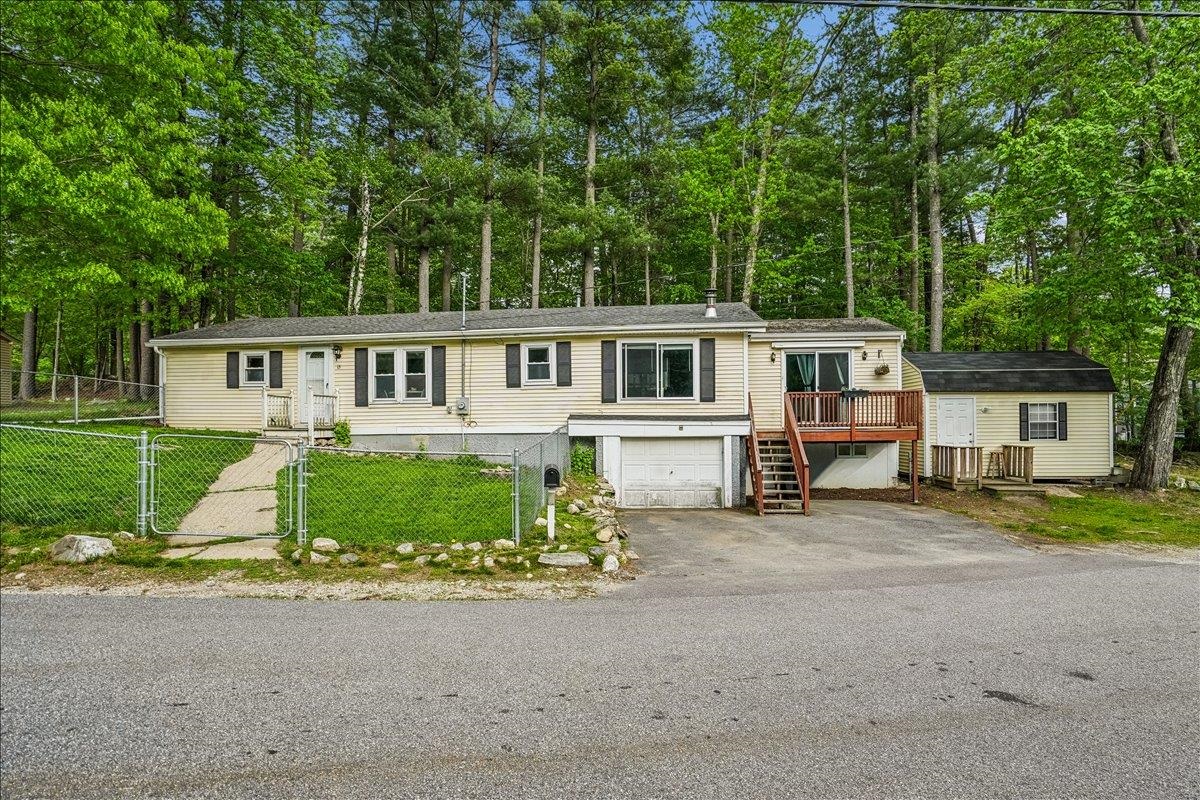
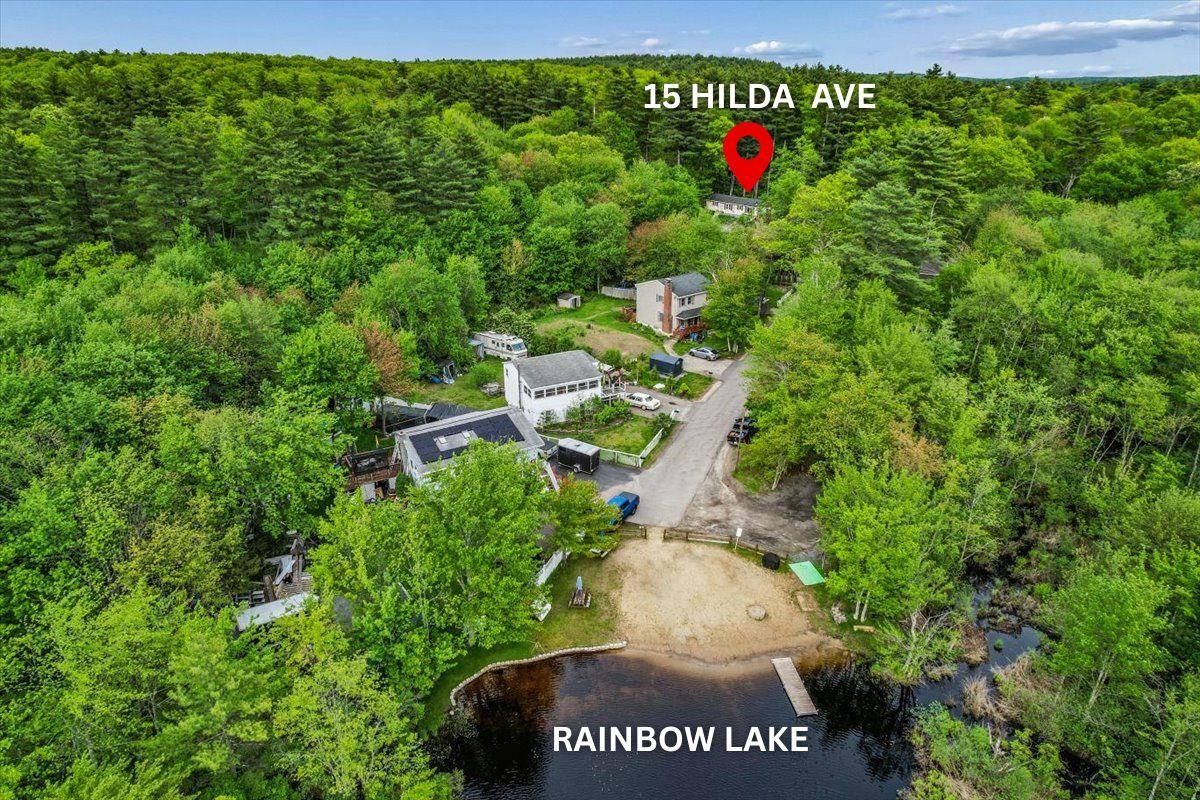
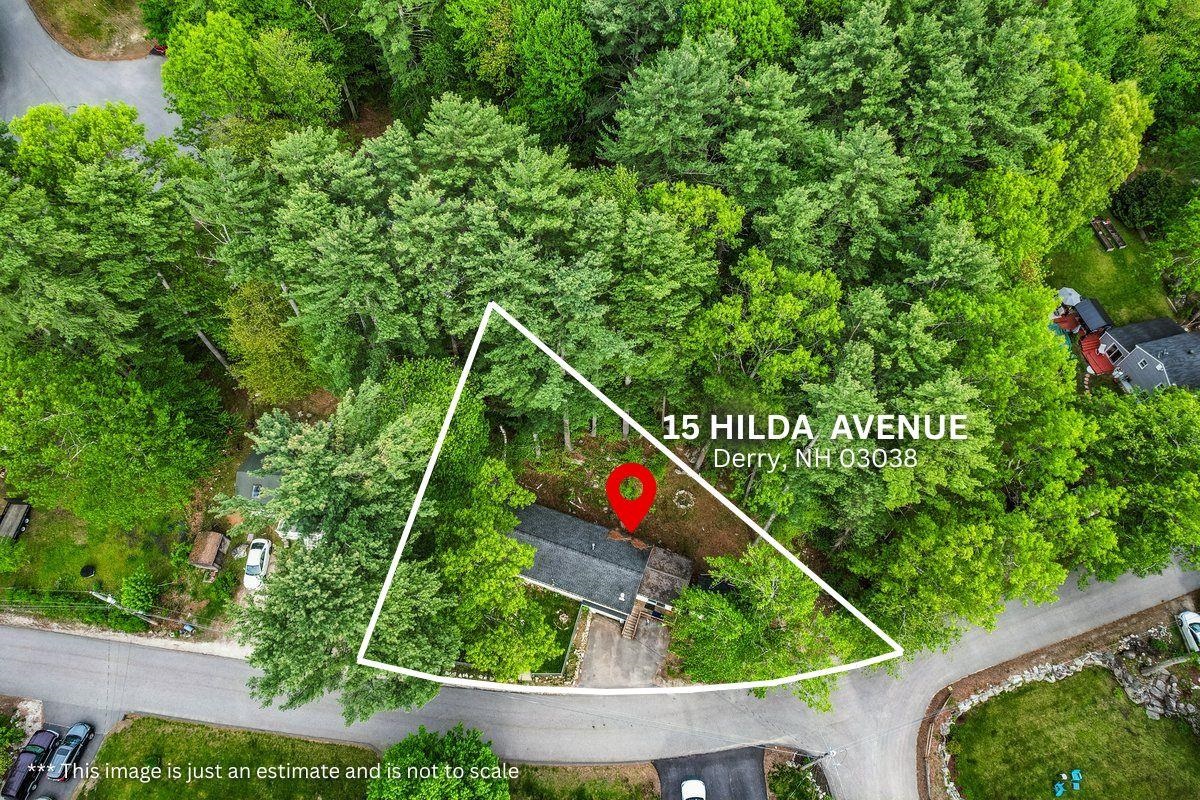
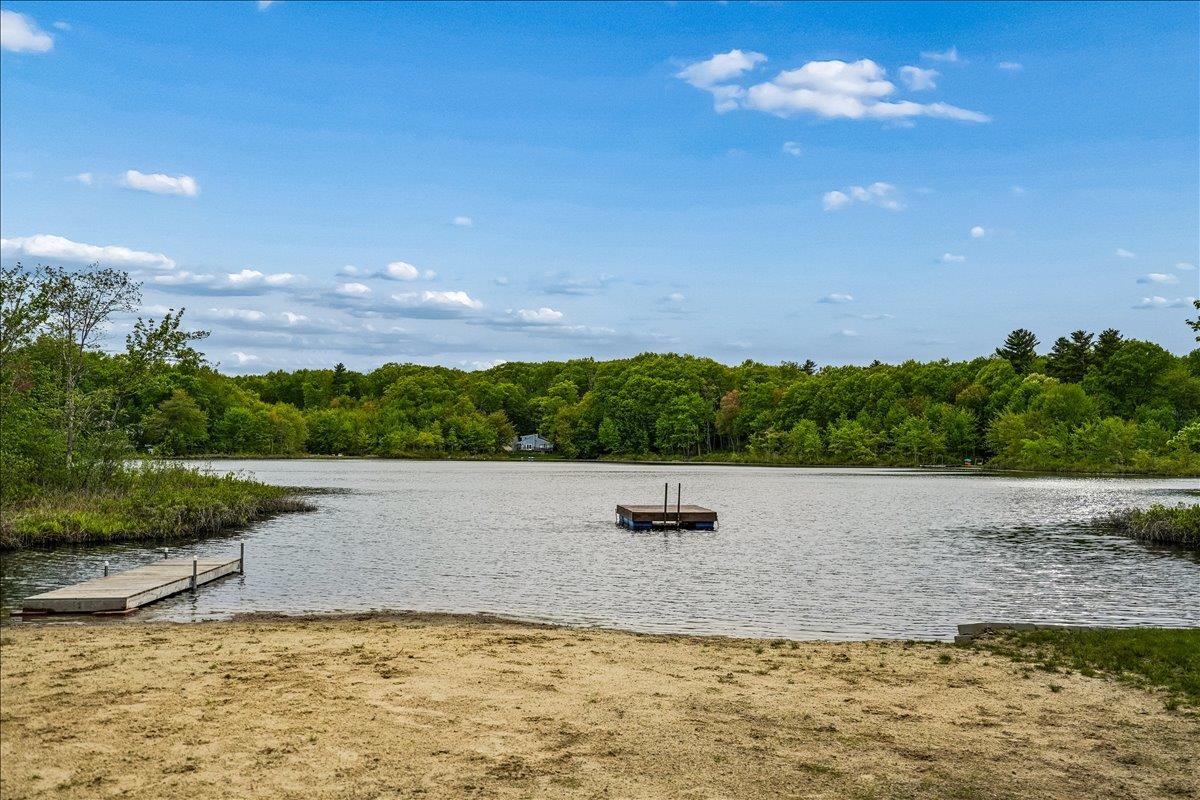
Move-in ready, one-level living in a sought-after Derry location with access to beautiful Rainbow Lake. This ranch-style home offers a great opportunity to enjoy the Derry School District while living in a neighborhood setting with lake access just a short walk away. Optional beach rights are available for a $35/year fee. Spend your free time fishing, relaxing by the water, or enjoying the fully fenced front yard, perfect for pets, outdoor entertaining, or simply having extra space to unwind. Inside, you’ll find a comfortable layout with space for everyone, a remodeled bathroom, and easy-maintenance vinyl siding. One of the standout features is the finished shed/outbuilding with electricity, heating, and cooling, offering incredible flexibility as a hobby space, home office, gym, hangout area, or private retreat. With its combination of move-in ready condition, lake access, fenced yard, flexible bonus space, and East Derry location, this home offers a value that is hard to find in today’s market.
| yesterday | Listing updated with changes from the MLS® | |
| 2 days ago | Status changed to Active | |
| 3 days ago | Listing first seen on site |

Copyright 2026, PrimeMLS, Inc. All rights reserved. This information is deemed reliable, but not guaranteed. The data relating to real estate displayed on this display comes in part from the IDX Program of PrimeMLS. The information being provided is for consumers’ personal, noncommercial use and may not be used for any purpose other than to identify prospective properties consumers may be interested in purchasing.
Last checked: 2026-05-31 07:27 AM UTC