Save
Ask
Tour
Hide
Share
$629,900
1 Day On Site

1 Talent Road Unit 1 - Lot 29-1
Litchfield, NH 03052

For Sale|Condominium|Active
3
Beds
3
Total Baths
1
Full Bath
2
Partial Baths
2,004
SqFt
$314
/SqFt
2025
Built
County:
Hillsborough
Listing courtesy of Clara G Doss of RE/MAX Innovative Properties [email protected]
Call Now: 603-825-6696
Is this the listing for you? We can help make it yours.
603-825-6696
Upcoming Open Houses
Sat, May 30, 12:00 PM - 2:00 PM
Sun, May 31, 12:00 PM - 2:00 PM
Sat, Jun 6, 12:00 PM - 2:00 PM
Sun, Jun 7, 12:00 PM - 2:00 PM
Sat, Jun 13, 12:00 PM - 2:00 PM
Sun, Jun 14, 12:00 PM - 2:00 PM
Sat, Jun 20, 12:00 PM - 2:00 PM
Sun, Jun 21, 12:00 PM - 2:00 PM
Sat, Jun 27, 12:00 PM - 2:00 PM
Sun, Jun 28, 12:00 PM - 2:00 PM
1 Talent Road Unit 1 -  Lot 29-11 Talent Road Unit 1 -  Lot 29-11 Talent Road Unit 1 -  Lot 29-11 Talent Road Unit 1 -  Lot 29-1
Save
Ask
Tour
Hide
Share

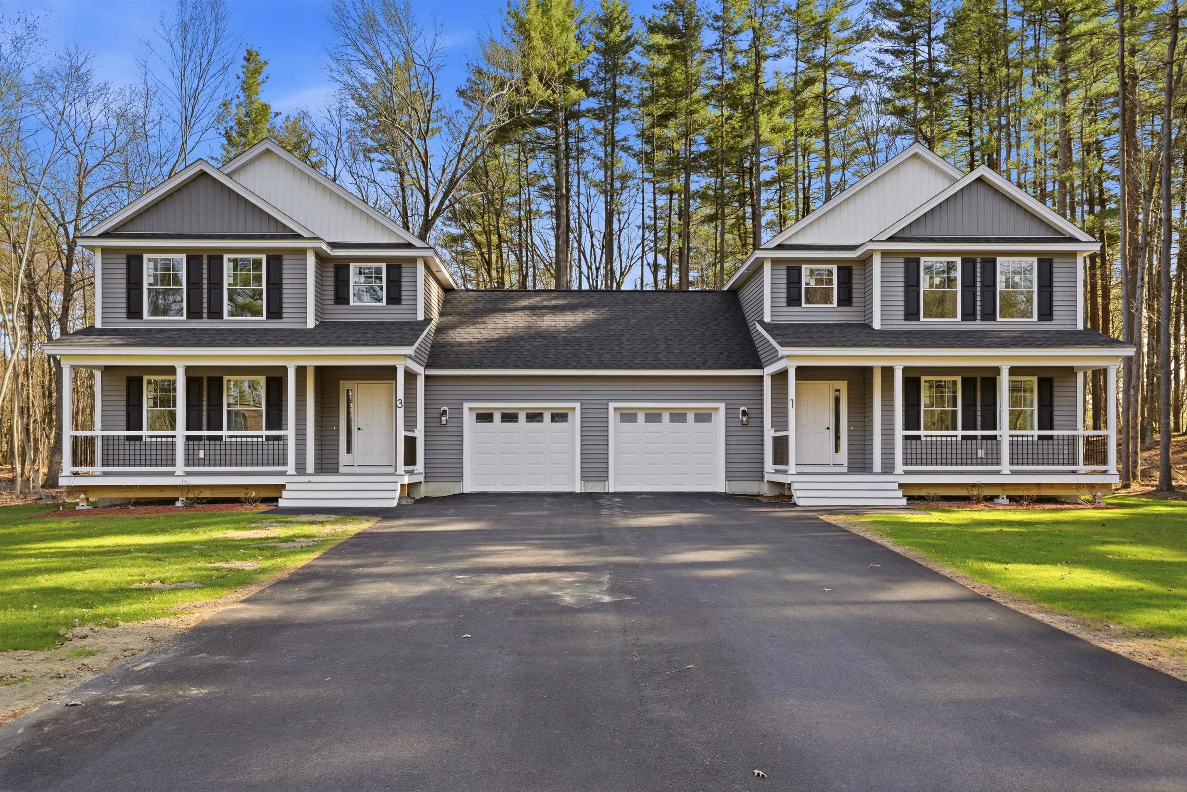
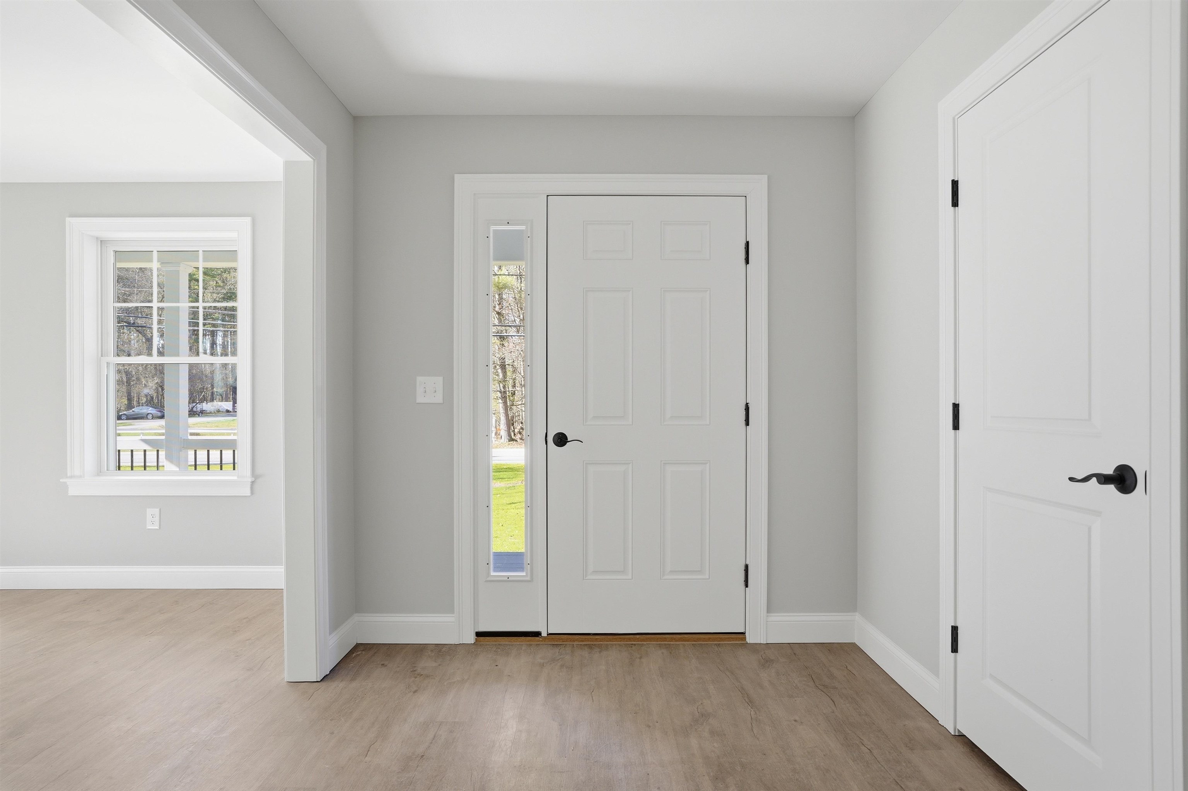
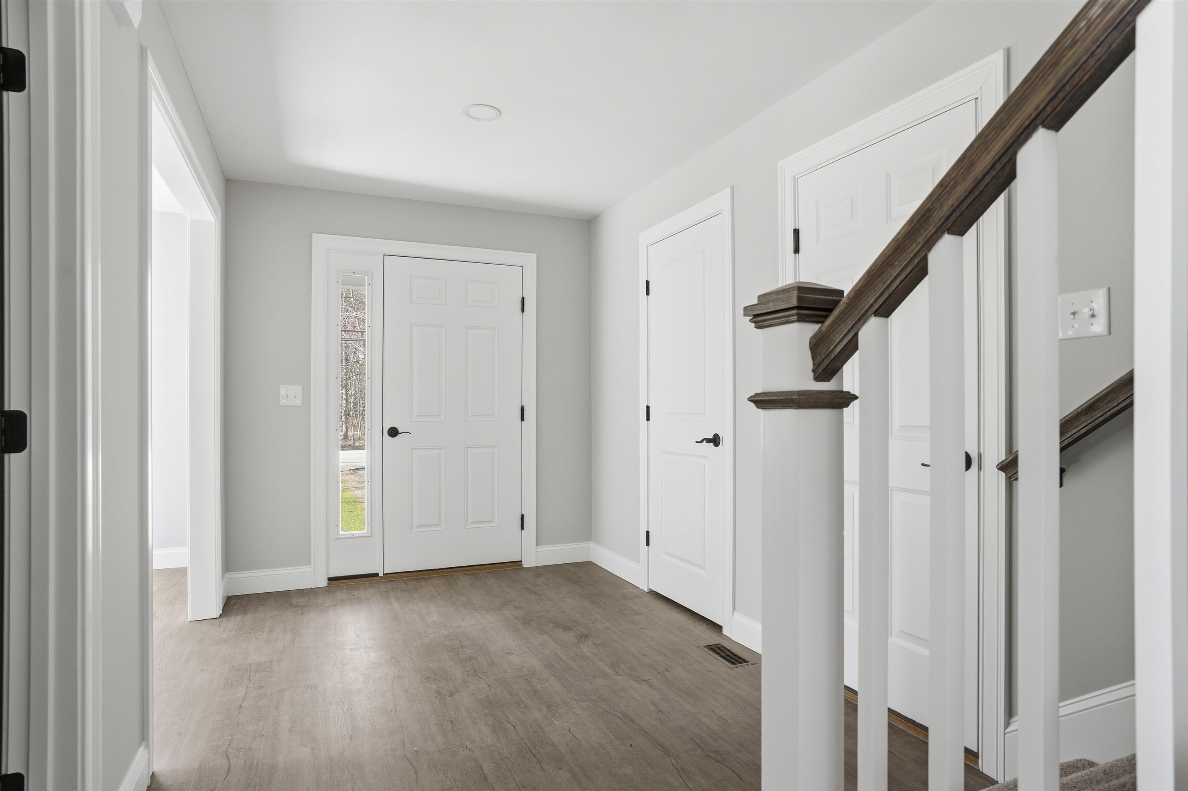
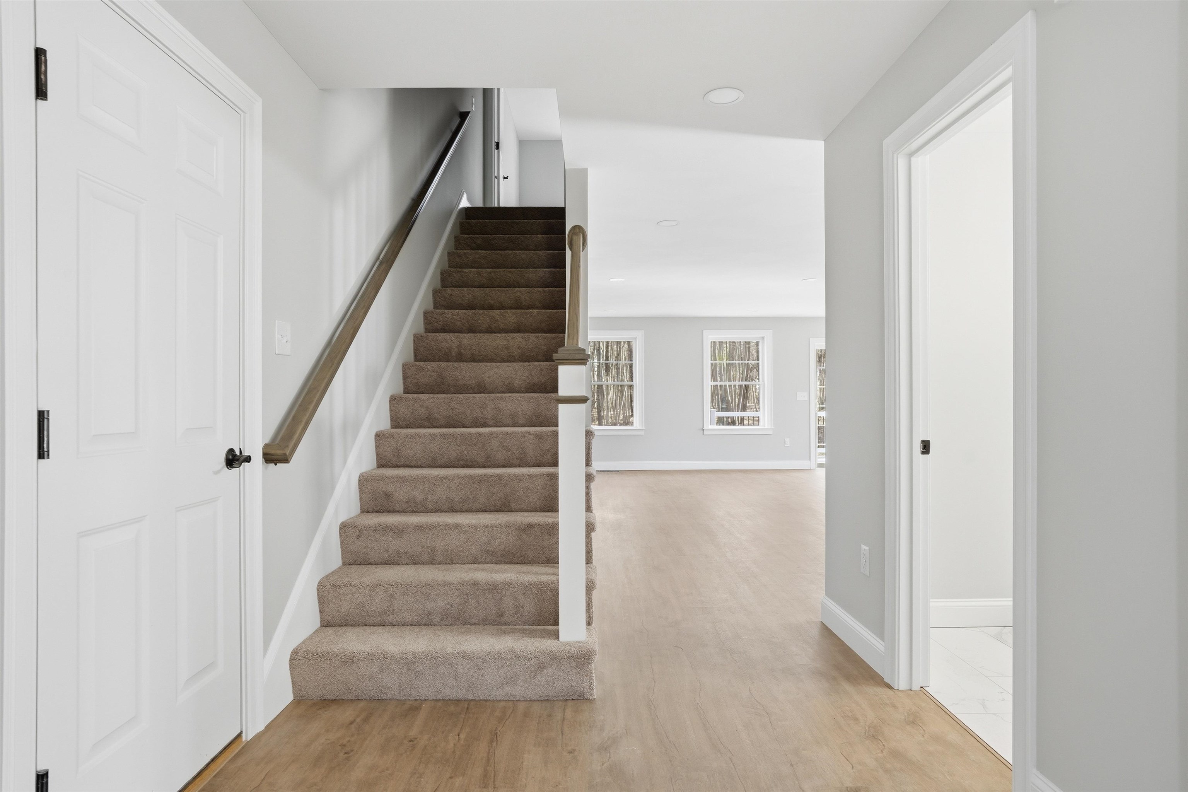
Don’t miss out on this beautiful condex townhome. Home has 2,004 square feet of living space with a nice level wooded lot. New construction. Great location in Litchfield, NH. Only 10 minutes away from restaurants, grocery stores, airport, medical facilities, highways and more. Large farmers porch on front of home. Bright open concept living with a large living area and a gas fireplace. Features Stainless kitchen appliances including Microwave, gas range (Propane) and dish washer. Granite counters in kitchen and baths. On-demand hot water - 12 x 12 composite deck – large primary suite with ¾ bath & walk-in closet. 1/2 bath on 1st floor -Attached 1 car garage – private wooded backyard – no monthly fees. Public water. NOTE: Photos inside are facsimile

Save
Ask
Tour
Hide
Share
Listing Snapshot
Price 
$629,900
Days On Site 
1 Day
Bedrooms 
3
Inside Area (SqFt) 
2,004 sqft
Total Baths 
3
Full Baths 
1
Partial Baths 
2
Lot Size 
N/A
Year Built 
2025
MLS® Number 
5091481
Status 
Active
Property Tax 
N/A
HOA/Condo/Coop Fees 
N/A
Sq Ft Source 
N/A
Friends & Family
Recent Activity
yesterdayListing updated with changes from the MLS®
yesterdayListing first seen on site
General Features
Garage 
Yes
Garage Spaces 
1
Number Of Stories 
2
Parking 
Paved
Parking Spaces 
1
Property Condition 
New Construction
Property Sub Type 
Condominium
Sewer 
Shared Septic
SqFt Above 
2004
SqFt Total 
3024
Style 
CondexTownhouse
Utilities 
Cable Available
Water Source 
Public
Zoning 
R
Interior Features
Appliances 
DishwasherMicrowave
Basement 
Concrete
Cooling 
Central Air
Flooring 
CarpetCeramic TileVinyl
Heating 
Forced Air
Save
Ask
Tour
Hide
Share
Exterior Features
Lot Features 
LevelWooded
Roof 
Shingle
Community Features
School District 
Litchfield Sch Dst SAU #27
Schools
School District
Litchfield Sch Dst SAU #27
Elementary School
Griffin Memorial School
Middle School
Litchfield Middle School
High School
Campbell High School
Listing courtesy of Clara G Doss of RE/MAX Innovative Properties [email protected]


Copyright 2026, PrimeMLS, Inc. All rights reserved. This information is deemed reliable, but not guaranteed. The data relating to real estate displayed on this display comes in part from the IDX Program of PrimeMLS. The information being provided is for consumers’ personal, noncommercial use and may not be used for any purpose other than to identify prospective properties consumers may be interested in purchasing.
Last checked: 2026-05-30 12:47 PM UTC
Neighborhood & Commute
Source: Walkscore
Disclosure: Community information and market data powered by Constellation Data Labs. Information is deemed reliable but not guaranteed.
Save
Ask
Tour
Hide
Share