

11 Bancroft CircleMont Vernon, NH 03057
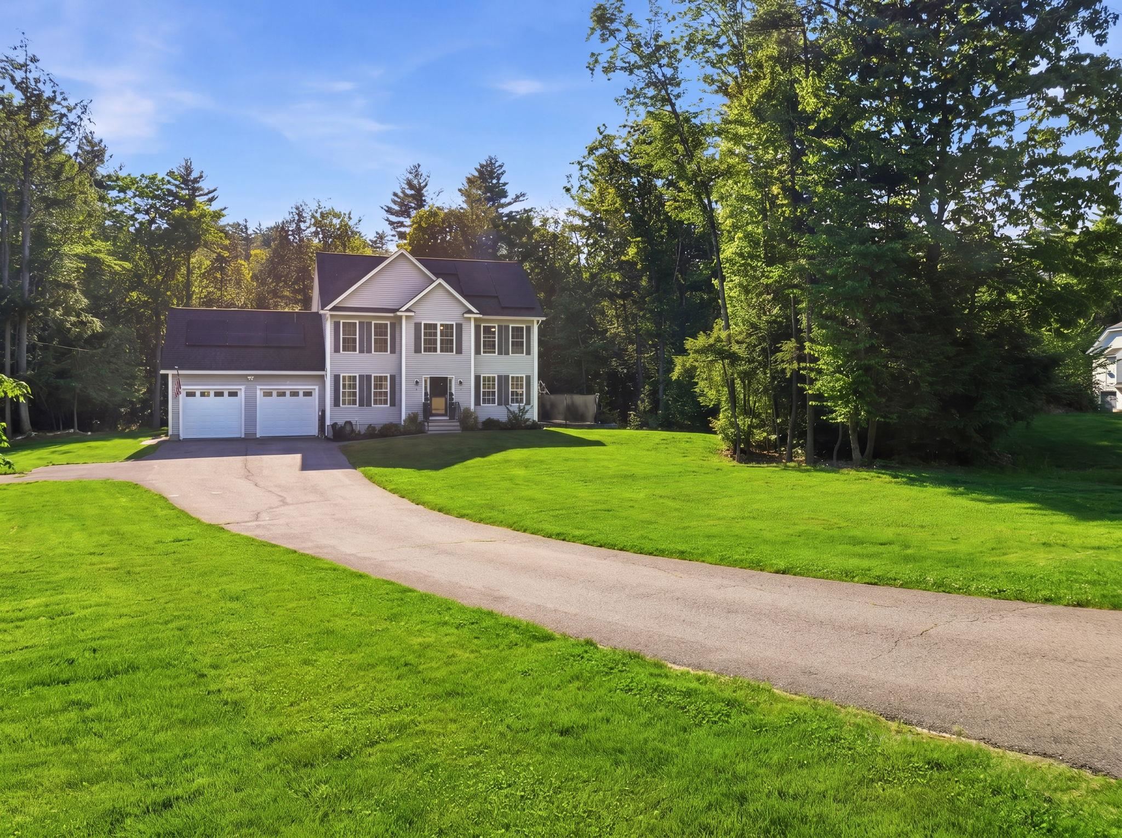
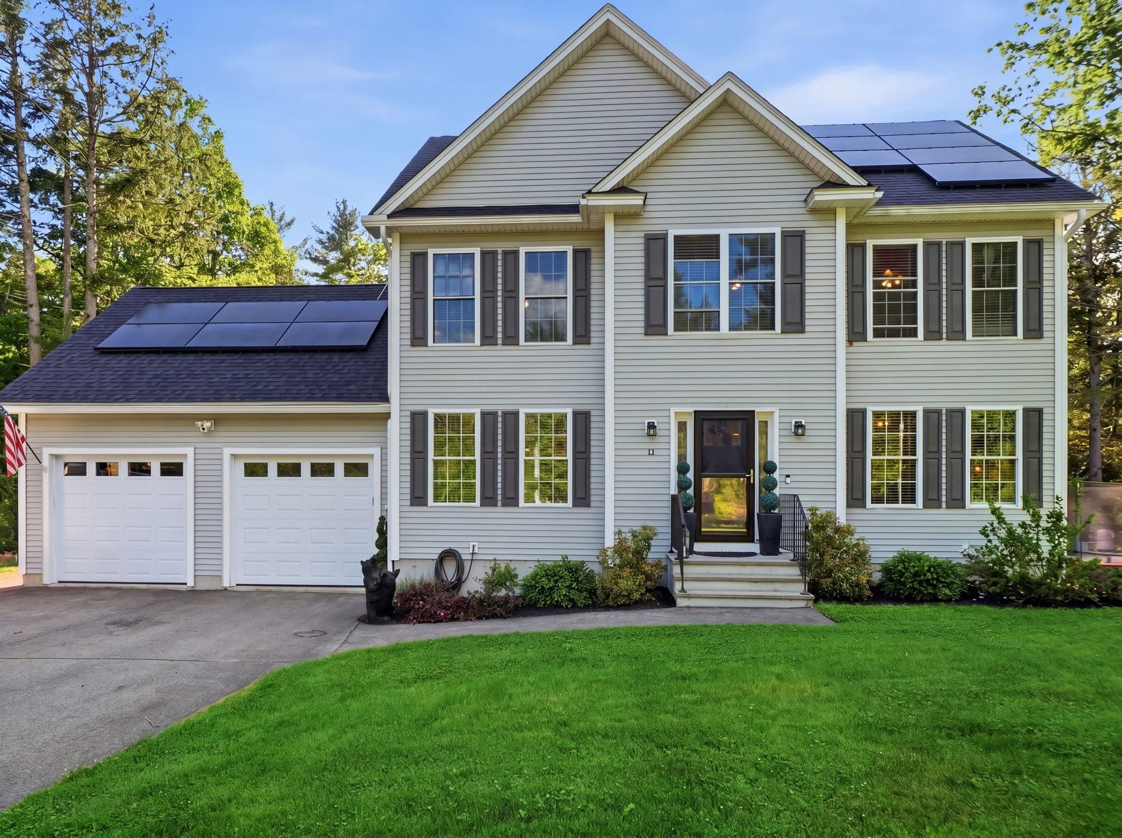
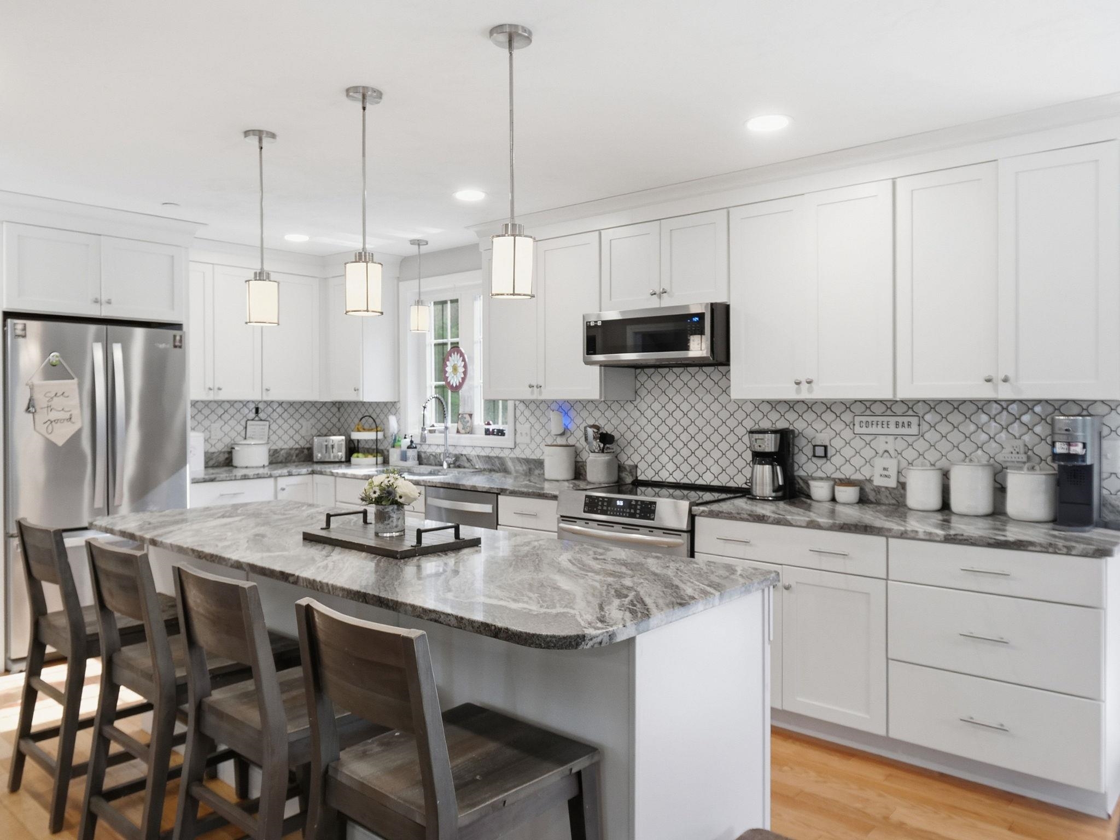
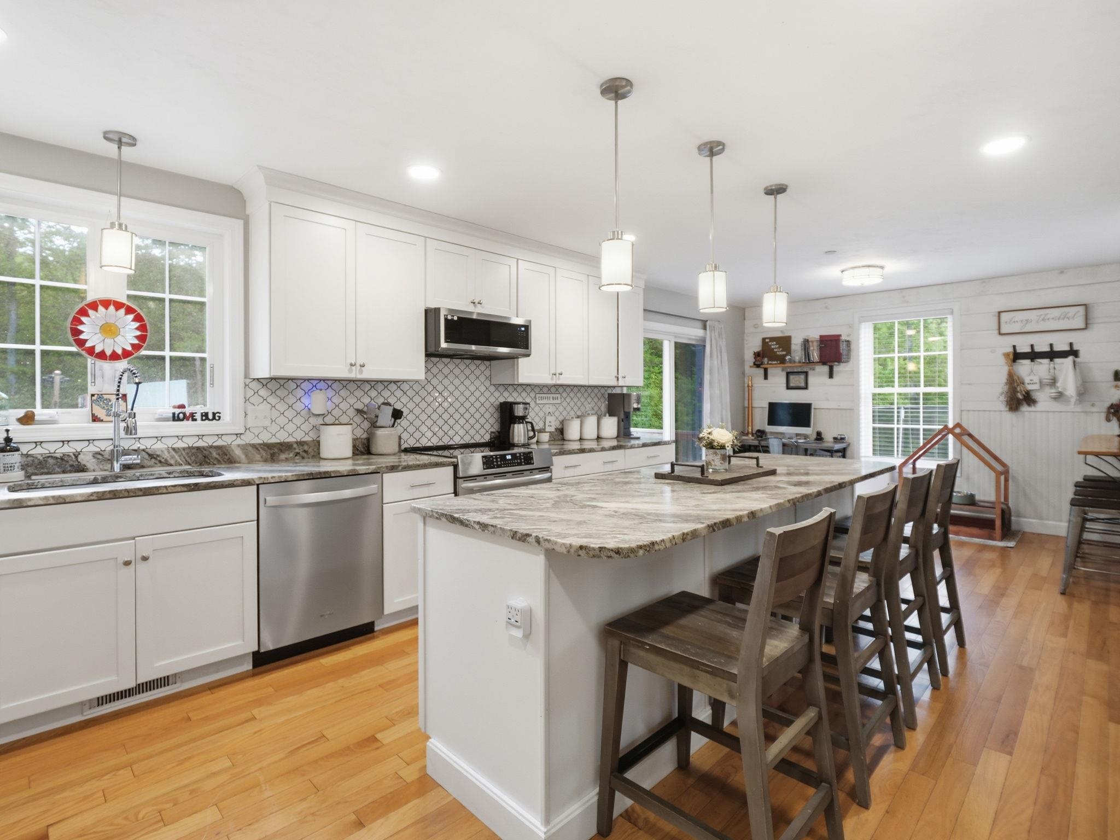
New Price!!! OPEN HOUSE, Sunday 9/13/26, 12-2PM. Welcome home to this gorgeous four-bedroom, three-bath home nestled on a serene cul-de-sac. The sun-splashed first floor features open-concept living with a granite and stainless steel eat-in chef’s kitchen, formal dining room, spacious living room, half bath, and beautiful red oak floors throughout. The second floor offers a spacious primary suite complete with a walk-in closet and en-suite bath, while three additional bedrooms share a large full bath featuring a marble double-sink vanity. The recently refinished basement provides the perfect game room or bonus living space with charming pine paneling and a cozy pellet stove. Enjoy your morning coffee surrounded by nature while overlooking the fenced, heated in-ground pool and pool house. Additional outdoor amenities include a fire pit, outdoor movie screen poles, custom pool lighting, a four-season skating rink, and an irrigation system. Additional highlights include leased solar panels, a tankless hot water heater, water softener and filtration system, and much more. Please see attached Declaration of Use Covenants & Restrictions and Common Driveway Utilities Easement. Solar panels are leased and will be transferred to new owners.
| yesterday | Listing updated with changes from the MLS® | |
| yesterday | Price changed to $775,000 | |
| 2 weeks ago | Status changed to Active | |
| 3 months ago | Listing first seen on site |

Copyright 2026, PrimeMLS, Inc. All rights reserved. This information is deemed reliable, but not guaranteed. The data relating to real estate displayed on this display comes in part from the IDX Program of PrimeMLS. The information being provided is for consumers’ personal, noncommercial use and may not be used for any purpose other than to identify prospective properties consumers may be interested in purchasing.
Last checked: 2026-09-09 05:34 PM UTC