

295 Wadleigh Falls RoadLee, NH 03861
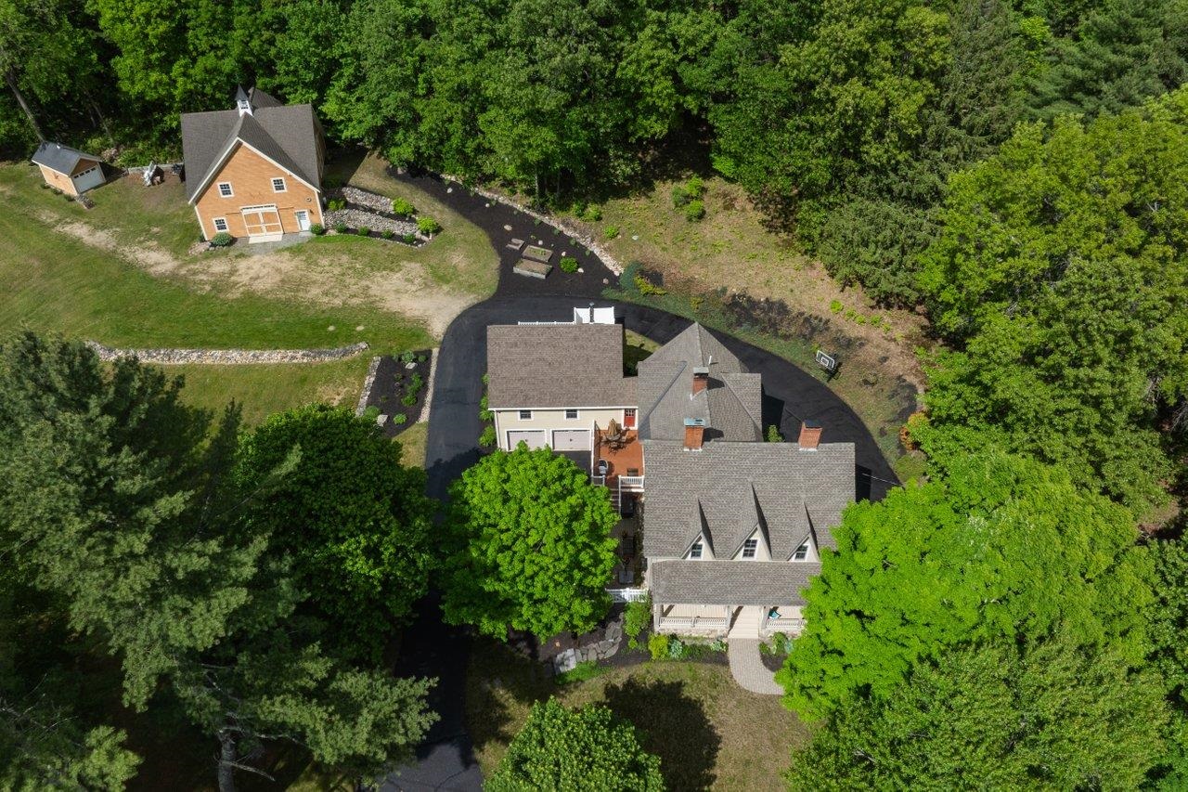
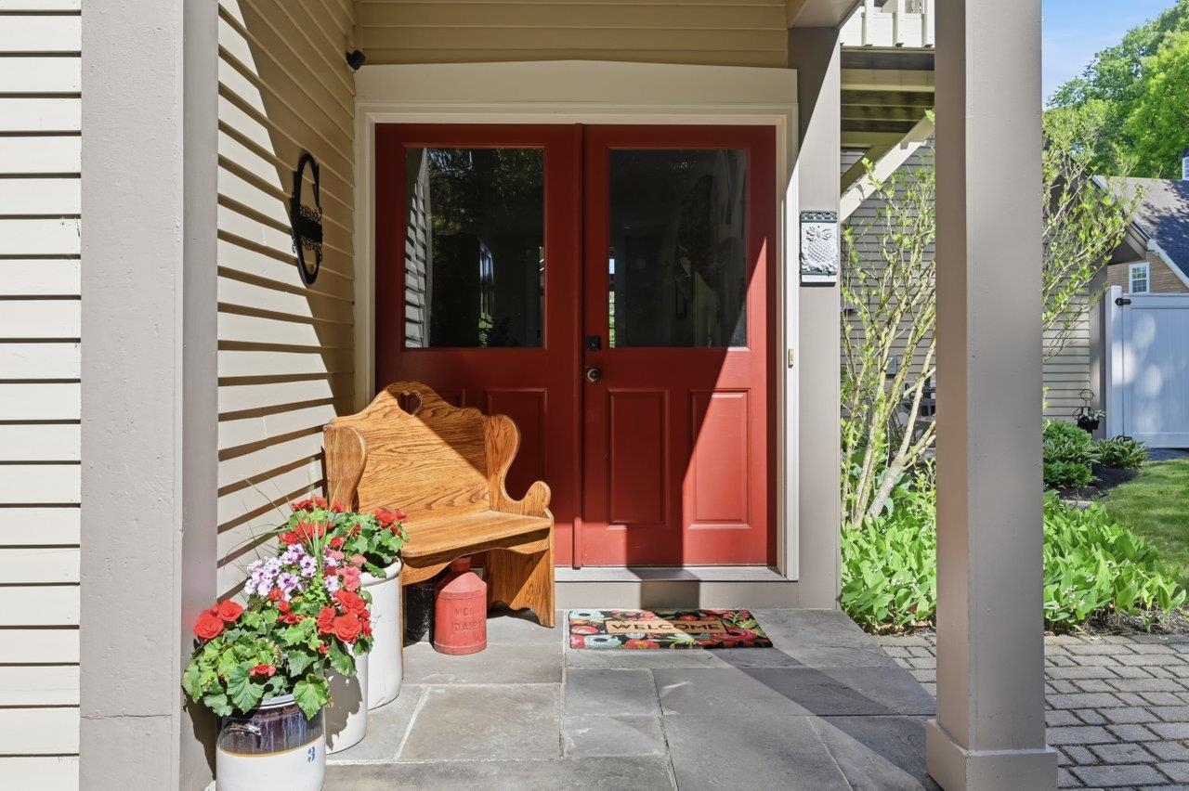
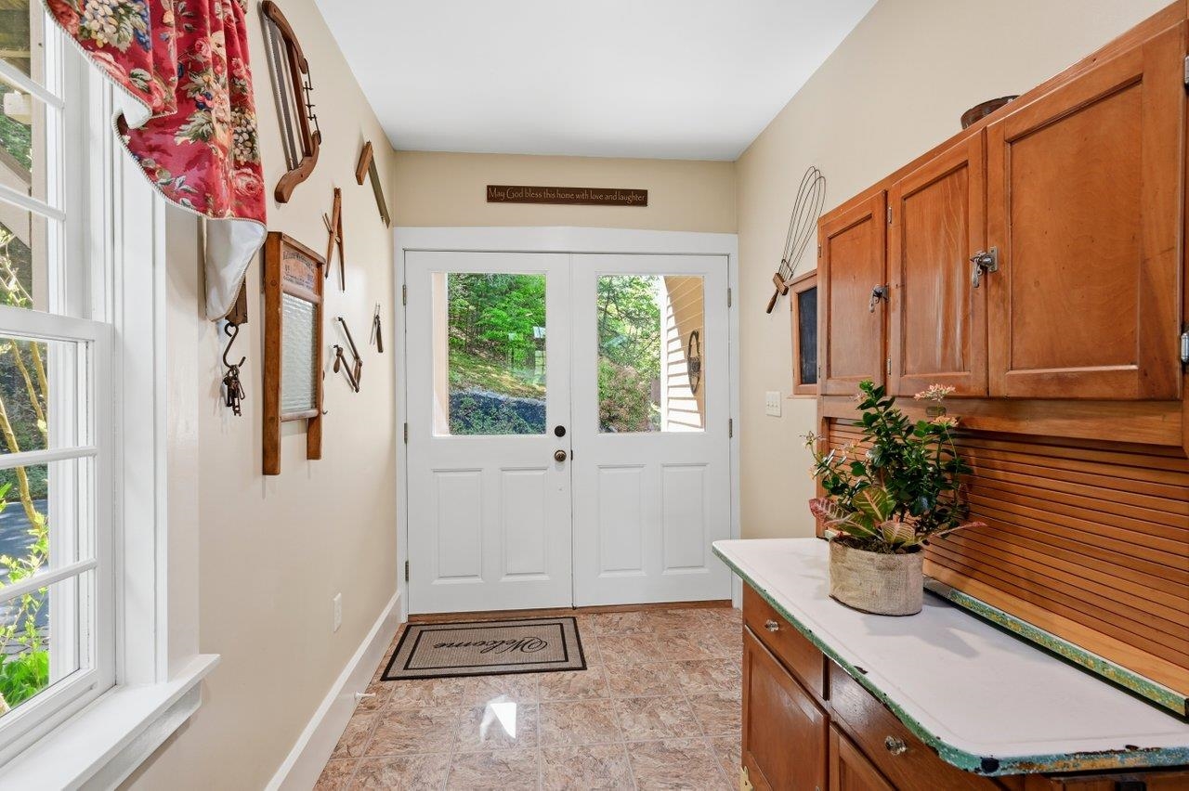
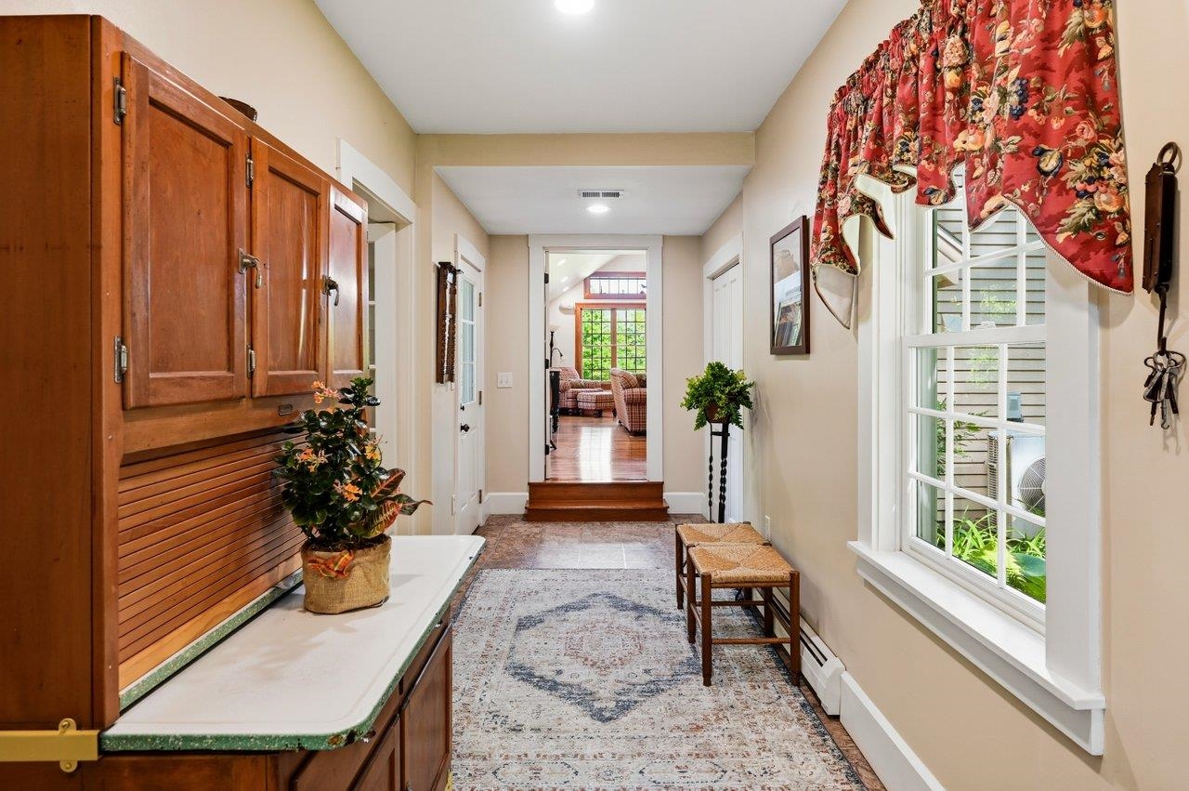
From the moment you arrive in the circular driveway, you’ll be drawn in by this beautifully renovated 1850s Cape where timeless charm meets modern comfort. Thoughtfully restored with exceptional craftsmanship, this home offers warmth, character, and inviting spaces throughout. The kitchen features exposed wood-beam ceilings, cherry floors that extend through much of the main floor, granite countertops, cooktop, double wall ovens, and a large center island perfect for gathering. Enjoy meals in the dining room beside the fireplace and large picture window, or relax in the cozy sitting area just off the kitchen. The stunning Great Room is designed for entertaining, complete with a floor-to-ceiling stone fireplace, kitchenette, walls of windows overlooking the fields and pond, plus direct access to the patio and hot tub. The first floor also offers a mudroom, laundry room with 3/4 bath, office with exposed brick shelving, and an additional room ideal as a den or bedroom. Upstairs, you’ll find a primary suite with fireplace, along with 3 additional bedrooms, one with fireplace. Two car heated garage under. Outside, enjoy the inviting Farmer’s Porch, multi-tiered deck and patio, beautifully landscaped grounds, and peaceful pond with fountain. The expansive yard is perfect for entertaining, gatherings or simply enjoying the serene setting. A 36’ x 36’ barn offers endless possibilities, including unfinished space on the second floor ideal for a future ADU or studio, a heated office, workspace. Detached one-car garage. Set on 7.15 picturesque acres, this exceptional property is ready to welcome you home and create lasting memories for years to come.
| 21 hours ago | Listing updated with changes from the MLS® | |
| yesterday | Listing first seen on site |

Copyright 2026, PrimeMLS, Inc. All rights reserved. This information is deemed reliable, but not guaranteed. The data relating to real estate displayed on this display comes in part from the IDX Program of PrimeMLS. The information being provided is for consumers’ personal, noncommercial use and may not be used for any purpose other than to identify prospective properties consumers may be interested in purchasing.
Last checked: 2026-05-30 12:47 PM UTC