Save
Ask
Tour
Hide
Share
$774,000
164 Days On Site

7 Shaw Road
Pittsfield, NH 03263

For Sale|Single Family Residence|Active
4
Beds
3
Total Baths
1
Full Bath
2
Partial Baths
2,446
SqFt
$316
/SqFt
2025
Built
County:
Merrimack
Listing courtesy of Angela Kelly of BHHS Verani Bedford Cell: 603-568-6130
Call Now: 603-825-6696
Is this the listing for you? We can help make it yours.
603-825-6696
7 Shaw Road7 Shaw Road7 Shaw Road7 Shaw Road
Save
Ask
Tour
Hide
Share

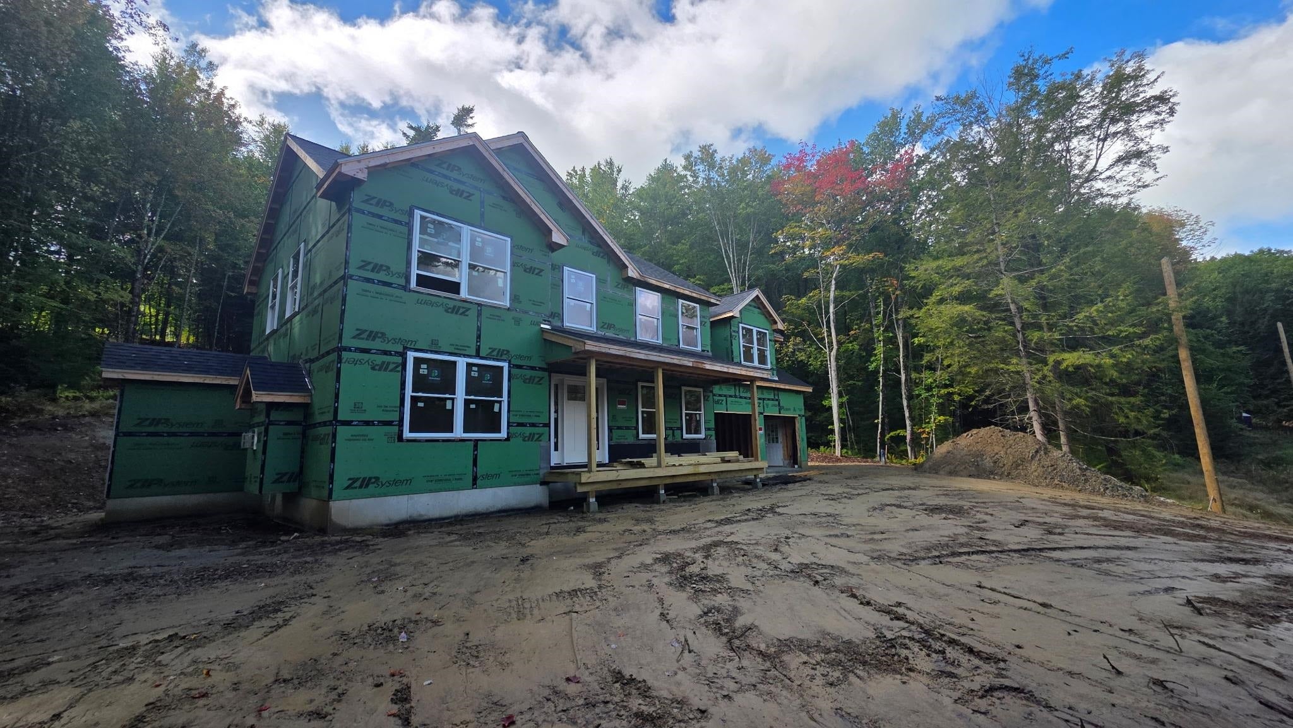
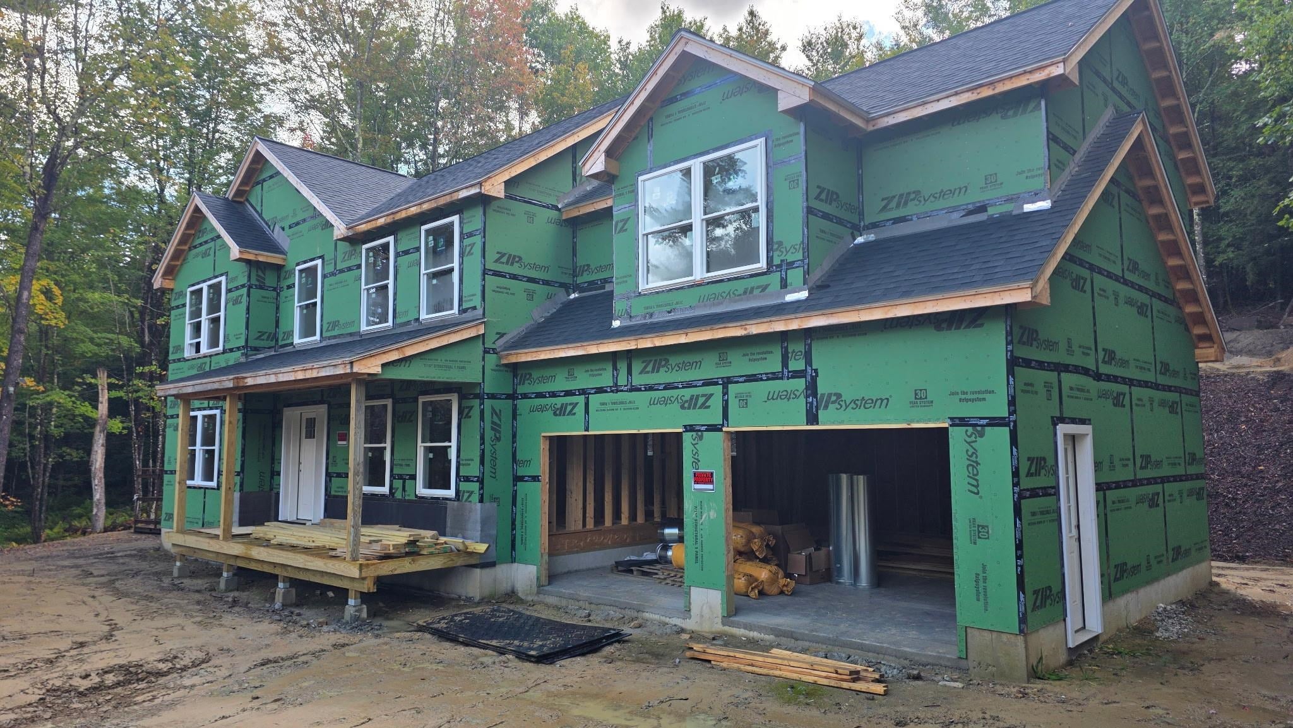
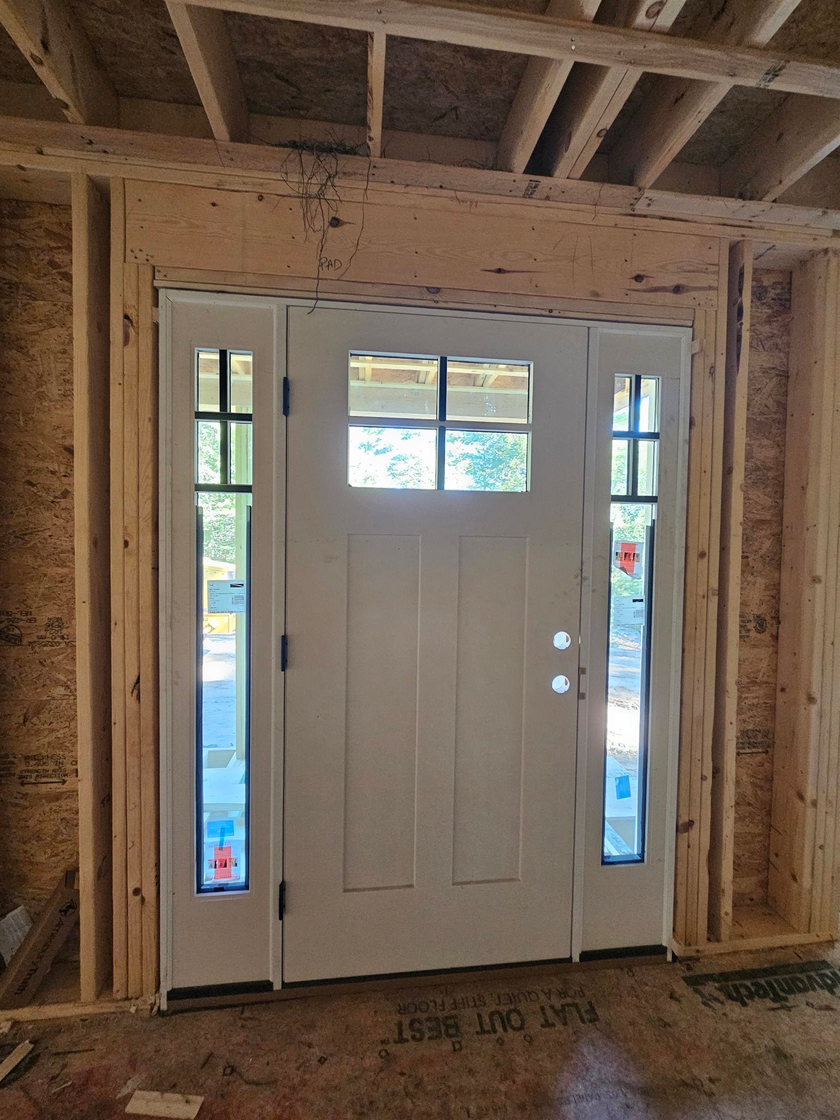
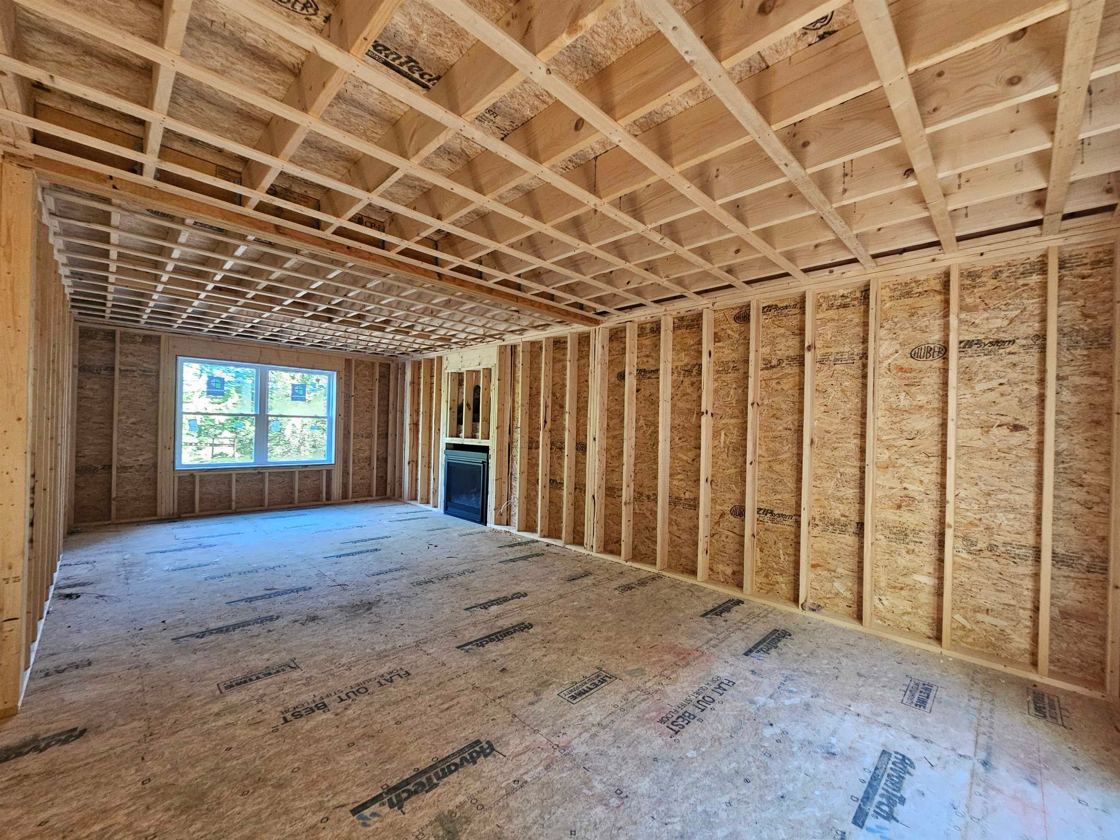
PRICE JUST REDUCED! NEW CONSTRUCTION with the opportunity to make it uniquely yours! Set privately among the trees on a quiet country road, this thoughtfully designed home offers the best of new construction without the long wait. The builder estimates approximately 90 days from buyer selections to completion, with time still available to personalize flooring, cabinets, countertops, paint, and more. The open first floor features a stunning fireplace, formal dining area, and inviting living space. Upstairs, discover 3 bedrooms, a full bath, laundry, and a spacious primary suite with private bath and walk-in closet. Enjoy hardwood throughout the first level, granite countertops, central AC, a covered front porch, 12x12 back deck, and attached 2-car garage. Private setting, modern design, and personalized finishes, this is the opportunity you've been waiting for! Showings are by appointment only. Make your selections now and you could be settled into your new home by the end of the year!

Save
Ask
Tour
Hide
Share
Listing Snapshot
Price 
$774,000
Days On Site 
164 Days
Bedrooms 
4
Inside Area (SqFt) 
2,446 sqft
Total Baths 
3
Full Baths 
1
Partial Baths 
2
Lot Size 
3.81 Acres
Year Built 
2025
MLS Number 
5091752
Status 
Active
Property Tax 
N/A
HOA/Condo/Coop Fees 
N/A
Sq Ft Source 
N/A
Friends & Family
Recent Activity
2 months agoListing updated with changes from the MLS
2 months agoPrice changed to $774,000
5 months agoStatus changed to Active
5 months agoListing first seen on site
General Features
Acres 
3.81
Garage 
Yes
Garage Spaces 
2
Number Of Stories 
2
Parking 
Shared DrivewayDrivewayGarageOff StreetPavedUnpavedAttached
Parking Spaces 
2
Property Condition 
New Construction
Property Sub Type 
Single Family Residence
SqFt Above 
2446
SqFt Total 
3409
Style 
Colonial
Utilities 
Cable Available
Water Source 
Private
Zoning 
Res
Interior Features
Basement 
ConcreteFull
Cooling 
Central Air
Electric 
200+ Amp ServiceCircuit Breakers
Flooring 
HardwoodTileOther
Heating 
Forced AirPropane
Save
Ask
Tour
Hide
Share
Exterior Features
Construction Details 
Vinyl Siding
Lot Features 
SlopedWooded
Patio And Porch 
DeckPorch
Road Frontage 
Easement
Roof 
Shingle
Listing courtesy of Angela Kelly of BHHS Verani Bedford Cell: 603-568-6130


Copyright 2026, PrimeMLS, Inc. All rights reserved. This information is deemed reliable, but not guaranteed. The data relating to real estate displayed on this display comes in part from the IDX Program of PrimeMLS. The information being provided is for consumers’ personal, noncommercial use and may not be used for any purpose other than to identify prospective properties consumers may be interested in purchasing.
Last checked: 2026-11-08 02:30 PM UTC
Neighborhood & Commute
Source: Walkscore
Disclosure: Community information and market data powered by Constellation Data Labs. Information is deemed reliable but not guaranteed.
Save
Ask
Tour
Hide
Share