Save
Ask
Tour
Hide
Share
$375,000
36 Days On Site

324 Prospect Street
Franklin, NH 03235

For Sale|Single Family Residence|Active
2
Beds
2
Total Baths
1
Full Bath
1
Partial Bath
1,150
SqFt
$326
/SqFt
1950
Built
County:
Merrimack
Listing courtesy of Liz Swenson of BHHS Verani Belmont Cell: 603-393-9773
Call Now: 603-825-6696
Is this the listing for you? We can help make it yours.
603-825-6696
324 Prospect Street324 Prospect Street324 Prospect Street324 Prospect Street
Save
Ask
Tour
Hide
Share

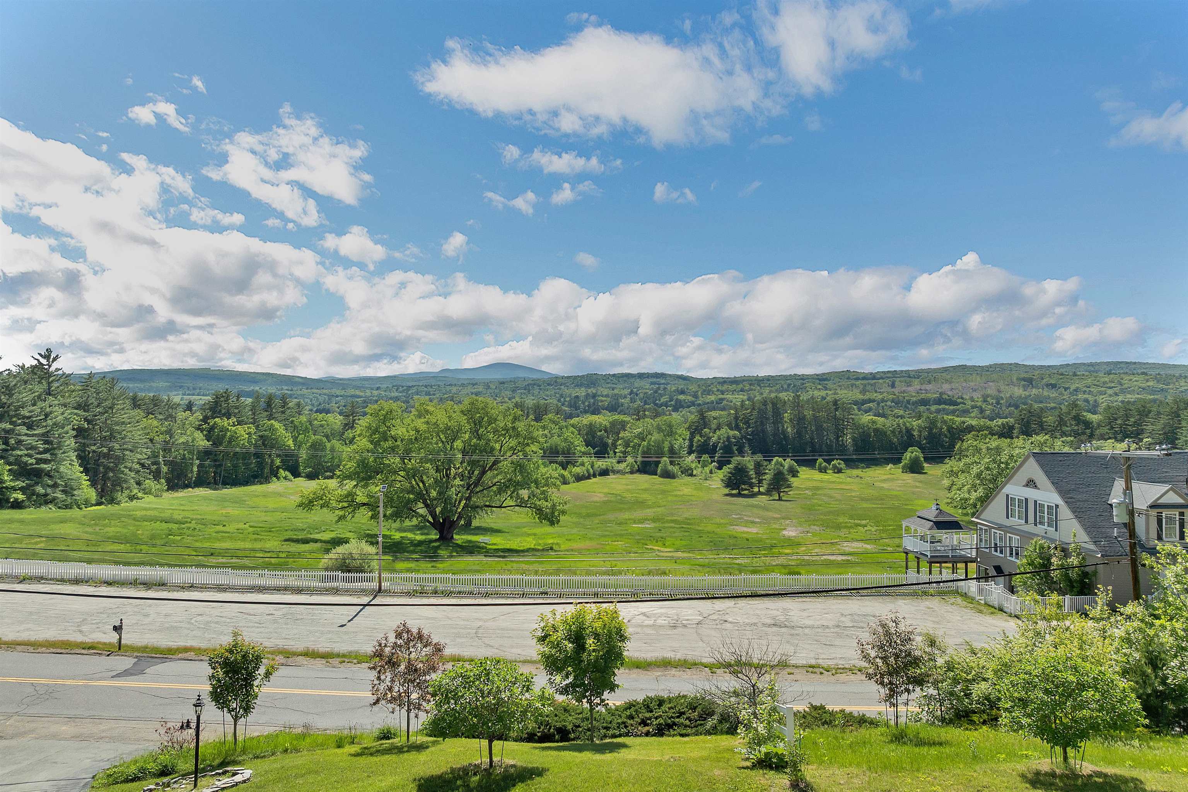
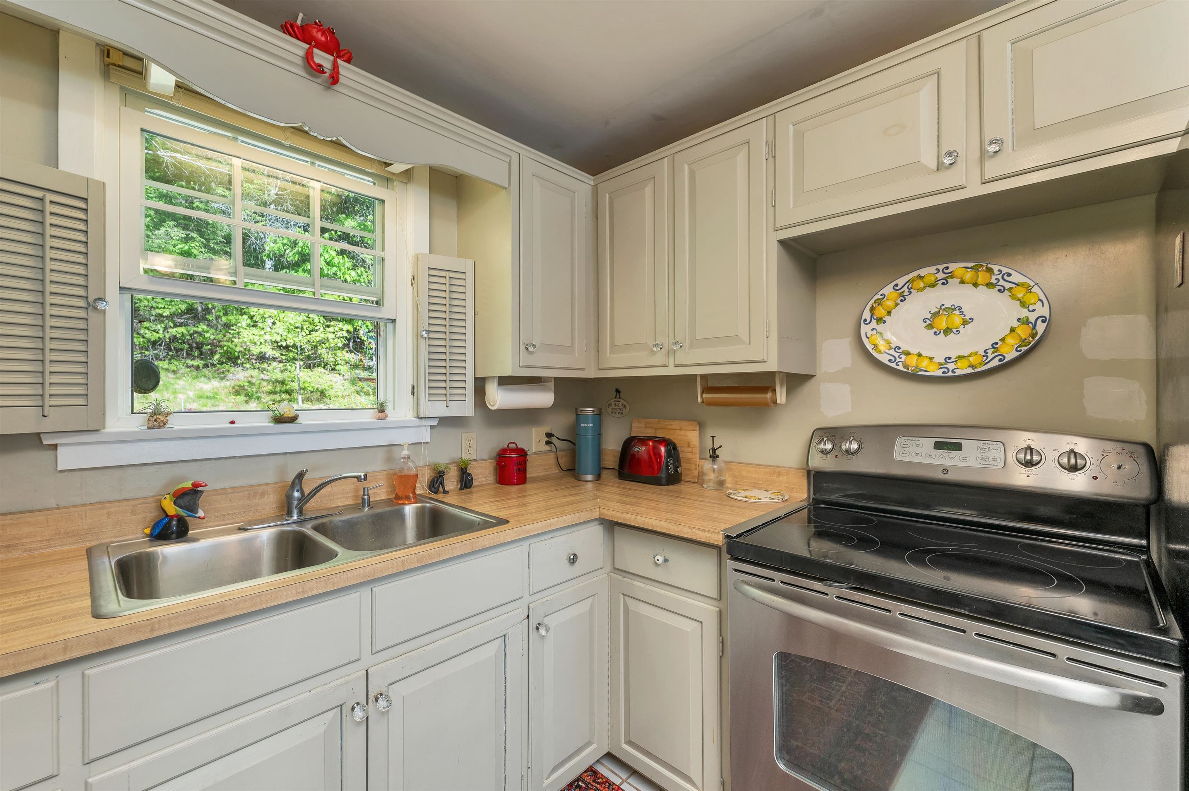
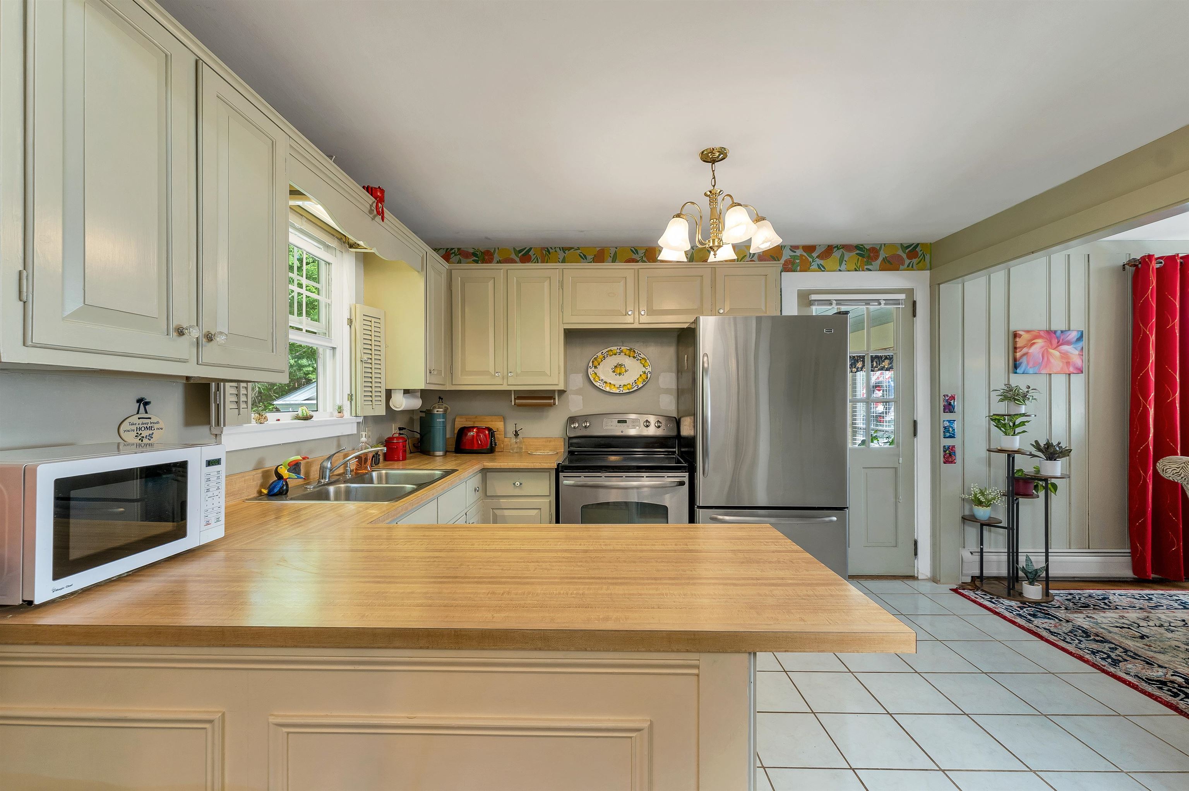
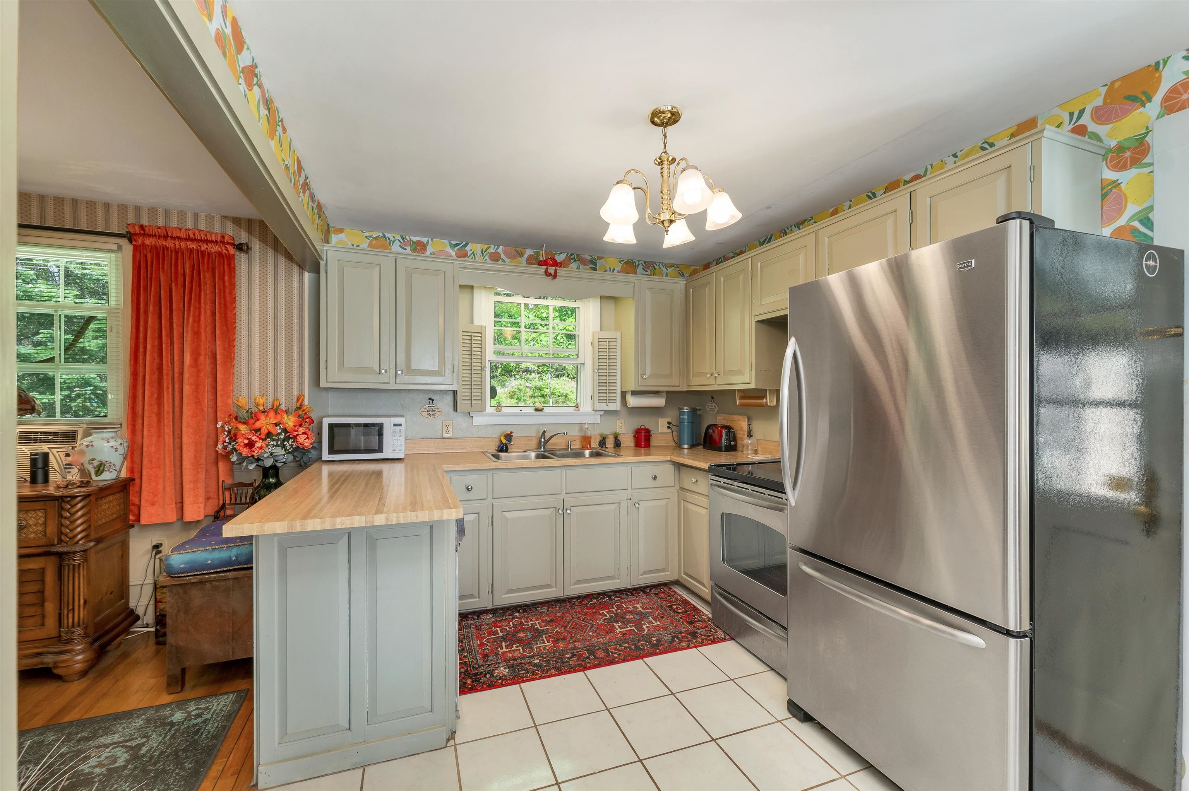
Welcome to 324 Prospect St Enjoy BEAUTIFUL MOUNTAIN VIEWS and a setting overlooking the former Mojalacki Golf course from this WELL LOVED and CARED FOR 2-bedroom, 2-bath CUSTOM RANCH is situated on just under an acre. The SPACIOUS FRONT-TO-BACK LIVING ROOM features HARDWOOD FLOORS and a COZY FIREPLACE, while the tiled kitchen opens to a BRIGHT DINING AREA with SCENIC VIEWS. Two comfortable bedrooms are THOUGHTFULLY POSITIONED at one end of the home with a full bath off the hall between them. A FIRST- FLOOR- LAUNDRY and half bath add convenience. RELAX in the INVITING BREEZEWAY, gather with friends on the FRONT DECK, and take in SPECTACULAR SUNSET VIEWS. Additional features include PUBLIC WATER AND SEWER a ONE-CAR-GARAGE, rebuilt SIDE CARPORT, NEWER FURNCACE newer hot water tank, awnings, FRUIT TREES, and ATTRACTIVE LANDSCAPING. Ideally located near downtown Franklin with all its revitalization projects, the Whitewater Park, Webster Lake, rail trails, Concord Hospital–Franklin, and shopping at Exit 20 in Tilton. A WONDERFUL PLACE to call home!

Save
Ask
Tour
Hide
Share
Listing Snapshot
Price 
$375,000
Days On Site 
36 Days
Bedrooms 
2
Inside Area (SqFt) 
1,150 sqft
Total Baths 
2
Full Baths 
1
Partial Baths 
1
Lot Size 
0.83 Acres
Year Built 
1950
MLS® Number 
5092041
Status 
Active
Property Tax 
$5,239
HOA/Condo/Coop Fees 
N/A
Sq Ft Source 
N/A
Friends & Family
Recent Activity
21 hours agoListing updated with changes from the MLS®
yesterdayPrice changed to $375,000
a month agoListing first seen on site
General Features
Acres 
0.83
Garage 
Yes
Garage Spaces 
1
Number Of Stories 
1
Parking 
Paved
Parking Spaces 
1
Property Sub Type 
Single Family Residence
Sewer 
Public Sewer
SqFt Above 
1150
SqFt Total 
1852
Style 
Ranch
Utilities 
Cable Available
Water Source 
Public
Zoning 
RRW/S
Interior Features
Appliances 
DishwasherRefrigeratorElectric Range
Basement 
ConcreteFinishedPartialUnfinished
Electric 
Circuit Breakers
Flooring 
HardwoodTile
Heating 
BaseboardHot WaterOil
Save
Ask
Tour
Hide
Share
Exterior Features
Construction Details 
Vinyl Siding
Exterior 
Storage
Lot Features 
SlopedLandscaped
Patio And Porch 
DeckPorch
Roof 
Shingle
View 
Mountain(s)
Waterfront Features 
Beach AccessLake
Waterview 
Mountain(s)
Community Features
School District 
Franklin/Hill Sch Dsct SAU #18
Schools
School District
Franklin/Hill Sch Dsct SAU #18
Elementary School
Paul A. Smith School
Middle School
Franklin Middle School
High School
Franklin High School
Listing courtesy of Liz Swenson of BHHS Verani Belmont Cell: 603-393-9773


Copyright 2026, PrimeMLS, Inc. All rights reserved. This information is deemed reliable, but not guaranteed. The data relating to real estate displayed on this display comes in part from the IDX Program of PrimeMLS. The information being provided is for consumers’ personal, noncommercial use and may not be used for any purpose other than to identify prospective properties consumers may be interested in purchasing.
Last checked: 2026-07-07 08:39 PM UTC
Neighborhood & Commute
Source: Walkscore
Disclosure: Community information and market data powered by Constellation Data Labs. Information is deemed reliable but not guaranteed.
Save
Ask
Tour
Hide
Share