

14 Aspen LaneBedford, NH 03110
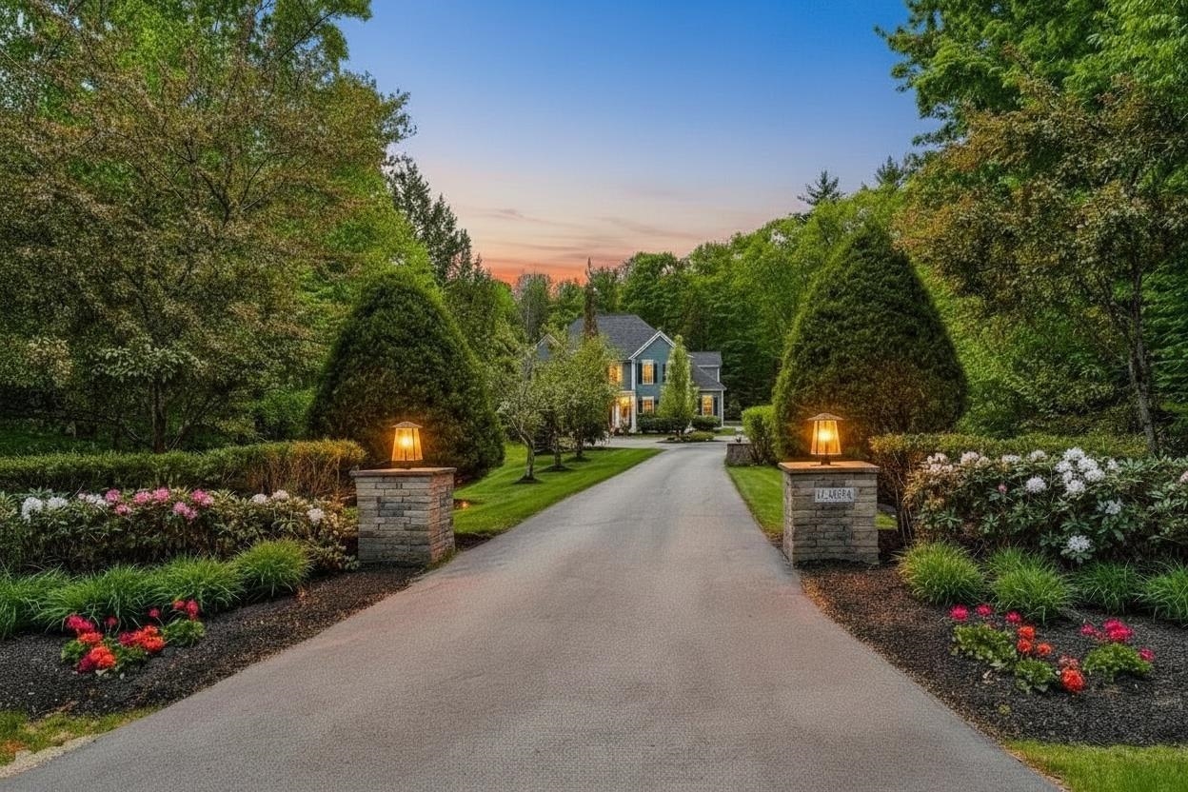
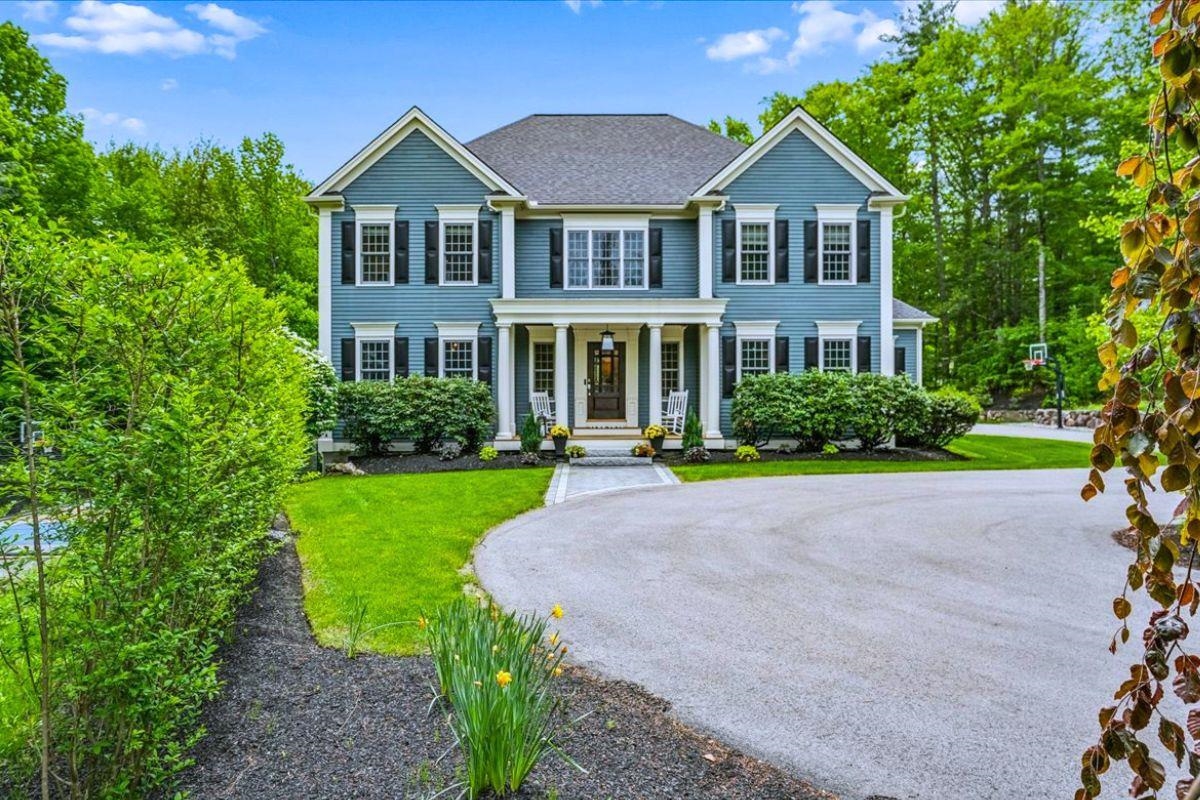
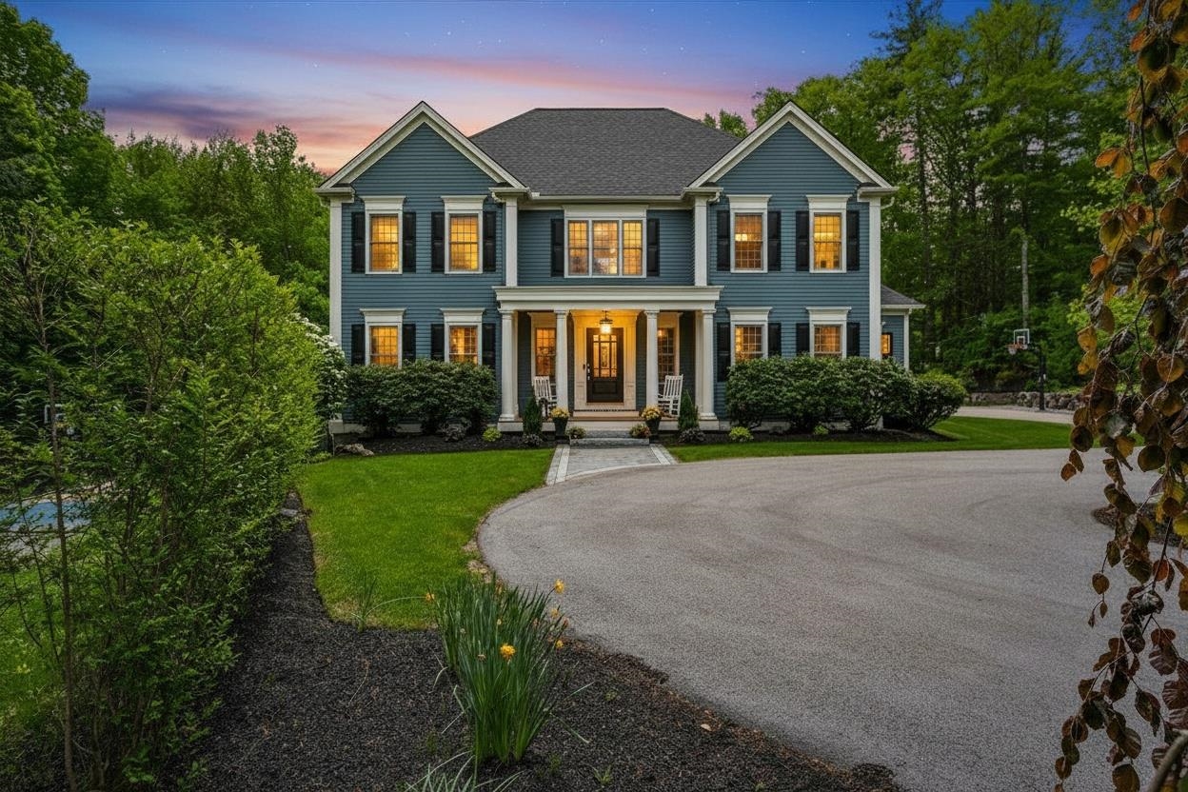
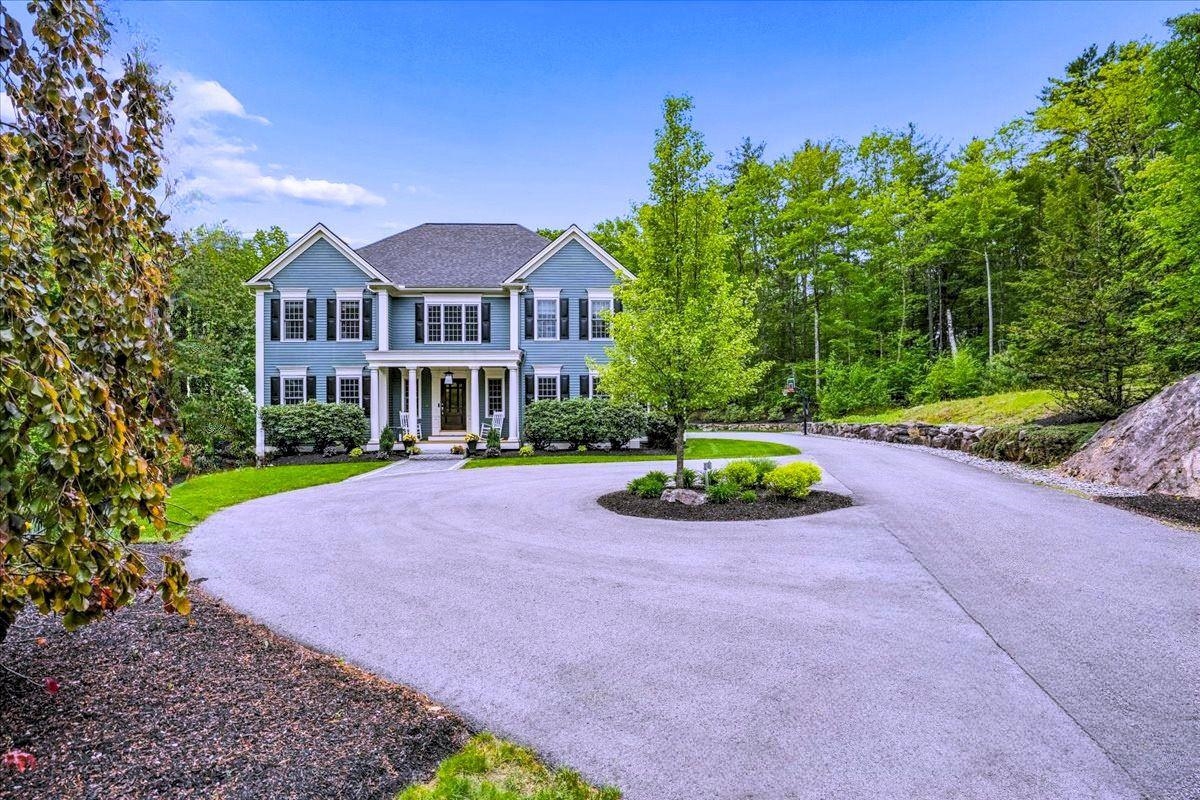
This distinguished residence located in Bedford's premier neighborhood, Laurel Woods, is set on a private estate-like property with a circular driveway, lush landscaping, wooded backyard and private basket ball court with pickle ball option. The home reflects timeless design, architectural integrity & exceptional craftsmanship. Masterfully built by renowned luxury builder Robert Scott. Custom millwork & refined finishes create an atmosphere of elegance, comfort & style. The floor plan provides versatility for both formal entertaining & everyday living. At the heart of the home, the spacious gourmet kitchen features a bead-board ceiling, granite countertops, stainless steel appliances, & a seamless connection to the inviting family room. A living room with fireplace, coffered ceiling & wet bar offers a warm elegant space. The formal dining room overlooking the private wooded backyard is conveniently located adjacent to the kitchen & family room. A generous office with built-ins & French doors is located on the first floor. Two guest powder rooms located on either side of the first floor complete the main level. The large primary suite is a private retreat with a serene sitting area, spa-inspired bath, steam shower, and custom-designed closets. Three additional bedrooms are located on the second level, one with an en-suite & two other bedrooms connected by a Jack-and-Jill bath with separate vanities on either side of the shared full bathroom. A laundry room is located on the 2nd floor. The finished lower level offers a guest bedroom, full bath & a recreation room with custom built-ins ideal for entertaining or family gatherings. Irrigation system, public water, & whole-house generator are additional features of the home. Set on a quiet cul-de-sac within an established enclave of fine homes, this impeccable home presents an opportunity to enjoy luxury living in one of Bedford's finest neighborhoods. BOM due to circumstances unrelated to the seller or the property.
| 2 months ago | Listing updated with changes from the MLS® | |
| 2 months ago | Price changed to $2,099,000 | |
| 4 months ago | Status changed to Active | |
| 5 months ago | Listing first seen on site |

Copyright 2026, PrimeMLS, Inc. All rights reserved. This information is deemed reliable, but not guaranteed. The data relating to real estate displayed on this display comes in part from the IDX Program of PrimeMLS. The information being provided is for consumers’ personal, noncommercial use and may not be used for any purpose other than to identify prospective properties consumers may be interested in purchasing.
Last checked: 2026-10-18 03:47 AM UTC